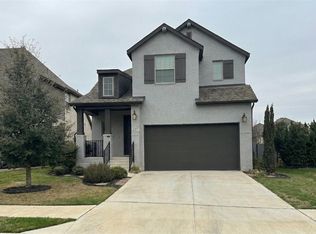
This is a HomePath Property. Seller has requested all offers be presented online at homepath.fanniemae. Check out this rare 6-bedroom, true multi-generational home in the heart of Wolf Ranch. The flexible floor plan offers 3 bedrooms up and 3 down, plus a private study and game room—ideal for several occupants, or multiple work-from-home setups. Just 2 blocks from the River Club on the San Gabriel River and 2 blocks from Wolf Ranch Elementary, the home also adjoins a beautifully maintained green space that feels like an extended front yard, highlighted by a stunning illuminated Heritage Oak. The Wolf Ranch Shopping Center with H-E-B, Target, Starbucks is just blocks away, and it is less than 3 miles to charming downtown Georgetown Square/Historic courthouse. Extensive upgrades include an expanded driveway, hardscape, custom front-yard stonework, an extended covered patio with walkways/planters, ceiling fans, irrigation, and garage storage systems. The bright, open-concept living area flows seamlessly into the kitchen and dining spaces, while the thoughtful layout delivers rare flexibility and function. Residents enjoy resort-style amenities, including the award-winning River Club, pools, a fitness center, scenic trails, parks, and vibrant community events. **First-time buyers, complete the HomePath Ready Buyer homeownership course on Homepath. Attach certificate to offer up to 3% closing cost assistance. Check HomePath for more details. Restrictions apply.**
Active
$629,000
1017 Highcrest, Georgetown, TX 78628
6beds
3,399sqft
Single Family Residence
Built in 2022
7,958 Square Feet Lot
$-- Zestimate®
$185/sqft
$83/mo HOA
What's special
Garage storage systemsCeiling fansFlexible floor planPrivate studyGame roomExpanded drivewayStunning illuminated heritage oak
- 70 days
- 273
- 11
Zillow last checked:
Listing updated:
Listed by:
Patricia Smith (512) 346-3550,
Keller Williams Realty (512) 346-3550
Source: Unlock MLS,MLS#: 2637083
Facts & features
Interior
Bedrooms & bathrooms
- Bedrooms: 6
- Bathrooms: 5
- Full bathrooms: 4
- 1/2 bathrooms: 1
- Main level bedrooms: 3
Heating
- Central
Cooling
- Ceiling Fan(s), Central Air, Exhaust Fan
Appliances
- Included: Cooktop, Dishwasher, Gas Cooktop, Microwave, Oven, Gas Oven, Self Cleaning Oven
Features
- Ceiling Fan(s), Double Vanity, Granite Counters, High Ceilings, Kitchen Island, Recessed Lighting, Primary Bedroom on Main, Open Floorplan, Pantry, Soaking Tub, Interior Steps, Study/Home Office
- Flooring: Carpet, Tile, Wood
- Windows: Vinyl Windows
- Number of fireplaces: 1
- Fireplace features: Living Room
Interior area
- Total interior livable area: 3,399 sqft
Video & virtual tour
Property
Parking
- Total spaces: 2
- Parking features: Driveway, Garage
- Garage spaces: 2
Accessibility
- Accessibility features: See Remarks, Accessible Bedroom, Central Living Area
Features
- Levels: Two
- Stories: 2
- Patio & porch: Covered, Front Porch, Patio
- Exterior features: Gutters Partial, Lighting, Private Yard
- Pool features: None
- Fencing: Back Yard, Wood
- Has view: Yes
- View description: Park/Greenbelt
- Waterfront features: None
Lot
- Size: 7,958 Square Feet
- Features: Back Yard, Close to Clubhouse, Front Yard, Garden, Interior Lot, Landscaped, Public Maintained Road, Sprinkler - Automatic, Trees-Small (Under 20 Ft)
Details
- Additional structures: None
- Parcel number: 2080011BGA0006
- Special conditions: Real Estate Owned
Construction
Type & style
- Home type: SingleFamily
- Property subtype: Single Family Residence
Materials
- Foundation: Slab
- Roof: Composition
Condition
- Resale
- New construction: No
- Year built: 2022
Utilities & green energy
- Sewer: Municipal Utility District (MUD)
- Water: Municipal Utility District (MUD)
- Utilities for property: Electricity Available, Internet-Cable, Internet-Fiber, Natural Gas Available, Water Available
Community & HOA
Community
- Features: Clubhouse, Common Grounds, Dog Park, Fitness Center, Park, Planned Social Activities, Playground, Pool, Shopping Mall, Sidewalks, Sport Court(s)/Facility
- Subdivision: Wolf Ranch West Sec 1Bg
HOA
- Has HOA: Yes
- Services included: Common Area Maintenance
- HOA fee: $992 annually
- HOA name: Wolf Ranch
Location
- Region: Georgetown
Financial & listing details
- Price per square foot: $185/sqft
- Annual tax amount: $13,768
- Date on market: 7/23/2026
- Listing terms: Cash,Conventional,FHA,VA Loan
- Electric utility on property: Yes
Foreclosure details
Estimated market value
Not available
Estimated sales range
Not available
Not available
Price history
| Date | Event | Price |
|---|---|---|
| 2/2/2026 | Listing removed | $600,000$177/sqft |
Source:  Unlock MLS #8778665 Report a problem Unlock MLS #8778665 Report a problem | ||
| 1/12/2026 | Price change | $600,000-14.2%$177/sqft |
Source: Unlock MLS #8778665 Report a problem | ||
| 1/6/2026 | Price change | $699,000-6.2%$206/sqft |
Source: Unlock MLS #8778665 Report a problem | ||
| 11/28/2025 | Listed for sale | $745,000+6.4%$219/sqft |
Source: Unlock MLS #8778665 Report a problem | ||
| 12/3/2022 | Listing removed | -- |
Source: Coventry Homes Report a problem | ||
| 11/7/2022 | Pending sale | $700,000$206/sqft |
Source: Unlock MLS #3731386 Report a problem | ||
| 10/27/2022 | Price change | $700,000-7.8%$206/sqft |
Source: Unlock MLS #3731386 Report a problem | ||
| 10/11/2022 | Listed for sale | $759,000$223/sqft |
Source: Coventry Homes Report a problem | ||
Public tax history
Tax history is unavailable.
Monthly payment
Climate risks
Neighborhood: 78628
Nearby schools
Schools provided by the listing agent
- Elementary: Wolf Ranch Elementary
- Middle: James Tippit
- High: East View
- District: Georgetown ISD
Source: Unlock MLS. This data may not be complete. We recommend contacting the local school district to confirm school assignments for this home.
Similar homes
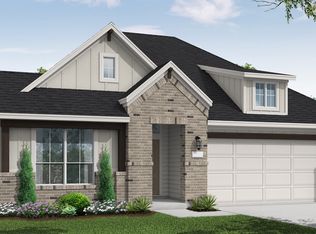
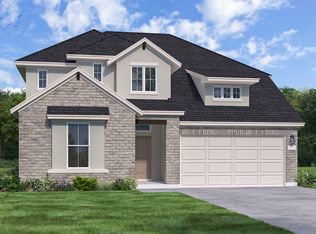
- $599,0005 bd4 ba2.9k sqft312 Maddox Dr, Georgetown, TX 78628Active
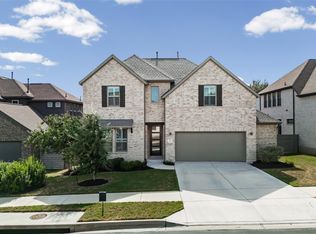
 MLS ID #6467111, Jenn Carey, Open House Austin Group LLC. Unlock MLS
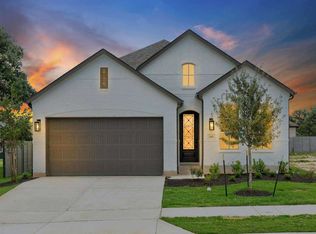
 - $619,0004 bd3 ba2.9k sqft201 S Park Vis, Georgetown, TX 78628Active
 MLS ID #6961840, Jeffrey Sehon, Compass RE Texas, LLC. Unlock MLS
 - $549,9004 bd3 ba2.8k sqft142 Rapid Springs Cv, Georgetown, TX 78628Active
 MLS ID #4675854, Danielle Babin, Keller Williams Realty Lone St. Unlock MLS
 - $493,8714 bd4 ba2.5k sqft237 Arrowhead Mound Rd, Georgetown, TX 78628Active
 MLS ID #8606182, Gary Bisha, My Castle Realty. Unlock MLS
 - $750,0005 bd4 ba3.5k sqft149 Fannin Battleground Ln, Georgetown, TX 78628ActiveMLS ID #1894639, Brittany Ford, Compass RE Texas, LLC. Unlock MLS
- $589,0004 bd3 ba2.5k sqft305 Terra Manor Trl, Georgetown, TX 78628ActiveMLS ID #4473972, Laura Exum, Coldwell Banker Realty. Unlock MLS
- $699,0005 bd4 ba4k sqft401 Millard St, Georgetown, TX 78628ActiveMLS ID #3527910, Rachelle Abercrombie, Rachelle Abercrombie, Broker. Unlock MLS
- $429,9994 bd3 ba1.9k sqft633 Pecan Bottom Trl, Georgetown, TX 78628ActiveMLS ID #2895038, Jill Rose, Maison Global Realty. Unlock MLS
- $574,4024 bd3 ba2.9k sqft436 Leaning Rock Rd, Georgetown, TX 78628ActiveMLS ID #5759731, Dusti Neel, RealAgent. Unlock MLS
- $749,0004 bd6 ba3.5k sqft320 Autumn Oak Way, Georgetown, TX 78628ActiveMLS ID #3336739, Adelina Rotar, Keller Williams Realty. Unlock MLS
- $700,0004 bd5 ba4.1k sqft2200 Rabbit Creek Dr, Georgetown, TX 78626ActiveMLS ID #4461386, Rosa Greenhalgh, eXp Realty, LLC. Unlock MLS
- $635,0005 bd4 ba3.4k sqft816 Heartleaf Dr, Leander, TX 78641ActiveMLS ID #6863191, Marriah Oshana, Pure Realty. Unlock MLS
- $720,0005 bd3 ba3k sqft2345 Airport Dr, Leander, TX 78641ActiveMLS ID #8130125, Keri Jackson, Compass RE Texas, LLC. Unlock MLS
- $650,0004 bd3 ba3.5k sqft1513 Lakeside Ranch Rd, Georgetown, TX 78633ActiveMLS ID #4838743, Laura Exum, Coldwell Banker Realty. Unlock MLS
- $489,9004 bd3 ba2.5k sqft2313 Bridges Ranch Rd, Georgetown, TX 78628ActiveMLS ID #9353815, Joe Stan, Joe Stan Properties. Unlock MLS
- $535,0004 bd4 ba2.5k sqft105 Fatorria Cv, Georgetown, TX 78628ActiveMLS ID #4176812, Shelley Clawson, Mallach and Company. Unlock MLS
- $514,9004 bd3 ba2.6k sqft3101 Rabbit Creek Dr, Georgetown, TX 78626ActiveMLS ID #4972078, Tamara Moritz, Coldwell Banker Apex. Unlock MLS
- $553,8394 bd3 ba2.6k sqft1212 Scenic Green Loop, Georgetown, TX 78628ActiveMLS ID #5810345, Bobbie Alexander, Alexander Properties. Unlock MLS
- $464,9003 bd3 ba2.1k sqft1808 Spring Mountain Cv, Georgetown, TX 78628ActiveMLS ID #1460329, Matt Menard, ERA Experts. Unlock MLS
