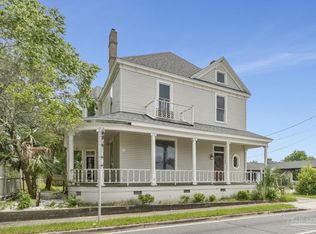
Welcome to 1017 N Palafox Street, a timeless Queen Anne Victorian on a prominent corner lot in one of Pensacola's most cherished and sought-after historic neighborhoods. Situated along a quaint street once traveled by horse and buggy, this home welcomes you with a classic covered front porch, perfect for sipping your morning coffee, relaxing on a porch swing, and enjoying the charm of North Hill living. This historic residence is filled with character and offers incredible potential and value. Surrounded by beautiful homes, including neighboring properties valued at over $1 million, and just moments from two city parks, the location alone is exceptional. Lovingly maintained over the years, the home presents an exciting opportunity for someone who appreciates historic prestige and has a vision for the future. While some updates and improvements may be desirable, they reflect the home's remarkable 125-year history and provide the perfect canvas for restoring and enhancing this architectural gem. Step inside and imagine the possibilities of bringing new life to a home that has been part of Pensacola's story for more than a century. This is more than a home; it's an opportunity to become the next steward of a true North Hill treasure.
For sale
Price cut: $30K (6/16)
$569,000
1017 N Palafox St, Pensacola, FL 32501
4beds
3,456sqft
:
Get pre-qualified$3,700/mo
Single Family Residence
Built in 1900
0.28 Acres Lot
$-- Zestimate®
$165/sqft
$-- HOA
What's special
Timeless queen anne victorianFilled with characterClassic covered front porchProminent corner lotSurrounded by beautiful homes
- 107 days |
- 1,595 |
- 113 |
Zillow last checked:
Listing updated:
Listed by:
Christina Brunet Sabastia 850-972-2343,
Levin Rinke Realty,
Dylan Smith 850-754-7065,
Levin Rinke Realty
Source: PAR,MLS#: 680978
Facts & features
Interior
Bedrooms & bathrooms
- Bedrooms: 4
- Bathrooms: 3
- Full bathrooms: 3
Rooms
- Room types: Sun Room
Primary bedroom
- Level: Second
- Area: 272.5
- Dimensions: 18.17 x 15
Bedroom
- Level: Second
- Area: 332.76
- Dimensions: 20.58 x 16.17
Bathroom
- Level: First
- Area: 51.02
- Dimensions: 7.75 x 6.58
Bathroom 1
- Level: Second
- Area: 48.76
- Dimensions: 4.92 x 9.92
Dining room
- Level: First
- Area: 245.28
- Dimensions: 14.08 x 17.42
Kitchen
- Level: First
- Area: 147.01
- Dimensions: 12.17 x 12.08
Living room
- Level: First
- Area: 329.71
- Dimensions: 16.08 x 20.5
Heating
- Natural Gas
Cooling
- Central Air, Ceiling Fan(s)
Appliances
- Included: Water Heater, Electric Water Heater, Built In Microwave, Microwave, Refrigerator
- Laundry: Inside, W/D Hookups
Features
- Ceiling Fan(s)
- Flooring: Hardwood, Tile, Carpet, Simulated Wood
- Windows: Some Blinds, Some Drapes
- Has basement: No
- Has fireplace: Yes
- Fireplace features: Two or More
Interior area
- Total structure area: 3,456
- Total interior livable area: 3,456 sqft
Video & virtual tour
Property
Parking
- Total spaces: 2
- Parking features: 2 Car Garage, Detached, Front Entrance
- Garage spaces: 2
Features
- Levels: Two
- Stories: 2
- Patio & porch: Deck
- Pool features: None
- Fencing: Back Yard,Partial
Lot
- Size: 0.28 Acres
- Features: Central Access, Corner Lot, Historic District
Details
- Additional structures: Yard Building
- Parcel number: 000s009010011049
- Zoning description: Historical,Res Single
Construction
Type & style
- Home type: SingleFamily
- Architectural style: Traditional, Victorian
- Property subtype: Single Family Residence
Materials
- Frame
- Foundation: Off Grade
- Roof: Shingle
Condition
- Resale
- New construction: No
- Year built: 1900
Utilities & green energy
- Electric: Circuit Breakers
- Sewer: Public Sewer
- Water: Public
Community & HOA
Community
- Security: Smoke Detector(s)
- Subdivision: Belmont Tract
HOA
- Has HOA: No
- Services included: None
Location
- Region: Pensacola
Financial & listing details
- Price per square foot: $165/sqft
- Tax assessed value: $525,110
- Annual tax amount: $3,683
- Price range: $569K - $569K
- Date on market: 4/15/2026
- Cumulative days on market: 105 days
Estimated market value
Not available
Estimated sales range
Not available
Not available
Price history
| Date | Event | Price |
|---|---|---|
| 6/16/2026 | Price change | $569,000-5%$165/sqft |
Source:  PAR #680978 Report a problem PAR #680978 Report a problem | ||
| 4/15/2026 | Listed for sale | $599,000-12.6%$173/sqft |
Source: PAR #680978 Report a problem | ||
| 2/2/2026 | Listing removed | $685,000$198/sqft |
Source: PAR #668691 Report a problem | ||
| 11/1/2025 | Listing removed | $685,000$198/sqft |
Source: PAR #668691 Report a problem | ||
| 9/25/2025 | Price change | $685,000-2%$198/sqft |
Source: PAR #668691 Report a problem | ||
| 8/1/2025 | Listed for sale | $699,000+170.2%$202/sqft |
Source: PAR #668691 Report a problem | ||
| 9/3/1999 | Sold | $258,700$75/sqft |
Source: Public Record Report a problem | ||
Public tax history
| Year | Property taxes | Tax assessment |
|---|---|---|
| 2024 | $3,683 +2.5% | $525,110 +3.8% |
| 2023 | $3,592 +2.7% | $505,817 +7.5% |
| 2022 | $3,498 +0.9% | $470,381 +23.7% |
| 2021 | $3,467 +2.8% | $380,316 +13.4% |
| 2020 | $3,371 +2% | $335,377 +4.4% |
| 2019 | $3,305 | $321,187 +43.7% |
| 2018 | $3,305 +0.5% | $223,456 +2.1% |
| 2017 | $3,287 +0.7% | $218,860 +2.1% |
| 2016 | $3,266 +1.1% | $214,359 +0.7% |
| 2015 | $3,232 | $212,869 +0.8% |
| 2014 | $3,232 | $211,180 +1.5% |
| 2013 | -- | $208,060 +1.7% |
| 2012 | -- | $204,583 -4.7% |
| 2011 | -- | $214,569 -2.9% |
| 2010 | -- | $220,999 -2.4% |
| 2009 | -- | $226,465 +0.1% |
| 2008 | -- | $226,239 +3% |
| 2007 | -- | $219,650 +2.5% |
| 2006 | -- | $214,300 +3% |
| 2005 | -- | $208,060 +3% |
| 2004 | -- | $202,000 +1.9% |
| 2003 | -- | $198,230 +2.4% |
| 2002 | -- | $193,580 +0% |
| 2001 | -- | $193,550 +3% |
| 2000 | -- | $187,910 +266.3% |
| 1999 | -- | $51,300 |
Find assessor info on the county website
Monthly payment
Est. payment
Payment breakdown
Explore the cost of this home by adjusting the details. Changes won't be saved.Climate risks
Neighborhood: St. John Coalition
Nearby schools
GreatSchools rating
- 2/10Global Learning AcademyGrades: PK-5Distance: 1.6 mi
- 4/10J. H. Workman Middle SchoolGrades: 6-8Distance: 4.4 mi
- 4/10Pensacola High SchoolGrades: 9-12Distance: 0.9 mi
Schools provided by the listing agent
- Elementary: Global Learning Academy
- Middle: WORKMAN
- High: Pensacola
Source: PAR. This data may not be complete. We recommend contacting the local school district to confirm school assignments for this home.
- $963,5004 bd8 ba3.4k sqft1011 N Palafox St, Pensacola, FL 32501Off Market
- $468,900-- bd8 ba1.9k sqft1010 N Baylen St, Pensacola, FL 32501Off Market
- $430,4002 bd2 ba1.8k sqft1007 N Palafox St, Pensacola, FL 32501Off Market
- $543,3004 bd3 ba2.3k sqft1008 N Baylen St, Pensacola, FL 32501Off Market
- $749,0004 bd3 ba3.6k sqft16 W Gonzalez St, Pensacola, FL 32501Off Market
- $795,000-- bd-- ba2.9k sqft4 W Desoto St, Pensacola, FL 32501For Sale
- $346,9003 bd2 ba1.4k sqft1001 N Palafox St, Pensacola, FL 32501Off Market
- $844,8005 bd4 ba3.9k sqft1006 N Baylen St, Pensacola, FL 32501Off Market
A local agent can set up tours, give advice and negotiate with sellers.
A local lender can help you make sure your offer is ready when you are.
Similar homes
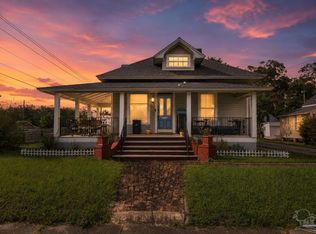
- $440,0006 bd3 ba4k sqft17 W Cervantes St, Pensacola, FL 32501For Sale
 MLS ID #683696, Miriam Rogers, Poppy Properties LLC. PAR
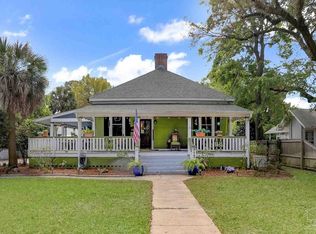
 - $474,0004 bd3 ba2.4k sqft823 E Jackson St, Pensacola, FL 32501For Sale
 MLS ID #685168, Cameron Weaver, Levin Rinke Realty. PAR
 - $680,0004 bd3 ba3.8k sqft1517 N Spring St, Pensacola, FL 32501For Sale
 MLS ID #681536, Tonya Zimmern, Levin Rinke Realty. PAR
 - $625,0003 bd3 ba1.8k sqft913 E Lloyd St, Pensacola, FL 32503For Sale
 MLS ID #681369, Drey Nimmo, Realty Advanced. PAR
 - $535,0003 bd2 ba1.9k sqft401 N 16th Ave, Pensacola, FL 32501For SaleMLS ID #676557, Tonya Zimmern, Levin Rinke Realty. PAR
- $539,0004 bd3 ba2.8k sqft3014 Magnolia Ave, Pensacola, FL 32503For SaleMLS ID #684887, Allison Brandt, Levin Rinke Realty. PAR
- $360,0004 bd4 ba3.2k sqft222 W Jackson St, Pensacola, FL 32501For SaleMLS ID #683566, Tara Dominguez, Levin Rinke Realty. PAR
- $759,9004 bd2 ba2.8k sqft1519 E Desoto St, Pensacola, FL 32501For SaleMLS ID #681197, Scott Noyes, Levin Rinke Realty. PAR
- $599,0003 bd3 ba3.1k sqft3361 Palermo Rd, Pensacola, FL 32503For SaleMLS ID #682769, Patrick Price, Kuhn Realty. PAR
- $499,0004 bd3 ba2k sqft1519 E Avery St, Pensacola, FL 32503For SaleMLS ID #685432, Mark Yates, American Valor Realty LLC. PAR
- $564,0005 bd3 ba3.3k sqft9012 Woodrun Rd, Pensacola, FL 32514For SaleMLS ID #679857, Andrew Edwards, Levin Rinke Realty. PAR
- $525,0003 bd2 ba2k sqft2016 E Scott St, Pensacola, FL 32503For SaleMLS ID #681445, Preston Murphy, KELLER WILLIAMS REALTY GULF COAST. PAR
- $599,9003 bd3 ba2.9k sqft3343 Chantarene Dr, Pensacola, FL 32507For SaleMLS ID #679878, Mary Dunne, Levin Rinke Realty. PAR
- $544,9003 bd3 ba1.7k sqft1707 E Yonge St, Pensacola, FL 32503For SaleMLS ID #674057, Mary Canada, Kuhn Realty. PAR
- $535,0004 bd3 ba2.8k sqft4600 Baybrook Dr, Pensacola, FL 32514For SaleMLS ID #685111, Sheree Mccall, KELLER WILLIAMS REALTY GULF COAST. PAR
- $525,0005 bd3 ba2.9k sqft8876 Burning Tree Rd, Pensacola, FL 32514For SaleMLS ID #683258, Theresa "Terry" Mahoney, KELLER WILLIAMS REALTY GULF COAST. PAR
- $769,0003 bd3 ba2.8k sqft1725 N 15th Ave, Pensacola, FL 32503For SaleMLS ID #679772, Bill Chavis, RE/MAX HORIZONS REALTY. PAR
- $650,0004 bd3 ba3.1k sqft3049 Liana Ln, Pensacola, FL 32505For SaleMLS ID #669785, Clayton Henderson, Dalton Wade, Inc.. PAR
- $825,0003 bd3 ba3.3k sqft510 Windrose Cir, Pensacola, FL 32507For SaleMLS ID #681483, John Birdwell, Scenic Sotheby's International Realty. PAR
- $725,0002 bd2 ba2.9k sqft208 Pinewood Ln, Perdido Key, FL 32507For SaleMLS ID #685685, Erik Hansen, KELLER WILLIAMS REALTY GULF COAST. PAR
