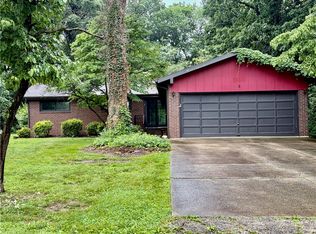
3 bedroom, 2 bath ranch home in Northmore Heights offering over 1,350 sq ft of comfortable single-level living with numerous recent mechanical updates and a spacious backyard. Built in 1967, this well-maintained home features a functional floor plan with a large living room, spacious eat-in kitchen with abundant cabinetry, included appliances, and convenient main floor laundry. Three comfortable bedrooms and two full bathrooms provide plenty of space for families, guests, or a home office. Recent major improvements include a Goodman furnace (2022), Goodman central air (2023), and Richmond water heater (2024), providing added peace of mind for years to come. Outside you'll enjoy a covered front porch, covered rear patio, fenced backyard, storage shed, workshop/outbuilding, and a large yard perfect for entertaining, gardening, or outdoor activities. Pre-listing home inspection completed prior to listing for added buyer confidence.
For sale
Price cut: $14.9K (7/24)
$200,000
1017 N Wenthe Dr, Effingham, IL 62401
3beds
1,357sqft
:
Get pre-qualified$1,370/mo
Single Family Residence
Built in 1967
0.29 Acres Lot
$-- Zestimate®
$147/sqft
$-- HOA
What's special
Fenced backyardThree comfortable bedroomsIncluded appliancesConvenient main floor laundrySpacious eat-in kitchenFunctional floor planSpacious backyard
- 10 days |
- 642 |
- 36 |
Likely to sell faster than
Zillow last checked:
Listing updated:
Listed by:
Justin Ruholl 217-347-0404,
RE/MAX Key Advantage
Source: CIBR,MLS#: 6259694 Originating MLS: Central Illinois Board Of REALTORS
Originating MLS: Central Illinois Board Of REALTORSFacts & features
Interior
Bedrooms & bathrooms
- Bedrooms: 3
- Bathrooms: 2
- Full bathrooms: 2
Bedroom
- Description: Flooring: Carpet
- Level: Main
- Dimensions: 13 x 10
Bedroom
- Description: Flooring: Carpet
- Level: Main
- Dimensions: 15 x 10
Bedroom
- Description: Flooring: Carpet
- Level: Main
- Dimensions: 14 x 11
Other
- Level: Main
Other
- Level: Main
Kitchen
- Level: Main
- Dimensions: 10 x 17
Laundry
- Level: Main
Living room
- Description: Flooring: Carpet
- Level: Main
- Dimensions: 20 x 15
Heating
- Gas
Cooling
- Central Air
Appliances
- Included: Dryer, Dishwasher, Disposal, Gas Water Heater, Range, Refrigerator, Range Hood, Washer
- Laundry: Main Level
Features
- Main Level Primary, Paneling/Wainscoting
- Basement: Crawl Space
- Has fireplace: No
Interior area
- Total structure area: 1,357
- Total interior livable area: 1,357 sqft
- Finished area above ground: 1,357
Property
Features
- Levels: One
- Stories: 1
- Patio & porch: Front Porch, Patio
- Exterior features: Fence, Shed, Workshop
- Fencing: Yard Fenced
Lot
- Size: 0.29 Acres
Details
- Additional structures: Shed(s)
- Parcel number: 0316001063
- Zoning: RES
- Special conditions: None
Construction
Type & style
- Home type: SingleFamily
- Architectural style: Traditional
- Property subtype: Single Family Residence
Materials
- Stone, Vinyl Siding
- Foundation: Crawlspace
- Roof: Shingle
Condition
- Year built: 1967
Utilities & green energy
- Sewer: Public Sewer
- Water: Public
Community & HOA
Community
- Subdivision: Northmore Heights
Location
- Region: Effingham
Financial & listing details
- Price per square foot: $147/sqft
- Annual tax amount: $2,930
- Date on market: 7/16/2026
- Cumulative days on market: 11 days
- Road surface type: Concrete
Estimated market value
Not available
Estimated sales range
Not available
Not available
Price history
| Date | Event | Price |
|---|---|---|
| 7/24/2026 | Price change | $200,000-6.9%$147/sqft |
Source:  CIBR #6259694 Report a problem CIBR #6259694 Report a problem | ||
| 7/16/2026 | Listed for sale | $214,900+65.3%$158/sqft |
Source: CIBR #6259694 Report a problem | ||
| 9/14/2018 | Sold | $130,000$96/sqft |
Source: CIBR #6174276 Report a problem | ||
Public tax history
Tax history is unavailable.
Monthly payment
Est. payment
Payment breakdown
Explore the cost of this home by adjusting the details. Changes won't be saved.Climate risks
Neighborhood: 62401
Nearby schools
GreatSchools rating
- NASouth Side Grade SchoolGrades: 1-2Distance: 1.7 mi
- 6/10Effingham Junior High SchoolGrades: 6-8Distance: 1.2 mi
- 8/10Effingham High SchoolGrades: 9-12Distance: 1.3 mi
Schools provided by the listing agent
- District: Effingham Dist. 40
Source: CIBR. This data may not be complete. We recommend contacting the local school district to confirm school assignments for this home.
- $291,2001 bd2 ba2.4k sqft1018 N Henrietta St, Effingham, IL 62401Off Market
- $219,4001 bd2 ba1.5k sqft1201 W Evergreen Ave, Effingham, IL 62401Off Market
- $186,7001 bd1 ba1.4k sqft1019 Wenthe St, Effingham, IL 62401Off Market
- $313,9004 bd3 ba1.6k sqft1020 N Henrietta St, Effingham, IL 62401Off Market
- $269,8003 bd2 ba2.1k sqft1014 N Wenthe Dr, Effingham, IL 62401Off Market
- $239,8001 bd2 ba2k sqft1018 Wenthe St, Effingham, IL 62401Off Market
- $199,0001 bd2 ba2k sqft1014 N Henrietta St, Effingham, IL 62401Sold
- $210,6003 bd2 ba1.3k sqft1017 Wenthe St, Effingham, IL 62401Off Market
A local agent can set up tours, give advice and negotiate with sellers.
A local lender can help you make sure your offer is ready when you are.
Similar homes
- $179,9003 bd1 ba1.2k sqft903 Holiday Dr, Effingham, IL 62401For Sale By Owner

- $200,0002 bd2 ba1.2k sqft514 N 4th St, Effingham, IL 62401For Sale
 MLS ID #6258293, Justin Ruholl. CIBR
 - $269,0003 bd2 ba1.8k sqft1121 Collins Dr, Effingham, IL 62401For Sale
 MLS ID #6259818, Chris Etter. CIBR
 - $249,0003 bd2 ba2k sqft5 Woodland Dr, Effingham, IL 62401For Sale
 MLS ID #6259302, Kevin Gouchenouer. CIBR
 - $295,7003 bd1 ba1.1k sqft9394 E Nees Ave, Effingham, IL 62401For Sale By Owner
- $210,0003 bd2 ba1.3k sqft12059 N 875th St, Effingham, IL 62401For SaleMLS ID #6258261, Emily Nunamaker. CIBR
- $289,9003 bd2 ba1.5k sqft906 Flame Ave, Effingham, IL 62401For SaleMLS ID #6258349, Alex Steppe. CIBR
- $249,9003 bd2 ba1.6k sqft807 N Cardinal St, Effingham, IL 62401For SaleMLS ID #6259182, Courtney Kidd. CIBR
- $229,9005 bd2 ba1.9k sqft1008 E Grove Ave, Effingham, IL 62401For SaleMLS ID #6259115, Susan Hayes. CIBR
- $239,9003 bd2 ba1.9k sqft1000 Lynn Dr, Effingham, IL 62401For SaleMLS ID #6259079, Kevin Gouchenouer. CIBR
- $149,0002 bd1 ba1.2k sqft513 W Indiana Ave, Effingham, IL 62401For SaleMLS ID #6258470, Kelly Butts. CIBR
- $133,9003 bd1 ba920 sqft907 E Jefferson Ave, Effingham, IL 62401For SaleMLS ID #6259240, Johanna Holtz. CIBR
- $--1 bd2 ba1.1k sqft113 W Walnut St, Watson, IL 62473AuctionAuction.com 2
- $299,0002 bd2 ba1.6k sqft15482 N Wildwood Dr, Effingham, IL 62401For SaleMLS ID #6257111, Douglas Hankins. CIBR
- $190,0003 bd2 ba1.4k sqft2634 E Hanover Dr, Altamont, IL 62411For Sale By Owner
- $179,5003 bd2 ba1.3k sqft808 W Madison Ave, Altamont, IL 62411For Sale
 MLS ID #26046415, Kristine Nalley, Fayette County Real Estate. MARIS
 - $215,0004 bd2 ba1.1k sqft500 S Grand Ave, Cowden, IL 62422For Sale By Owner
- $--1 bd1 ba968 sqft497 County Road 700 N, Toledo, IL 62468AuctionServiceLink Auction
- $255,0003 bd2 ba1.1k sqft104 E Harrison St, Sigel, IL 62462For SaleMLS ID #6259209, Rhea Huddlestun. CIBR
- $174,0003 bd1 ba1k sqft710 Field St, Altamont, IL 62411For SaleMLS ID #6258379, Kelly Washburn. CIBR
