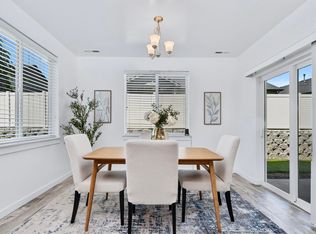
AMAZING OPPORTUNITY to live in a highly desired community! Imagine a lifestyle of humble elegance. A private courtyard offers a warm Mediterranean welcome, leading into a foyer filled with natural light, stylish fixtures, and large tile floors. The luxury continues in the chef’s kitchen, featuring granite countertops, a full tile backsplash, a 5-burner gas range, a pot rack, and a stainless refrigerator. Host gatherings in the formal dining room or relax in the spacious living room by the fireplace. Outside, an oversized patio on the shady side of the home leads to a wooden deck and pergola, overlooking the wrought iron fence and the canal. The oversized secondary bedrooms, and 9 ft ceilings throughout the house provide exceptional space for everything and everyone. Come see it for yourself. LOCATION, LOCATION, LOCATION
Pending
Price cut: $20K (6/24)
$559,990
10170 W Broadford Dr, Star, ID 83669
3beds
2baths
2,546sqft
:
Get pre-qualified$3,449/mo
Single Family Residence
Built in 2006
9,583 Square Feet Lot
$557,500 Zestimate®
$220/sqft
$48/mo HOA
What's special
Stylish fixturesPrivate courtyardOversized secondary bedroomsPot rackStainless refrigeratorFull tile backsplashWooden deck
- 74 days |
- 89 |
- 1 |
Likely to sell faster than
Zillow last checked:
Listing updated:
Listed by:
David Edwards Cell:208-860-2004,
Keller Williams Realty Boise
Source: IMLS,MLS#: 98986805
Facts & features
Interior
Bedrooms & bathrooms
- Bedrooms: 3
- Bathrooms: 2
- Main level bathrooms: 2
- Main level bedrooms: 3
Primary bedroom
- Level: Main
- Area: 196
- Dimensions: 14 x 14
Bedroom 2
- Level: Main
- Area: 182
- Dimensions: 13 x 14
Bedroom 3
- Level: Main
- Area: 169
- Dimensions: 13 x 13
Dining room
- Area: 140
- Dimensions: 10 x 14
Kitchen
- Area: 196
- Dimensions: 14 x 14
Heating
- Forced Air, Natural Gas
Cooling
- Central Air
Appliances
- Included: Gas Water Heater, Dishwasher, Disposal, Microwave, Refrigerator, Gas Range
Features
- Formal Dining, Pantry, Kitchen Island, Granite Counters, Number of Baths Main Level: 2
- Flooring: Tile, Carpet, Laminate
- Has basement: No
- Number of fireplaces: 1
- Fireplace features: One, Gas, Insert
Interior area
- Total structure area: 2,546
- Total interior livable area: 2,546 sqft
- Finished area above ground: 2,546
Property
Parking
- Total spaces: 2
- Parking features: Attached
- Attached garage spaces: 2
Features
- Levels: One
- Fencing: Full,Metal,Wood
- Waterfront features: Creek/Stream
Lot
- Size: 9,583 Square Feet
- Dimensions: 115 x 82
- Features: Standard Lot 6000-9999 SF, Irrigation Available, Auto Sprinkler System, Full Sprinkler System, Pressurized Irrigation Sprinkler System
Details
- Parcel number: R7532450300
Construction
Type & style
- Home type: SingleFamily
- Property subtype: Single Family Residence
Materials
- Frame, Stucco, HardiPlank Type
- Foundation: Crawl Space
- Roof: Architectural Style
Condition
- Year built: 2006
Utilities & green energy
- Water: Public
- Utilities for property: Sewer Connected
Community & HOA
Community
- Subdivision: Rockbridge
HOA
- Has HOA: Yes
- HOA fee: $575 annually
Location
- Region: Star
Financial & listing details
- Price per square foot: $220/sqft
- Tax assessed value: $514,300
- Annual tax amount: $1,817
- Date on market: 5/19/2026
- Listing terms: Cash,Conventional,FHA,VA Loan
- Ownership: Fee Simple
- Road surface type: Paved
Estimated market value
$557,500
$530,000 - $585,000
$2,749/mo
Price history
Price history is unavailable.
Public tax history
| Year | Property taxes | Tax assessment |
|---|---|---|
| 2025 | $1,667 -3.6% | $514,300 +5.1% |
| 2024 | $1,729 -31.4% | $489,400 +6.6% |
| 2023 | $2,521 +10.5% | $459,200 -25.3% |
| 2022 | $2,281 -0.4% | $615,100 +39.7% |
| 2021 | $2,290 -13.1% | $440,200 +29.6% |
| 2020 | $2,635 +15.4% | $339,700 +1% |
| 2019 | $2,283 -31.5% | $336,300 +17.3% |
| 2018 | $3,335 +99.3% | $286,700 +12.1% |
| 2017 | $1,673 | $255,800 +5.1% |
| 2016 | $1,673 | $243,300 +8% |
| 2015 | $1,673 +9.5% | $225,300 +32.5% |
| 2012 | $1,529 -44.9% | $170,100 |
| 2011 | $2,774 +2.1% | $170,100 -4.8% |
| 2010 | $2,716 -2.8% | $178,700 -0.7% |
| 2009 | $2,794 +839.2% | $180,000 +275% |
| 2007 | $297 | $48,000 |
Find assessor info on the county website
Monthly payment
Est. payment
Payment breakdown
Explore the cost of this home by adjusting the details. Changes won't be saved.Climate risks
Neighborhood: 83669
Nearby schools
GreatSchools rating
- 7/10Star Elementary SchoolGrades: PK-5Distance: 0.6 mi
- 9/10STAR MIDDLE SCHOOLGrades: 6-8Distance: 1 mi
- 10/10Eagle High SchoolGrades: 9-12Distance: 4 mi
Schools provided by the listing agent
- Elementary: Star
- Middle: Star
- High: Owyhee
- District: West Ada School District
Source: IMLS. This data may not be complete. We recommend contacting the local school district to confirm school assignments for this home.
- $513,7003 bd-- ba1.7k sqft10192 W Broadford Dr, Star, ID 83669Off Market

- $530,3003 bd2 ba1.8k sqft10148 W Broadford Dr, Star, ID 83669Off Market
- $524,2003 bd3 ba2.1k sqft10126 W Broadford Dr, Star, ID 83669Off Market

- $672,4005 bd4 ba2.8k sqft10181 W Broadford Dr, Star, ID 83669Off Market
- $--4 bd3 ba2.7k sqft10159 W Broadford Dr, Star, ID 83669Sold
- $632,9003 bd2 ba2.1k sqft10153 W Chino Dr, Star, ID 83669Off Market
- $694,3003 bd2 ba2.2k sqft10179 W Chino Dr, Star, ID 83669Off Market
- $701,1004 bd2 ba2.6k sqft10127 W Chino Dr, Star, ID 83669Off Market
A local agent can set up tours, give advice and negotiate with sellers.
A local lender can help you make sure your offer is ready when you are.
Similar homes
- $497,0004 bd3 ba1.8k sqft10122 W Aguila Ct, Star, ID 83669Active
 MLS ID #98995137, Keith Masonheimer, Keller Williams Realty Boise. IMLS
 - $599,0004 bd3 ba2.4k sqft89 S Barkvine Way, Star, ID 83669Active
 MLS ID #98988602, John Evans, Evans Realty, L.L.C.. IMLS
 - $618,9994 bd3 ba2.3k sqft10672 W Daylily Ave, Star, ID 83669Active
 MLS ID #98991521, Diana Bray, Aspire Realty Group. IMLS
 - $510,0003 bd2 ba1.8k sqft11410 W Water Birch St, Star, ID 83669Active
 MLS ID #98986759, Denise Abmont, Amherst Madison. IMLS
 - $695,0004 bd3 ba2.7k sqft168 S Rivermist Ave, Star, ID 83669ActiveMLS ID #98989756, Shantel Teeter, Homes of Idaho. IMLS
- $564,9004 bd3 ba2.1k sqft1902 E Mountain Man Dr, Meridian, ID 83642ActiveMLS ID #98995026, Austin Wall, Four Seasons Residential Realty. IMLS
- $599,0004 bd3 ba2.6k sqft2856 W Lost Rapids Dr, Meridian, ID 83642ActiveMLS ID #98993243, Ryan Wallace, Silvercreek Realty Group. IMLS
- $549,0003 bd3 ba2.3k sqft4412 N Weston Ave, Meridian, ID 83646ActiveMLS ID #98989221, Scott Morrell, Eagle Realty LLC. IMLS
- $575,0004 bd3 ba2.1k sqft4942 N Wild Goose Way, Meridian, ID 83646ActiveMLS ID #98989230, Kelly Ryan, Silvercreek Realty Group. IMLS
- $542,0004 bd3 ba2.2k sqft3359 N Macon Pl, Meridian, ID 83646ActiveMLS ID #98988162, Timothy Dunlop, Homes of Idaho. IMLS
- $549,5004 bd3 ba2.7k sqft6177 E Canyon Crossing Dr, Nampa, ID 83687ActiveMLS ID #98974236, Janie Goicoechea, Silvercreek Realty Group. IMLS
- $579,9003 bd3 ba2.3k sqft30 N Arrow Creek Ln, Eagle, ID 83616ActiveMLS ID #98968670, Doug Ellis, Epique Realty. IMLS
- $535,0004 bd3 ba2.6k sqft5048 W Lesina St, Meridian, ID 83646ActiveMLS ID #98989191, Andrea Anderson, The Agency Boise. IMLS
- $610,0003 bd3 ba2.3k sqft2655 E Piccadilly Ln, Eagle, ID 83616ActiveMLS ID #98986429, Xavier Brown, Homes of Idaho. IMLS
- $675,0004 bd2 ba2.3k sqft1145 N Foudy Ln, Eagle, ID 83616ActiveMLS ID #98976286, Robert Renteria, Keller Williams Realty Boise. IMLS
- $534,9004 bd2 ba1.8k sqft3221 N Lilyturf Ave, Meridian, ID 83646ActiveMLS ID #98984262, Jaimee Phillips, Homes of Idaho. IMLS
- $489,9003 bd3 ba2k sqft2946 N Christian Way, Meridian, ID 83646ActiveMLS ID #98990530, Julia Shoemaker, The Agency Boise. IMLS
- $599,9004 bd3 ba2.2k sqft2899 S Bailey Ave, Meridian, ID 83642ActiveMLS ID #98994991, Shaun De Yager, NextHome Treasure Valley. IMLS
- $544,9003 bd3 ba2.8k sqft719 Parkside Way, Nampa, ID 83686ActiveMLS ID #98995067, Amy Caven, Silvercreek Realty Group. IMLS
- $599,0003 bd3 ba2.7k sqft2813 S Bayhill Ct, Nampa, ID 83686ActiveMLS ID #98992787, Jerrilyn Anghel, Silvercreek Realty Group. IMLS
