TO BE BUILT - Why settle for used when you can build new? This thoughtfully designed 2-bedroom, 2-bath home offers the convenience of one-level living with room to grow. The open-concept layout features a spacious kitchen, dining, and living area, along with a private primary suite, second bedroom, and full guest bath. The unfinished basement provides excellent potential to add future bedrooms, a family room, another bathroom, or additional storage as your needs change. Built with quality craftsmanship, modern finishes, and the opportunity to personalize select finishes, this home is conveniently located near parks, schools, shopping, and everyday amenities.
Active
$389,900
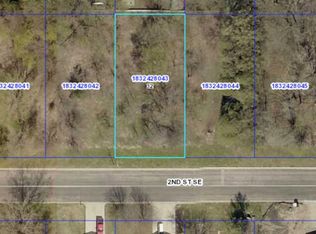
1018 2nd St SE, Faribault, MN 55021
2beds
1,189sqft
Single Family
Built in 2026
0.25 Acres Lot
$-- Zestimate®
$328/sqft
$-- HOA
What's special
Modern finishesOne-level livingOpen-concept layoutPrivate primary suiteFull guest bathSecond bedroomSpacious kitchen
- 87 days
- 34
- 0
Zillow last checked:
Listing updated:
Listed by:
David Bauer 952-607-9367,
Re/Max Advantage Plus,
Daryl Bauer 952-240-5773
Source: NorthstarMLS as distributed by MLS GRID,MLS#: 7107994
Facts & features
Interior
Bedrooms & bathrooms
- Bedrooms: 2
- Bathrooms: 2
- Full bathrooms: 2
Bedroom
- Level: Upper
- Area: 168 Square Feet
- Dimensions: 14x12
Bedroom 2
- Level: Upper
- Area: 110 Square Feet
- Dimensions: 11x10
Primary bathroom
- Level: Upper
- Area: 56 Square Feet
- Dimensions: 8x7
Bathroom
- Level: Upper
- Area: 50 Square Feet
- Dimensions: 10x5
Dining room
- Level: Upper
- Area: 80 Square Feet
- Dimensions: 10x8
Foyer
- Level: Main
- Area: 80 Square Feet
- Dimensions: 10x8
Living room
- Level: Upper
- Area: 130 Square Feet
- Dimensions: 13x10
Heating
- Forced Air
Cooling
- Central Air
Appliances
- Included: Dishwasher, Gas Water Heater, Microwave, Range, Refrigerator
- Laundry: In Basement
Features
- Basement: Walk-Out Access
- Has fireplace: No
Interior area
- Total structure area: 2,281
- Total interior livable area: 1,189 sqft
- Finished area above ground: 1,189
- Finished area below ground: 0
Property
Parking
- Total spaces: 3
- Parking features: Attached, Asphalt, Electric, Garage Door Opener
- Attached garage spaces: 3
- Has uncovered spaces: Yes
- Details: Garage Dimensions (30x20)
Accessibility
- Accessibility features: None
Features
- Levels: Multi/Split
- Patio & porch: Patio
Lot
- Size: 0.25 Acres
- Dimensions: 73 x 150
- Features: Tree Coverage - Medium
Details
- Foundation area: 1174
- Parcel number: 1832428044
- Zoning description: Residential-Single Family
Construction
Type & style
- Home type: SingleFamily
- Property subtype: Single Family
Materials
- Frame
- Roof: Architectural Shingle
Condition
- New construction: No
- Year built: 2026
Utilities & green energy
- Electric: Circuit Breakers, Power Company: Xcel Energy
- Gas: Natural Gas
- Sewer: City Sewer - In Street
- Water: City Water - In Street
Community & HOA
Community
- Subdivision: Brand Peony Add
HOA
- Has HOA: No
Location
- Region: Faribault
Financial & listing details
- Price per square foot: $328/sqft
- Tax assessed value: $33,100
- Annual tax amount: $488
- Date on market: 7/11/2026
- Cumulative days on market: 73 days
- Road surface type: Paved
Estimated market value
Not available
Estimated sales range
Not available
Not available
Price history
| Date | Event | Price |
|---|---|---|
| 7/11/2026 | Listed for sale | $389,900+426.9%$328/sqft |
Source:  NorthstarMLS as distributed by MLS GRID #7107994 Report a problem NorthstarMLS as distributed by MLS GRID #7107994 Report a problem | ||
| 8/20/2025 | Sold | $74,000+111.4%$62/sqft |
Source: Public Record Report a problem | ||
| 9/15/2022 | Sold | $35,000$29/sqft |
Source: NorthstarMLS as distributed by MLS GRID #5335433 Report a problem | ||
| 3/11/2022 | Pending sale | $35,000$29/sqft |
Source: NorthstarMLS as distributed by MLS GRID #5335433 Report a problem | ||
| 2/2/2022 | Price change | $35,000-10%$29/sqft |
Source: NorthstarMLS as distributed by MLS GRID #5335433 Report a problem | ||
| 11/26/2019 | Listed for sale | $38,900+8.4%$33/sqft |
Source: RE/MAX Experts #5335433 Report a problem | ||
| 8/12/2016 | Listing removed | $35,900$30/sqft |
Source: RE/MAX EXPERTS #4641877 Report a problem | ||
| 9/5/2015 | Price change | $35,900-10%$30/sqft |
Source: RE/MAX Experts #4641877 Report a problem | ||
| 6/8/2013 | Listed for sale | $39,900$34/sqft |
Source: RE/MAX Experts #4376642 Report a problem | ||
Public tax history
| Year | Property taxes | Tax assessment |
|---|---|---|
| 2025 | $460 +5% | $33,100 +6.4% |
| 2024 | $438 +6.8% | $31,100 |
| 2023 | $410 -8.9% | $31,100 +10.7% |
| 2022 | $450 -0.9% | $28,100 -2.1% |
| 2021 | $454 +2.3% | $28,700 |
| 2020 | $444 | $28,700 |
| 2019 | $444 +7.2% | $28,700 +9.1% |
| 2018 | $414 +3% | $26,300 +6% |
| 2017 | $402 +0.5% | $24,800 +6% |
| 2016 | $400 | $23,400 |
| 2015 | $400 +5.3% | $23,400 |
| 2014 | $380 -76.5% | $23,400 |
| 2013 | $1,616 -1.1% | -- |
| 2012 | $1,634 | -- |
| 2011 | $1,634 -6.8% | -- |
| 2010 | $1,754 -0.2% | -- |
| 2009 | $1,758 -1.3% | -- |
| 2008 | $1,782 -1.7% | -- |
| 2007 | $1,812 -0.9% | -- |
| 2006 | $1,828 | -- |
Find assessor info on the county website
Monthly payment
Est. payment
Payment breakdown
Explore the cost of this home by adjusting the details. Changes won't be saved.Climate risks
Neighborhood: 55021



Similar homes
- $355,9002 bd2 ba1.2k sqft1005 2nd St SE, Faribault, MN 55021New Construction
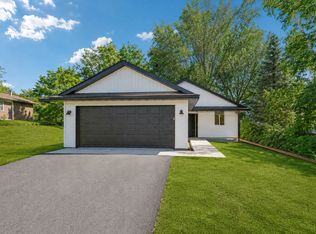
 MLS ID #7094079, David Bauer, Re/Max Advantage Plus. NorthstarMLS as distributed by MLS GRID
 - $--3 bd2 ba1.2k sqft25 6th St NW, Faribault, MN 55021Auction
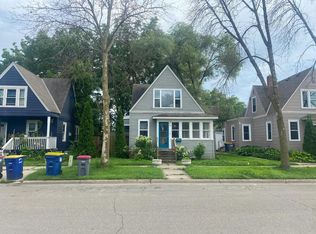 Auction.com 2
 - $--3 bd2 ba1.5k sqft105 7th Ave SW, Faribault, MN 55021Auction
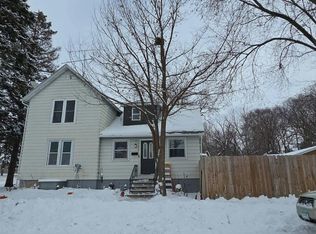 Auction.com 2
 - $--2 bd1 ba1.3k sqft823 Willow St, Faribault, MN 55021Auction
 Auction.com 1
 - $310,0003 bd2 ba1.7k sqft1030 Willow St, Faribault, MN 55021For SaleMLS ID #7148232, Evan Knutson, Weichert, REALTORS- Heartland. NorthstarMLS as distributed by MLS GRID
- $369,9003 bd2 ba1.3k sqft2103 Primrose Ln, Faribault, MN 55021For SaleMLS ID #7112897, Daniel K Schmitt, Keller Williams Realty Integrity Lakes. NorthstarMLS as distributed by MLS GRID
- $325,0005 bd2 ba1.4k sqft227 3rd Ave SW, Faribault, MN 55021For SaleMLS ID #7139237, Michelle L. Jasinski, Weichert, REALTORS- Heartland. NorthstarMLS as distributed by MLS GRID
- $299,9002 bd2 ba1.5k sqft423 Tischler Ave, Faribault, MN 55021For SaleMLS ID #7136284, David Bauer, Re/Max Advantage Plus. NorthstarMLS as distributed by MLS GRID
- $389,9003 bd2 ba1.6k sqft2702 Park Ave NW, Faribault, MN 55021New ConstructionMLS ID #7120047, Lacie Nelson, eXp Realty. NorthstarMLS as distributed by MLS GRID
- $219,9003 bd3 ba1.2k sqft545 Willow St, Faribault, MN 55021For SaleMLS ID #7149595, Marissa Babcock, Weichert, REALTORS- Heartland. NorthstarMLS as distributed by MLS GRID
- $199,9002 bd2 ba1k sqft416 3rd St NE, Faribault, MN 55021For SaleMLS ID #7143542, Gina Connell, Set Apart Realty. NorthstarMLS as distributed by MLS GRID
- $319,9004 bd2 ba1.7k sqft410 Littleford Ln, Faribault, MN 55021For SaleMLS ID #7115464, Rick Tonjum, Edina Realty, Inc.. NorthstarMLS as distributed by MLS GRID
- $320,0003 bd3 ba1.4k sqft412 Prairie Ave, Faribault, MN 55021For SaleMLS ID #7049708, Rodney D. Tietz, True Life Real Estate Solution. NorthstarMLS as distributed by MLS GRID
- $260,0004 bd2 ba1.5k sqft1401 Summer Ln, Faribault, MN 55021For SaleMLS ID #7113634, Kyle Furniss, Edina Realty, Inc.. NorthstarMLS as distributed by MLS GRID
- $289,9004 bd2 ba1.4k sqft600 Ladonna Ln, Faribault, MN 55021For SaleMLS ID #7150312, Marissa Babcock, Weichert, REALTORS- Heartland. NorthstarMLS as distributed by MLS GRID
- $259,9002 bd1 ba969 sqft1221 Central Ave N, Faribault, MN 55021For SaleMLS ID #7143272, Tasia Voegele, Weichert, REALTORS- Heartland. NorthstarMLS as distributed by MLS GRID
- $275,0003 bd2 ba1.5k sqft1417 Autumn Dr, Faribault, MN 55021For SaleMLS ID #7142551, Bonnie L. Erickson, Tangletown Realty. NorthstarMLS as distributed by MLS GRID
- $293,9004 bd2 ba1.7k sqft1304 17th St SW, Faribault, MN 55021For SaleMLS ID #7147508, Jason Miskowic, RE/MAX Advantage Plus. NorthstarMLS as distributed by MLS GRID
