Don't miss this excellent income-producing investment property featuring 4 units consisting of three efficiency apartments and one 1-bedroom apartment. This multi-family property offers a great opportunity to add a cash-flowing asset to your portfolio.
Pending
$210,000
1018 Washington Ave, Evansville, IN 47714
4beds
2,081sqft
:
Get pre-qualified$1,387/mo
Quadruplex
Built in 1920
-- sqft lot
$-- Zestimate®
$--/sqft
$-- HOA
What's special
- 4 days |
- 64 |
- 3 |
Zillow last checked:
Listing updated:
Listed by:
Jeremy Outlaw 812-550-0415,
Catanese Real Estate
Source: IRMLS,MLS#: 202632034
Facts & features
Interior
Bedrooms & bathrooms
- Bedrooms: 4
- Bathrooms: 4
- Full bathrooms: 4
Heating
- Forced Air
Cooling
- Wall Unit(s)
Features
- Flooring: Carpet, Vinyl
- Basement: Partial
Interior area
- Total structure area: 2,387
- Total interior livable area: 2,081 sqft
- Finished area above ground: 2,081
- Finished area below ground: 0
Video & virtual tour
Property
Parking
- Total spaces: 4
Features
- Levels: Two
- Stories: 2
Lot
- Size: 8,276 Square Feet
- Dimensions: 60x140
- Features: Level
Details
- Additional structures: None
- Parcel number: 820628014019.035027
Construction
Type & style
- Home type: MultiFamily
- Property subtype: Quadruplex
Materials
- Wood Siding
- Foundation: Basement
Condition
- New construction: No
- Year built: 1920
Utilities & green energy
- Sewer: City
- Water: City
Community & HOA
Community
- Subdivision: None
Location
- Region: Evansville
Financial & listing details
- Tax assessed value: $124,600
- Annual tax amount: $2,670
- Date on market: 8/7/2026
- Listing terms: Cash,Conventional
- Inclusions: Building
- Lease term: Month To Month
- Total actual rent: 29100
- Tenant pays: Electricity, Heating, Sewer, Trash Collection, Water
Estimated market value
Not available
Estimated sales range
Not available
$1,250/mo
Price history
| Date | Event | Price |
|---|---|---|
| 8/7/2026 | Pending sale | $210,000 |
Source:  IRMLS #202632034 Report a problem IRMLS #202632034 Report a problem | ||
| 8/7/2026 | Listed for sale | $210,000 |
Source: IRMLS #202632034 Report a problem | ||
Public tax history
| Year | Property taxes | Tax assessment |
|---|---|---|
| 2025 | $2,620 +2.3% | $124,600 +2.6% |
| 2024 | $2,561 +29% | $121,400 +3% |
| 2023 | $1,985 +10.4% | $117,900 +29.7% |
| 2022 | $1,798 +263.1% | $90,900 +12.4% |
| 2021 | $495 +0.6% | $80,900 +254.8% |
| 2020 | $492 -48.6% | $22,800 |
| 2019 | $957 +26.7% | $22,800 +0.4% |
| 2018 | $755 +52.3% | $22,700 |
| 2017 | $496 | $22,700 |
| 2016 | $496 +0.7% | $22,700 +0.9% |
| 2014 | $492 +0.1% | $22,500 -62.8% |
| 2013 | $492 -61.2% | $60,500 +1% |
| 2012 | $1,269 +119.4% | $59,900 +110.9% |
| 2011 | $578 +0.6% | $28,400 |
| 2010 | $575 +1.2% | $28,400 |
| 2009 | $568 | $28,400 |
Find assessor info on the county website
Monthly payment
Est. payment
Payment breakdown
Explore the cost of this home by adjusting the details. Changes won't be saved.Climate risks
Neighborhood: Bellemeade-Baynard Park
Nearby schools
GreatSchools rating
- 4/10Evans SchoolGrades: PK-6Distance: 2.9 mi
- 9/10North Junior High SchoolGrades: 7-8Distance: 10.6 mi
- 9/10North High SchoolGrades: 9-12Distance: 10.6 mi
Schools provided by the listing agent
- Elementary: Evans
- Middle: Lincoln
- High: Bosse
- District: Evansville-Vanderburgh School Corp.
Source: IRMLS. This data may not be complete. We recommend contacting the local school district to confirm school assignments for this home.
- $78,700-- bd1 ba-- sqft1018 Washington Ave #B, Evansville, IN 47714Off Market
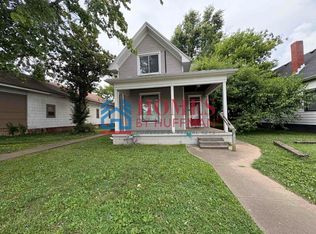
- $--1 bd1 ba400 sqft1018 Washington Ave #A, Evansville, IN 47714Off Market
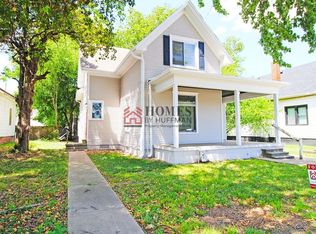
- $78,700-- bd1 ba-- sqft1018 Washington Ave #C, Evansville, IN 47714Off Market
- $76,2003 bd1 ba1.5k sqft1014 Washington Ave, Evansville, IN 47714Off Market
- $99,7002 bd1 ba1.3k sqft1022 Washington Ave, Evansville, IN 47714Off Market
- $115,8002 bd1 ba1.5k sqft1019 E Blackford Ave, Evansville, IN 47714Off Market
- $--4 bd1 ba2.9k sqft1015 E Blackford Ave, Evansville, IN 47714Auction
- $126,6003 bd1 ba2.3k sqft1019 Washington Ave, Evansville, IN 47714Off Market
A local agent can set up tours, give advice and negotiate with sellers.
Similar homes
- $215,0002 bd1 ba1.7k sqft1209 N Boeke Rd, Evansville, IN 47711For Sale
 MLS ID #202632188, Joseph A Wootan, List With Freedom.com LLC. IRMLS
 - $314,9003 bd2 ba1.9k sqft1917 E Mulberry St, Evansville, IN 47714For Sale
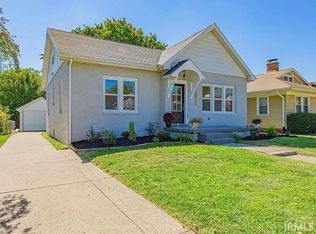 MLS ID #202632241, Haley Jamison, ERA FIRST ADVANTAGE REALTY, INC. IRMLS
 - $235,0004 bd1 ba2.8k sqft708 SE 3rd St, Evansville, IN 47713For Sale
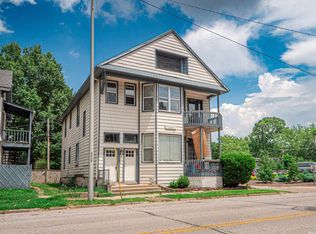 MLS ID #202627087, Evan Birch, eXp Realty, LLC. IRMLS
 - $198,9005 bd2 ba1.9k sqft806 Varner Ave, Evansville, IN 47720For Sale By Owner

- $234,9003 bd2 ba1.2k sqft17 S Fairlawn Ave, Evansville, IN 47714For SaleMLS ID #202629860, Marcus Duncan, eXp Realty, LLC. IRMLS
- $--2 bd2 ba1.2k sqft42 N Kelsey Ave, Evansville, IN 47711AuctionMLS ID #202630142, Trent C Sohn, SOHN & ASSOCIATES, LTD.. IRMLS
- $114,9994 bd2 ba2.1k sqft610 Taylor Ave, Evansville, IN 47713For SaleMLS ID #202615381, David Haire, F.C. TUCKER EMGE. IRMLS
- $--2 bd1 ba2.1k sqft5020 N Evans Ave, Evansville, IN 47711AuctionMLS ID #202630090, Dustin Nevil, RALPH SMITH AUCTION REALTY LLC. IRMLS
- $315,0004 bd3 ba2.3k sqft701 S Boeke Rd, Evansville, IN 47714For SaleMLS ID #202629583, John Kissel, @properties. IRMLS
- $135,0004 bd2 ba1.5k sqft1121 S Dexter Ave, Evansville, IN 47714For SaleMLS ID #202621383, Keith 'Brad' Hocker, eXp Realty, LLC. IRMLS
- $159,9004 bd2 ba1.4k sqft1330 John St, Evansville, IN 47714For Sale By Owner
- $164,9004 bd2 ba2k sqft1629 Ewing Ave, Evansville, IN 47712For SaleMLS ID #202535817, Jennifer McBride, KELLER WILLIAMS CAPITAL REALTY. IRMLS
- $265,0004 bd2 ba2.2k sqft6210 Roger Park Ct, Evansville, IN 47715For SaleMLS ID #202631657, Beau Johnson, @properties. IRMLS
- $119,9004 bd2 ba2.1k sqft721 Bayard Park Dr, Evansville, IN 47713For SaleMLS ID #202626781, David Williams, F.C. TUCKER EMGE. IRMLS
- $129,9003 bd2 ba1.2k sqft1515 Macarthur Dr, Evansville, IN 47714For SaleMLS ID #202630942, Keri Hir, Keri Hir. IRMLS
- $199,9004 bd2 ba1.4k sqft525 W Mill Rd, Evansville, IN 47710For SaleMLS ID #202627143, Alexis Acton, @properties. IRMLS
- $155,0006 bd3 ba2.3k sqft112 W Louisiana St, Evansville, IN 47710For SaleMLS ID #202627326, Andrew J Bowlds, Euphoric Development Partners. IRMLS
- $254,9004 bd2 ba1.8k sqft1937 S Walnut Ln, Evansville, IN 47714For SaleMLS ID #202610759, Michelle Brummett, Acclaim Realty Group. IRMLS
- $120,0006 bd2 ba2.5k sqft504-506 Adams Ave, Evansville, IN 47713For SaleMLS ID #202627973, Stacey Carpenter, KELLER WILLIAMS CAPITAL REALTY. IRMLS
- $269,9003 bd2 ba1.9k sqft2015 E Gum St, Evansville, IN 47714For SaleMLS ID #202625475, Mary Wade, RE/MAX Elite. IRMLS
