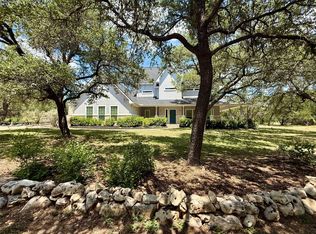
Extensive upgrades! They don't make them like this anymore. From its four-sided stone construction to the majestic oaks, this is a home defined by enduring quality and carefully cared for by its original owners. Set on 1.5 acres, a long driveway leads to a home where open skies, apple trees, and surrounding greenspace create a setting you'll look forward to coming home to. Years of careful ownership are reflected not only in the home's condition but in the extensive improvements, including new windows, roof, gutters, and fresh interior and exterior paint in 2026, along with a Lennox two-stage HVAC system installed in 2022. The single-story floor plan offers formal dining, spacious gathering areas, and large windows throughout the family room and kitchen. Rich wood flooring anchors the main living areas. The kitchen is warm, inviting, and designed for those who love to cook. Beautiful shaker cabinetry is paired with granite countertops, ample prep space, and abundant storage. The breakfast area opens to the covered porch and outdoor kitchen, extending the living space for meals and entertaining. Tongue-and-groove ceilings with ceiling fans span both the front and back porches, while the outdoor kitchen with built-in grill, granite countertops, and refrigerator creates a natural extension of the home. A new custom pergola shelters the 2026 Hot Springs spa, creating a peaceful place to unwind. Wrought iron fencing, an 18-zone sprinkler system, and storage shed complete the outdoor amenities. The primary suite enjoys an adjoining flex room that serves as a sitting room, nursery, studio, or private retreat. Glass block windows fill the bath with natural light, highlighting the double vanities, garden tub, walk-in shower, and oversized walk-in closet. Conveniently located just minutes from HEB, Belterra Village, Kyle Marketplace, and highly regarded Hays CISD schools.
Active
$875,000
10183 Brangus Rd, Driftwood, TX 78619
4beds
2,827sqft
Single Family Residence
Built in 2008
1.51 Acres Lot
$-- Zestimate®
$310/sqft
$30/mo HOA
What's special
Four-sided stone constructionApple treesWrought iron fencingMajestic oaksStorage shedGranite countertopsSingle-story floor plan
- 18 hours |
- 173 |
- 3 |
Zillow last checked:
Listing updated:
Listed by:
Robin Banister (512) 589-6090,
Compass RE Texas, LLC (512) 575-3644
Source: Unlock MLS,MLS#: 4558037
Facts & features
Interior
Bedrooms & bathrooms
- Bedrooms: 4
- Bathrooms: 3
- Full bathrooms: 3
- Main level bedrooms: 4
Primary bedroom
- Features: Sitting/Study Room, Walk-In Closet(s)
- Level: Main
Primary bathroom
- Features: Double Vanity, Separate Shower, Soaking Tub, Walk-in Shower
- Level: Main
Kitchen
- Features: Kitchn - Breakfast Area, Breakfast Bar, Kitchen Island, Granite Counters, Gourmet Kitchen, Open to Family Room, Pantry
- Level: Main
Heating
- Central
Cooling
- Central Air
Appliances
- Included: Built-In Gas Range, Built-In Oven(s), Dishwasher, Disposal, Microwave, Double Oven, Refrigerator, Vented Exhaust Fan, Warming Drawer, Washer/Dryer, Gas Water Heater
Features
- Ceiling Fan(s), Coffered Ceiling(s), Granite Counters, Double Vanity, Entrance Foyer, Kitchen Island, Multiple Dining Areas, No Interior Steps, Pantry, Primary Bedroom on Main, Soaking Tub, Walk-In Closet(s)
- Flooring: Carpet, Tile, Wood
- Windows: Blinds
- Number of fireplaces: 1
- Fireplace features: Living Room
Interior area
- Total interior livable area: 2,827 sqft
Video & virtual tour
Property
Parking
- Total spaces: 3
- Parking features: Attached, Door-Multi, Garage Faces Side
- Attached garage spaces: 3
Accessibility
- Accessibility features: None
Features
- Levels: One
- Stories: 1
- Patio & porch: Covered, Front Porch, Rear Porch
- Exterior features: Gas Grill, Gutters Full, Outdoor Grill
- Pool features: None
- Spa features: Above Ground, Heated, Hot Tub
- Fencing: Back Yard, Full, Wrought Iron
- Has view: Yes
- View description: Trees/Woods
- Waterfront features: None
Lot
- Size: 1.51 Acres
- Features: Back Yard, Front Yard, Level, Sprinkler - Automatic, Sprinkler - Back Yard, Sprinklers In Front, Trees-Large (Over 40 Ft), Trees-Medium (20 Ft - 40 Ft)
Details
- Additional structures: Outdoor Kitchen, Storage
- Parcel number: 10183 BRANGUS RD
- Special conditions: Standard
Construction
Type & style
- Home type: SingleFamily
- Property subtype: Single Family Residence
Materials
- Foundation: Slab
- Roof: Composition
Condition
- Resale
- New construction: No
- Year built: 2008
Utilities & green energy
- Sewer: Septic Tank
- Water: Municipal Utility District (MUD)
- Utilities for property: Cable Available, Electricity Connected, Natural Gas Connected, Water Connected
Community & HOA
Community
- Features: None
- Subdivision: Rutherford West
HOA
- Has HOA: Yes
- Services included: Common Area Maintenance
- HOA fee: $30 monthly
- HOA name: Rutherford West
Location
- Region: Driftwood
Financial & listing details
- Price per square foot: $310/sqft
- Annual tax amount: $12,797
- Date on market: 8/19/2026
- Listing terms: Cash,Conventional,VA Loan
- Electric utility on property: Yes
Estimated market value
Not available
Estimated sales range
Not available
Not available
Price history
| Date | Event | Price |
|---|---|---|
| 8/19/2026 | Listed for sale | $875,000$310/sqft |
Source:  Unlock MLS #4558037 Report a problem Unlock MLS #4558037 Report a problem | ||
Public tax history
Tax history is unavailable.
Monthly payment
Est. payment
Payment breakdown
Explore the cost of this home by adjusting the details. Changes won't be saved.Climate risks
Neighborhood: 78619
Nearby schools
GreatSchools rating
- 9/10Carpenter Hill Elementary SchoolGrades: PK-5Distance: 5.5 mi
- 8/10Eric Dahlstrom Middle SchoolGrades: 6-8Distance: 6.3 mi
- 6/10Moe and Gene Johnson High SchoolGrades: 9-12Distance: 5.7 mi
Schools provided by the listing agent
- Elementary: Carpenter Hill
- Middle: Eric Dahlstrom
- High: Jack C Hays
- District: HaysCONSISD
Source: Unlock MLS. This data may not be complete. We recommend contacting the local school district to confirm school assignments for this home.

- $692,800-- bd-- ba2.7k sqft10183 Brangus Rd, Driftwood, TX 78619Off Market
- $639,1071.62 acres10163 Brangus Rd, Driftwood, TX 78619Off Market
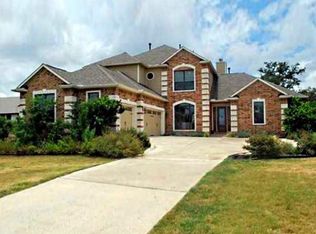
- $775,7005 bd4 ba3.4k sqft10203 Brangus Rd, Driftwood, TX 78619Off Market
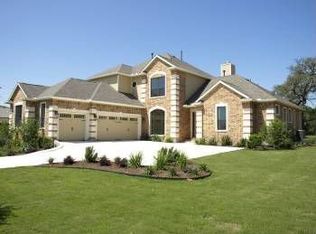
- $1,062,8004 bd4 ba3.4k sqft10203 Brangus Rd, Buda, TX 78619Off Market
- $577,1901.51 acres10143 Brangus Rd, Driftwood, TX 78619Off Market
- $717,3004 bd3 ba3k sqft10221 Brangus Rd, Driftwood, TX 78619Off Market
- $488,4391.54 acres10125 Brangus Rd, Driftwood, TX 78619Off Market
- $860,3004 bd3 ba3.8k sqft10241 Brangus Rd, Driftwood, TX 78619Off Market
A local agent can set up tours, give advice and negotiate with sellers.
Similar homes
- $875,0004 bd3 ba2.8k sqft670 Woodland Dr, Driftwood, TX 78619Active
 MLS ID #7872473, Toni Bondonzi, Sienna Properties. Unlock MLS
 - $795,0004 bd4 ba2.8k sqft246 Southern Sunset Cv, Driftwood, TX 78619Active
 MLS ID #9589953, Jason Chilton, Buyers Incentive. Unlock MLS
 - $825,0004 bd4 ba2.6k sqft2285 Nature View Loop, Driftwood, TX 78619Active
 MLS ID #1802052, Jennifer Mueller, Central Real Estate Group. Unlock MLS
 - $849,9004 bd3 ba2.8k sqft377 Bristlecone Dr, Driftwood, TX 78619Active
 MLS ID #5694100, Karen Willard, Compass RE Texas, LLC. Unlock MLS
 - $849,9004 bd4 ba3.1k sqft1122 Flint Rock Loop, Driftwood, TX 78619ActiveMLS ID #2900861, Lonnie Van Tyle, Friedmann Parks Realty. Unlock MLS
- $879,0003 bd3 ba2.9k sqft1165 Flint Rock Loop, Driftwood, TX 78619ActiveMLS ID #7360351, Justin Cofield, Real Broker, LLC. Unlock MLS
- $1,290,0004 bd5 ba3.4k sqft120 Applewood Dr, Driftwood, TX 78619ActiveMLS ID #7475466, Ben Baronet, SunDrip Realty. Unlock MLS
- $869,0004 bd3 ba3.6k sqft330 Cistern Way, Austin, TX 78737ActiveMLS ID #5357489, Lindsey Fenton, Douglas Elliman Real Estate. Unlock MLS
- $880,0005 bd5 ba3.5k sqft159 Fireside Rd, Austin, TX 78737ActiveMLS ID #2874051, Cesar Dominguez, Walzel Properties - Corporate Office. Unlock MLS
- from $940,9004 bd5 ba3k sqft3080W Plan, Parten 65', Austin, TX 78737New ConstructionPerry Homes
- $815,0004 bd4 ba3.3k sqft393 Stone River Dr, Austin, TX 78737ActiveMLS ID #3460090, Jennifer Graham, Compass RE Texas, LLC. Unlock MLS
- $660,0003 bd3 ba2.7k sqft111 Raindance Cv, Austin, TX 78737ActiveMLS ID #7522090, Ruth Lunday, Compass RE Texas, LLC. Unlock MLS
- $1,150,0004 bd5 ba3.6k sqft1705 Parten Ranch Pkwy, Austin, TX 78737ActiveMLS ID #8671268, Gulay Bozdag, Keller Williams Realty. Unlock MLS
- $1,199,9006 bd4 ba3.6k sqft16206 Sweetwood Trl, Austin, TX 78737ActiveMLS ID #4084138, Angelica Balentine, Compass RE Texas, LLC. Unlock MLS
- $1,187,5004 bd5 ba3.6k sqft1731 Nature View Loop, Driftwood, TX 78619ActiveMLS ID #9817188, Walter Kennedy, Rooster Realty. Unlock MLS
- from $924,9004 bd4 ba3.1k sqft3112W Plan, Parten 65', Austin, TX 78737New ConstructionPerry Homes
- $1,065,9004 bd4 ba2.8k sqft635 Leaning Rock Rdg, Austin, TX 78737New ConstructionPerry Homes
- from $925,9904 bd3 ba2.9k sqftPlan 215 Plan, Parten: 65ft. lots, Austin, TX 78737New ConstructionHighland Homes
- $999,9004 bd4 ba2.8k sqft649 Leaning Rock Rdg, Austin, TX 78737ActiveUnlock MLS
- $990,0004 bd4 ba3.9k sqft438 Pear Tree Ln, Austin, TX 78737ActiveMLS ID #6194103, Molly Austin, Molly Austin Realty. Unlock MLS
