This exceptional Woodland Estates property is situated on 2.29 wooded acres, set well back from the road to provide outstanding privacy and a peaceful slice of the Texas Hill Country. The 2,870-square-foot home features four bedrooms, all located upstairs, 2.5 baths, an expansive covered front porch, and a tiled covered back patio with a ceiling fan. What truly sets this property apart is the impressive 36-by-40-foot detached garage and workshop. Equipped with 100-amp electrical service and two internet-controlled mini-split systems for year-round comfort, this approximately 1,440-square-foot building is ideal for a car or motorcycle enthusiast, specialty vehicle storage, a serious workshop, hobby space, home gym, or ultimate entertainment retreat! Together with the home’s attached two-car garage, the property offers an extraordinary amount of garage and storage space. Additional improvements include a 2,500-gallon well storage tank with booster pump and a rainwater collection system. The backyard is partially fenced for pets, while the acreage extends well beyond the existing fence. You could clear additional trees, add a pool, expand the outdoor living area, or simply enjoy the quiet and privacy. The possibilities are endless! Major updates include a roof replaced in 2022, HVAC system replaced in 2020, and water heater replaced in 2024. Located in Woodland Estates and served by Dripping Springs ISD, this one-of-a-kind property offers privacy, versatility, and room to create the Hill Country lifestyle you have been looking for.
Active
$875,000
670 Woodland Dr, Driftwood, TX 78619
4beds
2,870sqft
Single Family Residence
Built in 2005
2.29 Acres Lot
$-- Zestimate®
$305/sqft
$33/mo HOA
What's special
Wooded acresAttached two-car garageExpansive covered front porch
- 25 days
- 1,622
- 74
Likely to sell faster than
Zillow last checked:
Listing updated:
Listed by:
Toni Bondonzi (512) 328-0600,
Sienna Properties (512) 328-0600
Source: Unlock MLS,MLS#: 7872473
Facts & features
Interior
Bedrooms & bathrooms
- Bedrooms: 4
- Bathrooms: 3
- Full bathrooms: 2
- 1/2 bathrooms: 1
Heating
- Central, Electric
Cooling
- Central Air
Appliances
- Included: Built-In Oven(s), Convection Oven, Dishwasher, Disposal, Gas Cooktop, Microwave, Electric Water Heater, Water Softener Owned
Features
- Bookcases, Breakfast Bar, High Ceilings, Crown Molding, French Doors, Interior Steps, Multiple Dining Areas, Recessed Lighting, Walk-In Closet(s), Wired for Sound
- Flooring: Tile, Wood
- Windows: Window Treatments
- Number of fireplaces: 1
- Fireplace features: Family Room, Wood Burning
Interior area
- Total interior livable area: 2,870 sqft
Property
Parking
- Total spaces: 4
- Parking features: Attached, Garage Door Opener, Garage Faces Side
- Attached garage spaces: 4
Accessibility
- Accessibility features: None
Features
- Levels: Two
- Stories: 2
- Patio & porch: Covered, Patio, Porch
- Exterior features: Exterior Steps, Gutters Full
- Pool features: None
- Spa features: None
- Fencing: See Remarks
- Has view: Yes
- View description: Hill Country
- Waterfront features: None
Lot
- Size: 2.29 Acres
- Dimensions: 199 x 502
- Features: Level, Trees-Large (Over 40 Ft), Many Trees, Trees-Moderate, Xeriscape
Details
- Additional structures: Garage(s), Outbuilding, RV/Boat Storage, Storage
- Parcel number: 1193410000018004
- Special conditions: Standard
Construction
Type & style
- Home type: SingleFamily
- Property subtype: Single Family Residence
Materials
- Foundation: Slab
- Roof: Composition
Condition
- Resale
- New construction: No
- Year built: 2005
Utilities & green energy
- Sewer: Septic Tank
- Water: Well
- Utilities for property: Electricity Available, Phone Available, Propane
Community & HOA
Community
- Features: Underground Utilities
- Subdivision: Woodland Estates Sec II Ph B
HOA
- Has HOA: Yes
- Services included: Insurance
- HOA fee: $400 annually
- HOA name: Woodland Estates
Location
- Region: Driftwood
Financial & listing details
- Price per square foot: $305/sqft
- Tax assessed value: $898,168
- Date on market: 8/8/2026
- Listing terms: Cash,Conventional
- Electric utility on property: Yes
Estimated market value
Not available
Estimated sales range
Not available
Not available
Price history
| Date | Event | Price |
|---|---|---|
| 8/8/2026 | Listed for sale | $875,000+92.3%$305/sqft |
Source:  Unlock MLS #7872473 Report a problem Unlock MLS #7872473 Report a problem | ||
| 3/31/2015 | Sold | -- |
Source: Agent Provided Report a problem | ||
| 3/4/2015 | Pending sale | $455,000$159/sqft |
Source: Realty Austin #7874162 Report a problem | ||
| 2/27/2015 | Price change | $455,000-0.9%$159/sqft |
Source: Realty Austin #7874162 Report a problem | ||
| 2/13/2015 | Listed for sale | $459,000$160/sqft |
Source: Realty Austin #7874162 Report a problem | ||
| 7/29/2014 | Listing removed | $459,000$160/sqft |
Source: RE/MAX Gateway #7711296 Report a problem | ||
| 3/20/2014 | Price change | $459,000-2.1%$160/sqft |
Source: RE/MAX Gateway #7711296 Report a problem | ||
| 1/9/2014 | Price change | $468,900-0.2%$163/sqft |
Source: RE/MAX Gateway #7711296 Report a problem | ||
| 9/25/2013 | Price change | $469,900-0.6%$164/sqft |
Source: RE/MAX Gateway #7711296 Report a problem | ||
| 8/2/2013 | Listed for sale | $472,900+14%$165/sqft |
Source: RE/MAX Gateway #7711296 Report a problem | ||
| 12/19/2009 | Listing removed | $415,000$145/sqft |
Source: Goldwasser Real Estate #6632525 Report a problem | ||
| 6/27/2009 | Listed for sale | $415,000$145/sqft |
Source: Goldwasser Real Estate #6632525 Report a problem | ||
Public tax history
| Year | Property taxes | Tax assessment |
|---|---|---|
| 2025 | -- | $795,286 +10% |
| 2024 | $8,698 +1.8% | $722,987 +10% |
| 2023 | $8,548 -11.5% | $657,261 +10% |
| 2022 | $9,655 +2% | $597,510 |
| 2021 | $9,468 +6.6% | -- |
| 2020 | $8,883 -4.5% | $493,810 +0.1% |
| 2019 | $9,298 -0.9% | $493,470 +4% |
| 2018 | $9,384 -0.9% | $474,580 -0.3% |
| 2017 | $9,464 +4.3% | $475,860 +4.9% |
| 2016 | $9,071 +33.1% | $453,460 +22.1% |
| 2015 | $6,815 | $371,426 +10% |
| 2014 | $6,815 | $337,660 +3% |
| 2013 | -- | $327,980 |
| 2012 | -- | $327,980 |
| 2011 | -- | $327,980 |
| 2010 | -- | $327,980 -2.3% |
| 2009 | -- | $335,720 +0.6% |
| 2007 | -- | $333,780 +4.9% |
| 2006 | -- | $318,280 +3.8% |
| 2005 | -- | $306,670 +72.4% |
| 2004 | -- | $177,840 +111.8% |
| 2002 | -- | $83,980 |
Find assessor info on the county website
Monthly payment
Est. payment
Payment breakdown
Explore the cost of this home by adjusting the details. Changes won't be saved.Climate risks
Neighborhood: 78619
Nearby schools
Schools provided by the listing agent
- Elementary: Walnut Springs
- Middle: Dripping Springs Middle
- High: Dripping Springs
- District: Dripping Springs ISD
Source: Unlock MLS. This data may not be complete. We recommend contacting the local school district to confirm school assignments for this home.
Similar homes
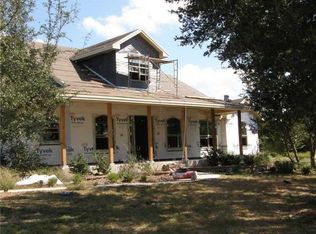
- $849,0003 bd2 ba1.8k sqft10621 Fm 150 W, Driftwood, TX 78619Active
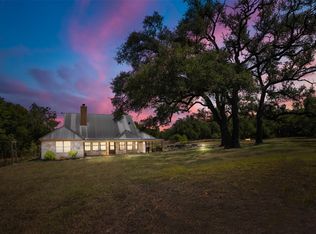
 MLS ID #1738106, Zach Adkisson, Century 21 Randall Morris & As. Unlock MLS
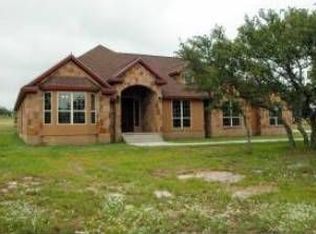
 - $860,0004 bd4 ba3.4k sqft13615 Copperleaf Trl, Manchaca, TX 78652Active
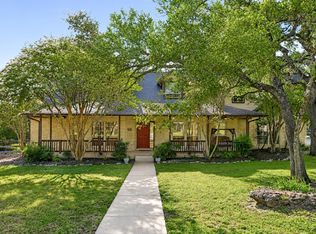 MLS ID #6504616, Martha Bondi, Estrella Real Estate. Unlock MLS
 - $784,0004 bd3 ba2.5k sqft311 Oak Forest Cv, Buda, TX 78610Active
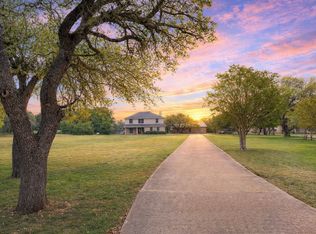 MLS ID #4474326, Heather Vitko, Lacey Oak Realty. Unlock MLS
 - $919,0004 bd3 ba2.8k sqft181 Whitney Run, Buda, TX 78610Active
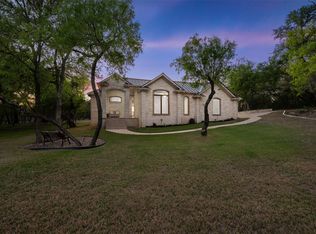 MLS ID #9898485, Erin Bara, Keller Williams Realty. Unlock MLS
 - $884,0005 bd4 ba3k sqft501 Goodnight Trl, Dripping Springs, TX 78620ActiveMLS ID #3969314, Ashley Tullis, Keller Williams Realty. Unlock MLS
- $775,0004 bd3 ba3.7k sqft170 Kinloch Ct, Austin, TX 78737ActiveMLS ID #4893911, Brenda Burke, ERA Brokers Consolidated. Unlock MLS
- $715,0004 bd4 ba3.1k sqft113 Courtland Cir, Austin, TX 78737ActiveMLS ID #5876597, Beatsy Nolen, Tetra Properties, Inc.. Unlock MLS
- $939,9004 bd3 ba2.7k sqft302 High Plains Dr, Dripping Springs, TX 78620ActiveMLS ID #4063532, Wanda Vazquez, Jimmy Gilmore & Co. Unlock MLS
- $780,0004 bd3 ba3.1k sqft12308 Gatling Gun Ln, Austin, TX 78739ActiveMLS ID #2428470, Marilyn Deen, Fathom Realty. Unlock MLS
- $825,0005 bd3 ba3k sqft12225 Triple Creek Cir, Dripping Springs, TX 78620ActiveMLS ID #7492012, Mark Berdoll, Berdoll Realty. Unlock MLS
- $1,049,0005 bd3 ba3k sqft11508 Via Grande Dr, Austin, TX 78739ActiveMLS ID #2241243, John Squires, Keller Williams Realty. Unlock MLS
- $1,300,0003 bd4 ba3.5k sqft364 Nameless Rd, Driftwood, TX 78619ActiveMLS ID #8541611, Kim Cabler, Hills Of Texas Sky Realty. Unlock MLS
- $949,0004 bd4 ba3.9k sqft511 Broken Lance Dr, Dripping Springs, TX 78620ActiveMLS ID #1537639, Gus Rojo, Gustavo Rojo, Broker. Unlock MLS
- $818,0004 bd3 ba2.7k sqft502 S Lariat Cir, Dripping Springs, TX 78620ActiveMLS ID #3466900, Melanie Fenelon, Kuper Sotheby's Int'l Realty. Unlock MLS
- $789,0004 bd3 ba3.1k sqft12409 Gun Metal Dr, Austin, TX 78739ActiveMLS ID #6626873, Lisa Vaughn, Lisa Vaughn. Unlock MLS
- $819,9004 bd3 ba2.9k sqft5704 Trelawney Ln, Austin, TX 78739ActiveMLS ID #2275926, Joe Stan, Joe Stan Properties. Unlock MLS
- $825,0004 bd3 ba3.2k sqft225 Blue Water Cv, Wimberley, TX 78676ActiveMLS ID #6665565, Joanna King, Berkshire Hathaway TX Realty. Unlock MLS
- $809,9005 bd3 ba3k sqft8017 Ladera Verde Dr, Austin, TX 78739ActiveMLS ID #7357159, Theresa Bastian, Let's Move Austin LLC. Unlock MLS
