Coming soon.
Coming soon 09/17
$315,000
1019 NE 112th Ter, Kansas City, MO 64155
3beds
1,904sqft
Single Family Residence
Built in 1979
0.68 Acres Lot
$-- Zestimate®
$165/sqft
$10/mo HOA
What's special
- --
- on Zillow
- 510
- views
- 39
- saves
Zillow last checked:
Listing updated:
Listed by:
Chanel Rodriguez 816-371-5909,
Keller Williams KC North,
MOJOKC Team 816-268-6068,
Keller Williams KC North
Source: Heartland MLS as distributed by MLS GRID,MLS#: 2639408
Facts & features
Interior
Bedrooms & bathrooms
- Bedrooms: 3
- Bathrooms: 3
- Full bathrooms: 2
- 1/2 bathrooms: 1
Primary bedroom
- Features: Ceiling Fan(s)
- Level: First
- Area: 140 Square Feet
- Dimensions: 14 x 10
Bedroom 2
- Features: Ceiling Fan(s)
- Level: First
- Area: 140 Square Feet
- Dimensions: 14 x 10
Bedroom 3
- Features: Ceiling Fan(s)
- Level: First
- Area: 99 Square Feet
- Dimensions: 11 x 9
Primary bathroom
- Features: Ceramic Tiles, Shower Only
- Level: First
- Area: 36 Square Feet
- Dimensions: 6 x 6
Bathroom 2
- Features: Ceramic Tiles, Shower Over Tub
- Level: First
- Area: 60 Square Feet
- Dimensions: 12 x 5
Bathroom 2
- Features: Ceramic Tiles, Shower Over Tub
- Level: Main
- Area: 60 Square Feet
- Dimensions: 12 x 5
Family room
- Features: Carpet, Fireplace
- Level: Lower
- Area: 315 Square Feet
- Dimensions: 21 x 15
Great room
- Features: Ceiling Fan(s), Fireplace
- Level: First
- Area: 300 Square Feet
- Dimensions: 20 x 15
Half bath
- Features: Vinyl
- Level: Lower
- Area: 20 Square Feet
- Dimensions: 5 x 4
Kitchen
- Features: Ceiling Fan(s), Granite Counters, Pantry
- Level: First
- Area: 240 Square Feet
- Dimensions: 20 x 12
Heating
- Heat Pump
Cooling
- Heat Pump
Features
- Flooring: Wood
- Basement: Finished,Walk-Out Access
- Number of fireplaces: 2
- Fireplace features: Basement, Family Room, Gas
Interior area
- Total structure area: 1,904
- Total interior livable area: 1,904 sqft
- Finished area above ground: 1,316
- Finished area below ground: 588
Property
Parking
- Total spaces: 2
- Parking features: Attached
- Attached garage spaces: 2
Lot
- Size: 0.68 Acres
Details
- Parcel number: 096190011004.00
Construction
Type & style
- Home type: SingleFamily
- Architectural style: Traditional
- Property subtype: Single Family Residence
Materials
- Frame
- Roof: Composition
Condition
- Year built: 1979
Utilities & green energy
- Sewer: Public Sewer
- Water: Public
Community & HOA
Community
- Subdivision: Highland Acres
HOA
- Has HOA: Yes
- Amenities included: Play Area
- Services included: Other
- HOA fee: $120 annually
- HOA name: Highland Acres HOA
Location
- Region: Kansas City
Financial & listing details
- Price per square foot: $165/sqft
- Tax assessed value: $47,520
- Annual tax amount: $3,745
- Date on market: 8/29/2026
- Listing terms: Cash,Conventional,FHA,VA Loan
- Ownership: Private
Estimated market value
Not available
Estimated sales range
Not available
Not available
Price history
| Date | Event | Price |
|---|---|---|
| 4/22/2021 | Sold | -- |
Source:  Heartland MLS as distributed by MLS GRID #45001_2312074 Report a problem Heartland MLS as distributed by MLS GRID #45001_2312074 Report a problem | ||
| 5/2/2014 | Sold | -- |
Source: Heartland MLS as distributed by MLS GRID #1872325 Report a problem | ||
| 12/13/2010 | Listing removed | $160,000$84/sqft |
Source: Reece & Nichols #1646168 Report a problem | ||
| 4/8/2010 | Listed for sale | $160,000$84/sqft |
Source: Reece & Nichols #1646168 Report a problem | ||
| 2/1/2010 | Sold | -- |
Source: Agent Provided Report a problem | ||
| 12/10/2009 | Listed for sale | $160,000$84/sqft |
Source: Reece and Nichols Realtors #1646168 Report a problem | ||
Public tax history
| Year | Property taxes | Tax assessment |
|---|---|---|
| 2025 | $3,745 +9.9% | $47,520 +12.3% |
| 2024 | $3,408 +0.9% | $42,310 |
| 2023 | $3,378 +14.7% | $42,310 +20% |
| 2022 | $2,946 -0.1% | $35,260 |
| 2021 | $2,949 +8% | $35,260 +16.7% |
| 2020 | $2,732 | $30,210 |
| 2019 | $2,732 +1.9% | $30,210 +17% |
| 2018 | $2,681 +13.9% | $25,820 |
| 2017 | $2,355 | $25,820 |
| 2016 | $2,355 | $25,820 |
| 2015 | $2,355 +0% | $25,820 +3.2% |
| 2014 | $2,354 | $25,010 |
| 2013 | -- | $25,010 +0% |
| 2012 | -- | $25,000 |
| 2011 | -- | $25,000 -9.7% |
| 2010 | -- | $27,680 |
| 2009 | -- | $27,680 -1.2% |
| 2007 | -- | $28,010 +3% |
| 2006 | -- | $27,190 |
| 2005 | $1,782 | $27,190 +8.2% |
| 2004 | -- | $25,120 |
| 2003 | -- | $25,120 +16.4% |
| 2002 | -- | $21,580 +6.1% |
| 2001 | -- | $20,330 |
Find assessor info on the county website
Monthly payment
Est. payment
Payment breakdown
Explore the cost of this home by adjusting the details. Changes won't be saved.Climate risks
Neighborhood: Nashua
Nearby schools
Schools provided by the listing agent
- Elementary: Nashua
- Middle: New Mark
- High: Staley High School
Source: Heartland MLS as distributed by MLS GRID. This data may not be complete. We recommend contacting the local school district to confirm school assignments for this home.
- $298,3003 bd2 ba1.2k sqft1101 NE 112th Ter, Kansas City, MO 64155Off Market
- $277,2003 bd2 ba1.2k sqft1018 NE 112th Ter, Kansas City, MO 64155Off Market
- $276,1003 bd3 ba1.5k sqft1007 NE 112th Ter, Kansas City, MO 64155Off Market

- $287,5003 bd3 ba1.2k sqft1100 NE 112th Ter, Kansas City, MO 64155Off Market
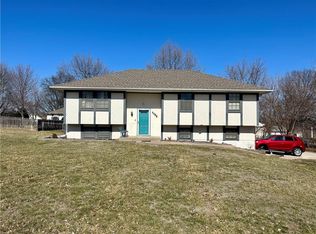
Similar homes
- $295,0003 bd2 ba1.8k sqft917 NE 108th Ter, Kansas City, MO 64155For Sale
 MLS ID #2622886, Jim Godwin, Executive Asset Realty. Heartland MLS as distributed by MLS GRID
 - $259,0003 bd3 ba1.7k sqft10507 N Central St, Kansas City, MO 64155For Sale
 MLS ID #2640718, Susan Burnett, Realty Executives. Heartland MLS as distributed by MLS GRID
 - $375,0003 bd3 ba2.4k sqft11307 N Jefferson St, Kansas City, MO 64155For Sale
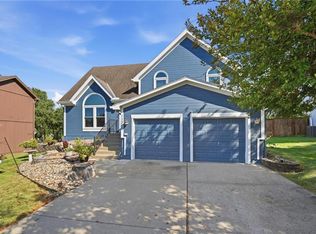 MLS ID #2638755, Christopher Sartain, ReeceNichols-KCN. Heartland MLS as distributed by MLS GRID
 - $319,9003 bd3 ba1.7k sqft1226 NW 70th St, Kansas City, MO 64118For Sale
 MLS ID #2639015, Bill Combs, Platinum Realty LLC. Heartland MLS as distributed by MLS GRID
