Beautifully renovated 3-bedroom, 2 full bath home in the heart of Newport, just minutes from downtown Cincinnati! This move-in-ready home features a bright open layout, updated kitchen with granite countertops, modern cabinetry, and stainless appliances, plus stylish finishes throughout.
Enjoy spacious bedrooms, updated bathrooms, and fresh modern design that blends character with contemporary comfort. The large kitchen island and open living areas make this home perfect for entertaining.
The location is unbeatable -- walk to shops, restaurants, and entertainment along Monmouth Street, and enjoy being just minutes from Ovation, Newport on the Levee, and the Ohio Riverfront.
From the front yard you can even see the Great American Building, and enjoy spectacular fireworks views right from your own yard. Whether you're commuting downtown, enjoying Reds or Bengals games, or exploring the vibrant Newport riverfront, everything is just moments away.
A rare opportunity to own a fully renovated home in one of Northern Kentucky's most walkable and exciting locations.
For sale
Price cut: $5K (7/23)
$230,000
1019 Orchard St, Newport, KY 41071
3beds
1,908sqft
:
Get pre-qualified$1,624/mo
Single Family Residence, Residential
Built in ----
3,049 Square Feet Lot
$-- Zestimate®
$121/sqft
$-- HOA
What's special
Modern cabinetryStylish finishes throughoutLarge kitchen islandBright open layoutStainless appliancesUpdated bathroomsSpacious bedrooms
- 4 days |
- 431 |
- 35 |
Zillow last checked:
Listing updated:
Listed by:
Ben Neltner 859-816-0228,
Neltner Realty
Source: NKMLS,MLS#: 644860
Facts & features
Interior
Bedrooms & bathrooms
- Bedrooms: 3
- Bathrooms: 2
- Full bathrooms: 2
Primary bedroom
- Features: Ceiling Fan(s), Hardwood Floors
- Level: First
- Area: 255
- Dimensions: 15 x 17
Bedroom 2
- Features: Ceiling Fan(s), Hardwood Floors
- Level: Second
- Area: 255
- Dimensions: 15 x 17
Bedroom 3
- Features: Carpet Flooring, Bath Adjoins, Ceiling Fan(s)
- Level: Second
- Area: 255
- Dimensions: 15 x 17
Kitchen
- Features: Walk-Out Access, Laminate Flooring, Gourmet Kitchen, Eat-in Kitchen, Wood Cabinets, Recessed Lighting
- Level: First
- Area: 195
- Dimensions: 15 x 13
Laundry
- Features: Laminate Flooring
- Level: First
- Area: 56
- Dimensions: 8 x 7
Living room
- Features: Hardwood Floors
- Level: First
- Area: 255
- Dimensions: 17 x 15
Media room
- Features: Plank Flooring
- Level: Second
- Area: 195
- Dimensions: 15 x 13
Primary bath
- Features: Tub With Shower
- Level: First
- Area: 48
- Dimensions: 8 x 6
Heating
- Forced Air
Cooling
- Central Air
Appliances
- Included: Washer/Dryer Stacked, Stainless Steel Appliance(s), Electric Range, Dishwasher, Refrigerator
Features
- Basement: Partial
Interior area
- Total structure area: 1,908
- Total interior livable area: 1,908 sqft
Property
Parking
- Parking features: On Street
- Has uncovered spaces: Yes
Features
- Levels: Three Or More
- Stories: 3
- Patio & porch: Covered, Patio
Lot
- Size: 3,049 Square Feet
Details
- Parcel number: 9999903905.00
Construction
Type & style
- Home type: SingleFamily
- Architectural style: Traditional
- Property subtype: Single Family Residence, Residential
Materials
- Aluminum Siding
- Foundation: Block, Stone
- Roof: Shingle
Condition
- Existing Structure
- New construction: No
Utilities & green energy
- Sewer: Public Sewer
- Water: Public
- Utilities for property: Cable Available
Community & HOA
HOA
- Has HOA: No
Location
- Region: Newport
Financial & listing details
- Price per square foot: $121/sqft
- Tax assessed value: $124,500
- Annual tax amount: $479
- Date on market: 7/20/2026
- Cumulative days on market: 101 days
Estimated market value
Not available
Estimated sales range
Not available
Not available
Price history
| Date | Event | Price |
|---|---|---|
| 7/23/2026 | Price change | $230,000-2.1%$121/sqft |
Source:  NKMLS #644860 Report a problem NKMLS #644860 Report a problem | ||
| 7/20/2026 | Listed for sale | $235,000$123/sqft |
Source: NKMLS #644860 Report a problem | ||
| 7/14/2026 | Listing removed | $235,000$123/sqft |
Source: NKMLS #641385 Report a problem | ||
| 7/10/2026 | Price change | $235,000-2.1%$123/sqft |
Source: NKMLS #641385 Report a problem | ||
| 7/2/2026 | Price change | $240,000-2%$126/sqft |
Source: NKMLS #641385 Report a problem | ||
| 5/27/2026 | Price change | $245,000-2%$128/sqft |
Source: NKMLS #641385 Report a problem | ||
| 4/9/2026 | Listed for sale | $250,000+792.9%$131/sqft |
Source: NKMLS #641385 Report a problem | ||
| 10/20/2023 | Listing removed | -- |
Source: Zillow Rentals Report a problem | ||
| 9/11/2023 | Listed for rent | $1,900+11.8%$1/sqft |
Source: Zillow Rentals Report a problem | ||
| 1/27/2022 | Listing removed | -- |
Source: Zillow Rental Manager Report a problem | ||
| 1/25/2022 | Listed for rent | $1,700$1/sqft |
Source: Zillow Rental Manager Report a problem | ||
| 5/18/2020 | Sold | $28,000+40%$15/sqft |
Source: Public Record Report a problem | ||
| 3/23/2020 | Sold | $20,000-50%$10/sqft |
Source: Public Record Report a problem | ||
| 9/28/2010 | Sold | $40,000-20%$21/sqft |
Source: Public Record Report a problem | ||
| 7/29/2010 | Listed for sale | $50,000$26/sqft |
Source: NRT WestShell #387882 Report a problem | ||
Public tax history
| Year | Property taxes | Tax assessment |
|---|---|---|
| 2024 | $479 +27.7% | $124,500 +31.1% |
| 2023 | $375 -2.5% | $95,000 |
| 2022 | $385 +117.1% | $95,000 +123.5% |
| 2021 | $177 +1646.1% | $42,500 +6.3% |
| 2018 | $10 -95.8% | $40,000 |
| 2017 | $239 -75.1% | $40,000 |
| 2016 | $959 | $40,000 |
| 2015 | $959 +359.1% | $40,000 |
| 2014 | $209 | $40,000 |
| 2013 | -- | $40,000 |
| 2012 | -- | $40,000 -35.3% |
| 2011 | -- | $61,800 |
| 2010 | -- | $61,800 |
| 2009 | -- | $61,800 |
| 2008 | -- | $61,800 +24.6% |
| 2007 | -- | $49,600 |
| 2006 | -- | $49,600 |
| 2005 | -- | $49,600 |
| 2004 | -- | $49,600 +65.3% |
| 2003 | -- | $30,000 |
| 2002 | $11 | $30,000 |
| 2001 | -- | $30,000 |
| 2000 | -- | $30,000 |
Find assessor info on the county website
Monthly payment
Est. payment
Payment breakdown
Explore the cost of this home by adjusting the details. Changes won't be saved.Climate risks
Neighborhood: 41071
Nearby schools
GreatSchools rating
- NANewport Primary SchoolGrades: PK-2Distance: 0.1 mi
- 4/10Newport High SchoolGrades: 7-12Distance: 0.7 mi
- 3/10Newport Intermediate SchoolGrades: 3-6Distance: 0.2 mi
Schools provided by the listing agent
- Elementary: Npt Primary Intermed
- Middle: Newport Intermediate
- High: Newport High
Source: NKMLS. This data may not be complete. We recommend contacting the local school district to confirm school assignments for this home.
- $156,7002 bd1 ba1k sqft1020 Orchard St, Newport, KY 41071Off Market
- $211,5004 bd2 ba1.2k sqft1024 Orchard St, Newport, KY 41071Off Market
- $186,0003 bd1 ba855 sqft1018 Orchard St, Newport, KY 41071Off Market
- $104,0002 bd2 ba912 sqft1026 Orchard St, Newport, KY 41071Off Market

- $166,7003 bd1 ba1.6k sqft1014 Orchard St, Newport, KY 41071Off Market
- $382,7003 bd3 ba1.5k sqft1014 Orchard St, Wilder, KY 41071Off Market
- $194,5003 bd2 ba1.8k sqft1028 Orchard St, Newport, KY 41071Off Market
- $205,2003 bd1 ba1.3k sqft1032 Orchard St, Newport, KY 41071Off Market
A local agent can set up tours, give advice and negotiate with sellers.
A local lender can help you make sure your offer is ready when you are.
Similar homes
- $265,0003 bd2 ba2.2k sqft718 Central Ave, Newport, KY 41071For Sale
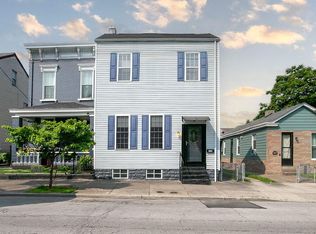 MLS ID #640406, Michelle McKenney, Haven Homes Group. NKMLS
 - $--5 bd2 ba2.2k sqft876 Hutchins Ave, Cincinnati, OH 45229AuctionAuction.com 2
- $219,9003 bd2 ba1.7k sqft564 Considine Ave, Cincinnati, OH 45205For Sale

 MLS ID #1885922, Molly Thoms, Coldwell Banker Realty. Cincy MLS
 - $215,0002 bd2 ba991 sqft117 5th Ave, Dayton, KY 41074For Sale
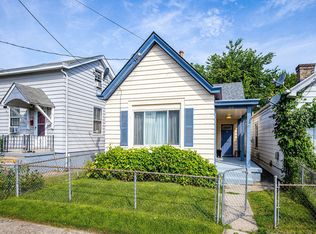 MLS ID #644523, Joey Arbino, Keller Williams Advisors. NKMLS
 - $235,0002 bd2 ba1.1k sqft3003 W 8th St, Cincinnati, OH 45205For SaleMLS ID #1886223, Molly Thoms, Coldwell Banker Realty. Cincy MLS
- $319,9003 bd3 ba1.4k sqft412 Oak St, Ludlow, KY 41016For SaleMLS ID #644910, Brandon Stamper, Plum Tree Realty. NKMLS
- $345,0003 bd3 ba1.7k sqft2279 Loth Street, Cincinnati, OH 45219For SaleMLS ID #1888109, Andrew Maloney. eXp Realty
- $345,0003 bd3 ba1.7k sqft2277 Loth St, Cincinnati, OH 45219For SaleMLS ID #1888109, Andrew Maloney, eXp Realty. Cincy MLS
- $220,0002 bd2 ba1.7k sqft411 Jefferson Ave, Cincinnati, OH 45217For SaleMLS ID #1884873, Erin P. Fay, Keller Williams Advisors. Cincy MLS
- $249,0004 bd2 ba1.7k sqft4458 W 8th St, Cincinnati, OH 45238For SaleMLS ID #1886012, Ming Ke, OwnerLand Realty, Inc.. Cincy MLS
- $244,0004 bd3 ba1.8k sqft913 Charlotte St, Cincinnati, OH 45214For Sale
 MLS ID #962726, Brandon Harris, Keller Williams Community Part. DABR MLS
 - $250,0003 bd2 ba1.5k sqft226 Congress Ave, Cincinnati, OH 45226For SaleMLS ID #1876740, Tanya Roesel, Comey & Shepherd. Cincy MLS
- $249,9003 bd2 ba1.5k sqft1115 Rutledge Ave, Cincinnati, OH 45205For SaleMLS ID #1884125, Sean P Cole, Keller Williams Seven Hills Re. Cincy MLS
- $235,0003 bd2 ba1k sqft2956 Henshaw Ave, Cincinnati, OH 45225For SaleMLS ID #1877040, Nat Comisar, Sibcy Cline, Inc.. Cincy MLS
- $269,9003 bd2 ba2k sqft1245 Highway Ave, Covington, KY 41011For SaleMLS ID #643833, Matt Perkins, Paragon Realty Partners. NKMLS
- $264,9003 bd2 ba1.5k sqft1986 Fairfax Ave, Cincinnati, OH 45207For SaleMLS ID #1881038, Rick J Finn, Coldwell Banker Realty. Cincy MLS
- $275,0003 bd2 ba1.7k sqft3044 Obryon St, Cincinnati, OH 45208For SaleMLS ID #1883269, Triston A Burnham, 3CRE Residential Advisors, LLC. Cincy MLS
- $254,9003 bd2 ba1.5k sqft1828 Colmar Ln, Cincinnati, OH 45237For SaleMLS ID #1885564, Sean P Cole, Keller Williams Seven Hills Re. Cincy MLS
- $235,0003 bd3 ba2.1k sqft3914 Meyerfeld Ave, Cincinnati, OH 45211For SaleMLS ID #1869802, Matthew Wielgos, Plum Tree Realty. Cincy MLS
- $249,9002 bd1 ba1.4k sqft2804 Eden Ave, Cincinnati, OH 45219For SaleMLS ID #1882949, Joe M Harrington, Pivot Realty Group, LLC. Cincy MLS
