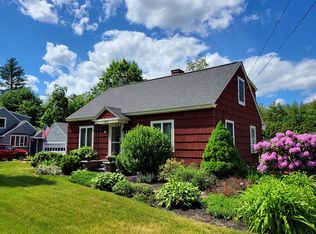
This isn’t a flip. Over the past five years, the owners renovated this home for themselves, investing in major replacements rather than temporary fixes. The result is a move-in-ready property that combines the character of an established Goffstown neighborhood with the confidence that many of the home’s biggest-ticket improvements have already been completed. Major updates include:• Redesigned open floor plan• Remodeled kitchen and both bathrooms• Partially finished lower level• Energy-efficient replacement windows and updated heating system• New septic system, driveway, and rebuilt front porch• Newer roofs on both the home and detached garage• New carpeting scheduled for installation August 8. Beyond the main house, the detached garage and workshop provide exceptional space for vehicles, storage, hobbies, or projects. Mature landscaping, a covered patio, and an established backyard create an inviting setting for relaxing or entertaining. Conveniently located approximately one-eighth mile from Glen Lake, the Goffstown Rail Trail, Goffstown Parks & Recreation, and Goffstown High School.
Active
Listed by: Derek Greene • Derek Greene
$539,500
1019 Shirley Avenue #23, Goffstown, NH 03045
4beds
1,836sqft
:
Get pre-qualified$3,847/mo
Single Family Residence
Built in 1950
0.3 Acres Lot
$-- Zestimate®
$294/sqft
$-- HOA
What's special
Remodeled kitchenMature landscapingCovered patioUpdated heating systemEnergy-efficient replacement windowsPartially finished lower levelRebuilt front porch
- 6 hours |
- 278 |
- 28 |
Zillow last checked:
Listing updated:
Listed by:
Derek Greene,
Derek Greene 888-278-5840
Source: PrimeMLS,MLS#: 5103441
Facts & features
Interior
Bedrooms & bathrooms
- Bedrooms: 4
- Bathrooms: 2
- Full bathrooms: 1
- 3/4 bathrooms: 1
Heating
- Forced Air
Cooling
- Wall Unit(s)
Appliances
- Included: ENERGY STAR Qualified Dishwasher, Dryer, Microwave, Refrigerator, Washer, Electric Stove, Water Heater
- Laundry: Laundry Hook-ups, In Basement
Features
- Ceiling Fan(s), Dining Area, Kitchen/Dining, Kitchen/Living, LED Lighting
- Flooring: Carpet, Tile, Wood
- Windows: Blinds, Screens, Double Pane Windows, ENERGY STAR Qualified Windows
- Basement: Bulkhead,Climate Controlled,Concrete,Full,Partially Finished,Exterior Stairs,Interior Stairs,Storage Space,Unfinished,Exterior Entry,Basement Stairs,Interior Entry
- Attic: Walk-up
Interior area
- Total structure area: 1,836
- Total interior livable area: 1,836 sqft
- Finished area above ground: 1,428
- Finished area below ground: 408
Video & virtual tour
Property
Parking
- Total spaces: 2
- Parking features: Paved, Storage Above, Garage, Detached
- Garage spaces: 2
Accessibility
- Accessibility features: 1st Floor Bedroom, 1st Floor Full Bathroom, Bathroom w/Step-in Shower, Hard Surface Flooring
Features
- Levels: Two
- Stories: 2
- Patio & porch: Patio, Covered Porch
- Exterior features: Building, Garden
Lot
- Size: 0.3 Acres
- Features: Landscaped, Level, Street Lights, Trail/Near Trail, Walking Trails
Details
- Zoning description: R1
Construction
Type & style
- Home type: SingleFamily
- Architectural style: Cape
- Property subtype: Single Family Residence
Materials
- Shake Siding
- Foundation: Concrete
- Roof: Shingle
Condition
- New construction: No
- Year built: 1950
Utilities & green energy
- Electric: 200+ Amp Service
- Sewer: 1000 Gallon
- Utilities for property: Cable, Satellite, Phone Available, Fiber Optic Internt Avail
Community & HOA
Community
- Security: Smoke Detector(s)
- Subdivision: Shirley Park
HOA
- Amenities included: Landscaping
Location
- Region: Goffstown
Financial & listing details
- Price per square foot: $294/sqft
- Tax assessed value: $369,100
- Annual tax amount: $7,707
- Date on market: 8/5/2026
Estimated market value
Not available
Estimated sales range
Not available
Not available
Price history
| Date | Event | Price |
|---|---|---|
| 8/5/2026 | Listed for sale | $539,500$294/sqft |
Source:  PrimeMLS #5103441 Report a problem PrimeMLS #5103441 Report a problem | ||
Public tax history
Tax history is unavailable.
Monthly payment
Est. payment
Payment breakdown
Explore the cost of this home by adjusting the details. Changes won't be saved.Climate risks
Neighborhood: 03045
Nearby schools
GreatSchools rating
- NAGlen Lake SchoolGrades: PK-KDistance: 0.7 mi
- 6/10Mountain View Middle SchoolGrades: 5-8Distance: 1.9 mi
- 7/10Goffstown High SchoolGrades: 9-12Distance: 0.2 mi
Schools provided by the listing agent
- Elementary: Maple Avenue Elementary School
- Middle: Mountain View Middle School
- High: Goffstown High School
- District: Goffstown Sch Dsct SAU #19
Source: PrimeMLS. This data may not be complete. We recommend contacting the local school district to confirm school assignments for this home.
- $369,1004 bd2 ba1.8k sqft1019 Shirley Ave, Goffstown, NH 03045Off Market
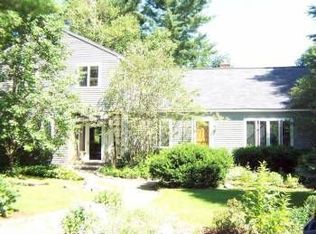
- $477,9003 bd2 ba1.9k sqft1023 Shirley Ave, Goffstown, NH 03045Off Market
- $653,0004 bd2 ba3.5k sqft1015 Shirley Ave, Goffstown, NH 03045Off Market
- $437,0003 bd2 ba1.2k sqft34 Shirley Park Rd, Goffstown, NH 03045Off Market
- $443,7002 bd2 ba1.1k sqft36 Shirley Park Rd, Goffstown, NH 03045Off Market
- $454,0004 bd1 ba1.6k sqft1020 Shirley Ave, Goffstown, NH 03045Off Market
- $470,2003 bd1 ba1.2k sqft1027 Shirley Ave, Goffstown, NH 03045Off Market
- $441,5003 bd1 ba1.4k sqft1022 Shirley Ave, Goffstown, NH 03045Off Market
A local agent can set up tours, give advice and negotiate with sellers.
A local lender can help you make sure your offer is ready when you are.
Similar homes
- $525,0004 bd2 ba2k sqft31 Evergreen Drive, Goffstown, NH 03045Active
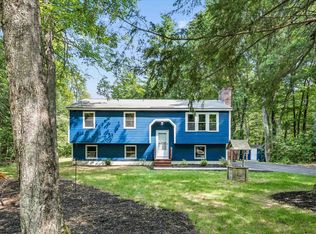 MLS ID #5101463, Fine Homes Group International. PrimeMLS
 - $569,9003 bd2 ba1.8k sqft21 Evergreen Drive, Goffstown, NH 03045Active
 MLS ID #5096793, Erica Hadley. PrimeMLS
 - $569,9003 bd2 ba1.8k sqft78 Rangeway Road, Dunbarton, NH 03046Active
 MLS ID #5103424, Munise Ulker. PrimeMLS
 - $550,0004 bd2 ba1.8k sqft299 Saint Marie Street, Manchester, NH 03102Active
 MLS ID #5102739, Caroline Verow. PrimeMLS
 - $475,0003 bd1 ba1.5k sqft399 Ash Street, Manchester, NH 03104ActiveMLS ID #5103116, Joseph Daigle. PrimeMLS
- $534,9003 bd3 ba1.9k sqft506 Oak Street, Manchester, NH 03104ActiveMLS ID #5098918, Steve Petz. PrimeMLS
- $399,9002 bd2 ba1.8k sqftSablebrook II Condominium, Goffstown, NH 03045ActiveMLS ID #5102998, Samantha Gallo. PrimeMLS
- $525,0003 bd3 ba2k sqft82 Pine Meadows Circle, Bennington, NH 03442ActiveMLS ID #5102749, Dan Petrone. PrimeMLS
- $610,0003 bd3 ba1.9k sqftDearborn Village, Goffstown, NH 03045ActiveMLS ID #5103552, Moe Archambault. PrimeMLS
- $475,0004 bd2 ba2k sqft141 Greenwood Court, Manchester, NH 03108ActiveMLS ID #5102660, Christine Tatro. PrimeMLS
- $525,0004 bd2 ba1.9k sqft79 Bow Street, Concord, NH 03301ActiveMLS ID #5102126, Camille Craffey. PrimeMLS
- $499,0004 bd2 ba1.7k sqft87 Saint Marie Street, Manchester, NH 03102ActiveMLS ID #5098776, Rebecca Curran. PrimeMLS
- $539,9003 bd2 ba2.1k sqft123 S. Jewett Street, Manchester, NH 03103ActiveMLS ID #5096187, The Adams Home Team. PrimeMLS
- $475,0003 bd2 ba1.7k sqft255 North Street, Manchester, NH 03104ActiveMLS ID #5101952, Greg Powers. PrimeMLS
- $599,0003 bd1 ba1.5k sqft12 Constance Drive, Londonderry, NH 03053ActiveMLS ID #5103311, Sarah McCoy. PrimeMLS
- $629,0005 bd2 ba2.5k sqft375 N Bend Drive, Manchester, NH 03104ActiveMLS ID #5102374, Michael Goonan. PrimeMLS
- $539,0004 bd2 ba1.5k sqft21 Shelburne Road, Nashua, NH 03063ActiveMLS ID #5101686, Stephanie Shively. PrimeMLS
- $749,9004 bd4 ba2.7k sqft1644 Union Street, Manchester, NH 03104ActiveMLS ID #5102833, Cheryl L Hazzard. PrimeMLS
- $569,0003 bd3 ba1.6k sqft633 Fairfield Street, Manchester, NH 03104ActiveMLS ID #5090316, Peter C Lewis. PrimeMLS
- $574,0004 bd3 ba2.2k sqft10 Upton Road, Mont Vernon, NH 03057ActiveMLS ID #5084558, Tess Crane-Stenslie. PrimeMLS
