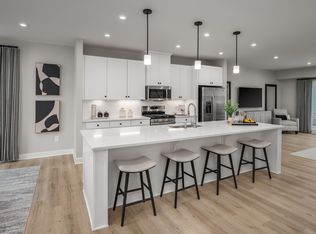
Welcome home to the Van Gogh at Victorian Heights! This thoughtfully designed floorplan blends comfort, style, and flexibility, with a Summer 2027 move-in opportunity. The main level features a private study, perfect for a home office, playroom, or additional living space, with the option to add a bedroom and full bath. The open-concept Great Room flows seamlessly into a modern kitchen with a large center island, creating the ideal space for entertaining and everyday living. Step outside to the expansive covered rear porch, perfect for relaxing, dining, or enjoying the outdoors year-round. Upstairs, the luxurious owner's suite offers a private retreat with two walk-in closets and an en-suite bath featuring a double vanity. Two additional bedrooms provide plenty of space for family, guests, or hobbies. With flexible living areas, thoughtful design, modern features, and seamless indoor-outdoor living, the Van Gogh delivers a lifestyle you'll love coming home to.
Active
$374,990
101A Perseus Ln, Charlottesville, VA 22901
3beds
2,538sqft
Condominium
Built in 2026
-- sqft lot
$-- Zestimate®
$148/sqft
$228/mo HOA
What's special
Open-concept great roomTwo additional bedroomsExpansive covered rear porchPrivate studyTwo walk-in closets
- 9 hours
- 34
- 2
Zillow last checked:
Listing updated:
Listed by:
JOSHUA WHITE 434-365-0385,
STORY HOUSE REAL ESTATE 434-260-1435
Source: CAAR,MLS#: 682114 Originating MLS: Charlottesville Area Association of Realtors
Originating MLS: Charlottesville Area Association of RealtorsFacts & features
Interior
Bedrooms & bathrooms
- Bedrooms: 3
- Bathrooms: 3
- Full bathrooms: 2
- 1/2 bathrooms: 1
- Main level bathrooms: 1
Rooms
- Room types: Bathroom, Bedroom, Dining Room, Full Bath, Great Room, Half Bath, Kitchen, Laundry, Primary Bathroom, Primary Bedroom
Primary bedroom
- Level: Second
Bedroom
- Level: Second
Primary bathroom
- Level: Second
Bathroom
- Level: Second
Dining room
- Level: First
Great room
- Level: First
Half bath
- Level: First
Kitchen
- Level: First
Laundry
- Level: Second
Heating
- Central, Electric, Forced Air
Cooling
- Central Air
Appliances
- Included: Convection Oven, Dishwasher, Electric Range, Microwave, Refrigerator, Dryer, Washer
Features
- Breakfast Area, Kitchen Island, Recessed Lighting
- Flooring: Luxury Vinyl Plank
- Has basement: No
Interior area
- Total structure area: 2,775
- Total interior livable area: 2,538 sqft
- Finished area above ground: 2,538
- Finished area below ground: 0
Property
Parking
- Total spaces: 1
- Parking features: Asphalt, Attached, Electricity, Garage, Garage Door Opener, Off Street
- Attached garage spaces: 1
Features
- Levels: Two
- Stories: 2
- Patio & porch: Deck
- Has view: Yes
- View description: City
Lot
- Features: Cleared, Dead End, Open Lot
Details
- Parcel number: Lot 101A
- Zoning description: PUD Planned Unit Development
Construction
Type & style
- Home type: Condo
- Property subtype: Condominium
Materials
- HardiPlank Type, Stick Built, Stone
- Foundation: Poured
- Roof: Composition,Shingle
Condition
- New construction: Yes
- Year built: 2026
Details
- Builder name: RYAN HOMES
Utilities & green energy
- Electric: Underground
- Sewer: Public Sewer
- Water: Public
- Utilities for property: Cable Available, Fiber Optic Available
Green energy
- Green verification: HERS Index Score
Community & HOA
Community
- Features: Sidewalks
- Security: Carbon Monoxide Detector(s), Dead Bolt(s), Smoke Detector(s)
- Subdivision: Victorian Heights
HOA
- Has HOA: Yes
- Amenities included: Playground
- Services included: Common Area Maintenance, Maintenance Grounds, Playground, Sewer, Snow Removal, Trash, Water
- HOA fee: $228 monthly
Location
- Region: Charlottesville
Financial & listing details
- Price per square foot: $148/sqft
- Annual tax amount: $3,835
- Date on market: 9/18/2026
Estimated market value
Not available
Estimated sales range
Not available
Not available
Price history
| Date | Event | Price |
|---|---|---|
| 9/18/2026 | Listed for sale | $374,990$148/sqft |
Source:  CAAR #682114 Report a problem CAAR #682114 Report a problem | ||
Public tax history
Tax history is unavailable.
Monthly payment
Est. payment
Payment breakdown
Explore the cost of this home by adjusting the details. Changes won't be saved.Climate risks
Neighborhood: 22901
Nearby schools
Schools provided by the listing agent
- Elementary: Agnor
- Middle: Burley
- High: Albemarle
Source: CAAR. This data may not be complete. We recommend contacting the local school district to confirm school assignments for this home.
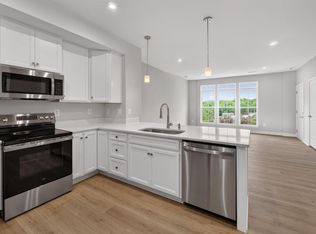
- $349,9903 bd3 ba1.6k sqft10B Perseus Ln, Charlottesville, VA 22901New Construction
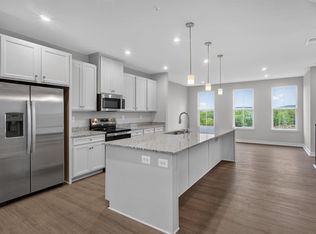
- $389,9903 bd3 ba2.6k sqft10A Perseus Ln, Charlottesville, VA 22901New Construction
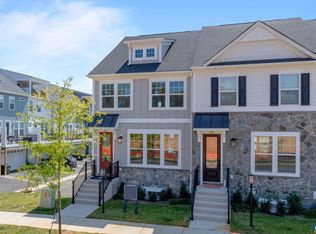
- $482,3123 bd4 ba1.8k sqft2215 Woodburn Rd, Charlottesville, VA 22901Sold
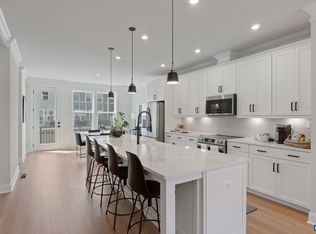
- $397,4483 bd4 ba1.6k sqft2225 Woodburn Rd, Charlottesville, VA 22901Sold
Similar homes
- $389,9903 bd3 ba2.6k sqft10A Perseus Ln, Charlottesville, VA 22901New Construction
 MLS ID #681948, JOSHUA WHITE, STORY HOUSE REAL ESTATE. CAAR
 - $349,9903 bd3 ba1.6k sqft10B Perseus Ln, Charlottesville, VA 22901New ConstructionMLS ID #681947, JOSHUA WHITE, STORY HOUSE REAL ESTATE. CAAR
- from $389,0003 bd3 ba2.6k sqftPicasso Plan, Victorian Heights, Charlottesville, VA 22901New Construction
 Ryan Homes
 - $389,9903 bd3 ba2.6k sqft11A Perseus Ln, Charlottesville, VA 22901New ConstructionMLS ID #681979, JOSHUA WHITE, STORY HOUSE REAL ESTATE. CAAR
- $365,0003 bd3 ba2.6k sqft4064A Perseus Ln, Charlottesville, VA 22901New ConstructionCAAR
- $410,0003 bd4 ba2.3k sqft2032 Bethpage Ct, Charlottesville, VA 22901For SaleMLS ID #682016, ANNE MCINTYRE, LONG & FOSTER - CHARLOTTESVILLE. CAAR
- $415,0003 bd2 ba1.5k sqft262 Lakeview Dr, Charlottesville, VA 22901For SaleMLS ID #681893, MACON GUNTER, NEST REALTY GROUP. CAAR
- $324,9903 bd3 ba1.6k sqft101B Perseus Ln, Charlottesville, VA 22901New ConstructionMLS ID #682113, JOSHUA WHITE, STORY HOUSE REAL ESTATE. CAAR
- $365,0003 bd4 ba2k sqft107 Georgetown Grn, Charlottesville, VA 22901For SaleMLS ID #681867, KELLY C. LINDAUER, NEST REALTY GROUP. CAAR
- $550,0003 bd3 ba1.9k sqft1321 Oak Tree Ln, Charlottesville, VA 22901For SaleMLS ID #682072, YVETTE OKROS, LAUREL OAK PROPERTY MANAGEMENT, LLC. CAAR
- $460,0003 bd2 ba1.4k sqft1905 Swanson Dr, Charlottesville, VA 22901For Sale
 MLS ID #VAAB2001318, Janis Carter, Pearson Smith Realty, LLC. Bright MLS
 - $355,0003 bd3 ba1.5k sqft1259 Branchlands Dr, Charlottesville, VA 22901For SaleMLS ID #681550, TELE JENIFER, REAL ESTATE III, INC.. CAAR
- $370,0003 bd2 ba1.4k sqft508 Bennett St, Charlottesville, VA 22901For SaleMLS ID #670731, PETER MCFARREN, HOWARD HANNA ROY WHEELER REALTY CO.- CHARLOTTESVILLE. CAAR
- $319,0003 bd3 ba1.4k sqft1051 Glenwood Station Ln Unit 104, Charlottesville, VA 22901For SaleMLS ID #677340, MIKE GAFFNEY, MONTAGUE, MILLER & CO. - WESTFIELD. CAAR
- $395,0003 bd3 ba1.4k sqft3438 Moubry Ln, Charlottesville, VA 22911For SaleMLS ID #682048, EMILY DOOLEY, NEST REALTY GROUP. CAAR
- $375,0002 bd3 ba1.5k sqft642 Noush Ct Unit A, Charlottesville, VA 22911For SaleMLS ID #681181, JANET BRADLEY, HOMESELL REALTY. CAAR
- $380,0002 bd3 ba1.7k sqft111 Melbourne Park #B, Charlottesville, VA 22901For SaleMLS ID #676161, JORDAN SUMMERS, FRANK HARDY SOTHEBY'S INTERNATIONAL REALTY. CAAR
- $505,0004 bd3 ba2.6k sqft412 Berwick Ct, Charlottesville, VA 22901For SaleMLS ID #681561, SAL MILIONE, TARGET THE MARKET REAL ESTATE. CAAR
