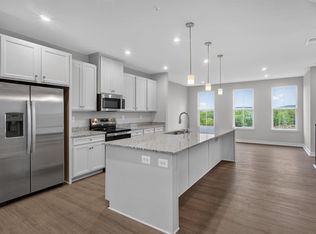
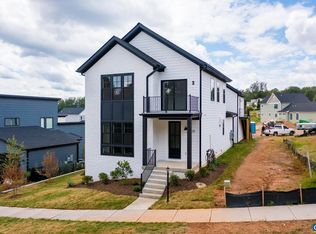
Welcome home to the Monet at Victorian Heights! This thoughtfully designed floorplan blends comfort, style, and convenience, with a Summer 2027 move-in opportunity. Filled with natural light, the open-concept Great Room flows seamlessly into a chef-inspired kitchen featuring a spacious center island, creating the perfect space for entertaining and everyday living. A private garage and convenient powder room add functionality to the main level. Upstairs, the luxurious owner's suite offers a seated shower, double vanity, and two walk-in closets. Two additional bedrooms provide flexibility for family, guests, or a home office. One bedroom opens to a private deck, the perfect spot to enjoy morning coffee or unwind at the end of the day. With spacious living areas, thoughtful design, and modern features throughout, the Monet delivers a lifestyle you'll love coming home to.
Active
$324,990
101B Perseus Ln, Charlottesville, VA 22901
3beds
1,621sqft
Condominium
Built in 2026
-- sqft lot
$-- Zestimate®
$200/sqft
$173/mo HOA
What's special
Private deckOpen-concept great roomTwo additional bedroomsFilled with natural lightChef-inspired kitchenSpacious center islandDouble vanity
- 10 hours
- 63
- 1
Zillow last checked:
Listing updated:
Listed by:
JOSHUA WHITE 434-365-0385,
STORY HOUSE REAL ESTATE 434-260-1435
Source: CAAR,MLS#: 682113 Originating MLS: Charlottesville Area Association of Realtors
Originating MLS: Charlottesville Area Association of RealtorsFacts & features
Interior
Bedrooms & bathrooms
- Bedrooms: 3
- Bathrooms: 3
- Full bathrooms: 2
- 1/2 bathrooms: 1
- Main level bathrooms: 1
Rooms
- Room types: Bathroom, Breakfast Room/Nook, Bedroom, Full Bath, Great Room, Half Bath, Kitchen, Laundry, Primary Bathroom, Primary Bedroom
Primary bedroom
- Level: Second
Bedroom
- Level: Second
Bedroom
- Level: Second
Primary bathroom
- Level: Second
Bathroom
- Level: Second
Great room
- Level: First
Half bath
- Level: First
Kitchen
- Level: First
Laundry
- Level: Second
Heating
- Central, Electric, Forced Air
Cooling
- Central Air
Appliances
- Included: Convection Oven, Dishwasher, Electric Range, Microwave, Refrigerator, Dryer, Washer
- Laundry: Sink
Features
- Double Vanity, Walk-In Closet(s), Breakfast Area, Kitchen Island, Recessed Lighting
- Flooring: Luxury Vinyl Plank
- Has basement: No
Interior area
- Total structure area: 1,849
- Total interior livable area: 1,621 sqft
- Finished area above ground: 1,621
- Finished area below ground: 0
Property
Parking
- Total spaces: 1
- Parking features: Asphalt, Attached, Electricity, Garage, Garage Door Opener, Off Street
- Attached garage spaces: 1
Features
- Levels: Two
- Stories: 2
- Patio & porch: Deck
- Has view: Yes
- View description: City
Lot
- Features: Cleared, Dead End, Open Lot
Details
- Parcel number: Lot 101B
- Zoning description: PUD Planned Unit Development
Construction
Type & style
- Home type: Condo
- Property subtype: Condominium
Materials
- HardiPlank Type, Stick Built, Stone
- Foundation: Poured
- Roof: Composition,Shingle
Condition
- New construction: Yes
- Year built: 2026
Details
- Builder name: RYAN HOMES
Utilities & green energy
- Electric: Underground
- Sewer: Public Sewer
- Water: Public
- Utilities for property: Cable Available, Fiber Optic Available
Green energy
- Green verification: HERS Index Score
Community & HOA
Community
- Features: Sidewalks
- Security: Carbon Monoxide Detector(s), Dead Bolt(s), Smoke Detector(s)
- Subdivision: Victorian Heights
HOA
- Has HOA: Yes
- Amenities included: Playground
- Services included: Common Area Maintenance, Maintenance Grounds, Playground, Sewer, Snow Removal, Trash, Water
- HOA fee: $173 monthly
Location
- Region: Charlottesville
Financial & listing details
- Price per square foot: $200/sqft
- Date on market: 9/18/2026
Estimated market value
Not available
Estimated sales range
Not available
Not available
Price history
| Date | Event | Price |
|---|---|---|
| 9/18/2026 | Listed for sale | $324,990$200/sqft |
Source:  CAAR #682113 Report a problem CAAR #682113 Report a problem | ||
Public tax history
Tax history is unavailable.
Monthly payment
Est. payment
Payment breakdown
Explore the cost of this home by adjusting the details. Changes won't be saved.Climate risks
Neighborhood: 22901
Nearby schools
Schools provided by the listing agent
- Elementary: Agnor
- Middle: Burley
- High: Albemarle
Source: CAAR. This data may not be complete. We recommend contacting the local school district to confirm school assignments for this home.
Similar homes
- $265,0002 bd2 ba979 sqft104 Turtle Creek Rd APT 9, Charlottesville, VA 22901For Sale

 MLS ID #682096, JEFF GAFFNEY, REAL ESTATE III, INC.. CAAR
 - $260,0002 bd2 ba979 sqft114 Turtle Creek Rd APT 8, Charlottesville, VA 22901For Sale
 MLS ID #682094, JEFF GAFFNEY, REAL ESTATE III, INC.. CAAR
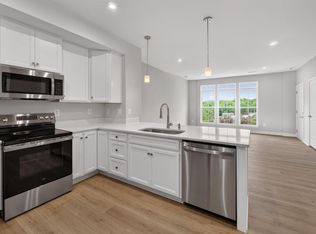
 - $349,9903 bd3 ba1.6k sqft10B Perseus Ln, Charlottesville, VA 22901New Construction
 MLS ID #681947, JOSHUA WHITE, STORY HOUSE REAL ESTATE. CAAR
 - $250,0001 bd1 ba890 sqft141 Green Turtle Ln APT 11, Charlottesville, VA 22901For Sale
 MLS ID #682133, JEFF GAFFNEY, REAL ESTATE III, INC.. CAAR
 - $365,0003 bd4 ba2k sqft107 Georgetown Grn, Charlottesville, VA 22901For SaleMLS ID #681867, KELLY C. LINDAUER, NEST REALTY GROUP. CAAR
- $319,0003 bd3 ba1.4k sqft1051 Glenwood Station Ln Unit 104, Charlottesville, VA 22901For SaleMLS ID #677340, MIKE GAFFNEY, MONTAGUE, MILLER & CO. - WESTFIELD. CAAR
- $325,0003 bd1 ba966 sqft1215 Wertland St APT A23, Charlottesville, VA 22903For SaleMLS ID #681997, VOE MONTGOMERY, NEST REALTY GROUP. CAAR
- $240,0001 bd1 ba890 sqft141 Green Turtle Ln APT 7, Charlottesville, VA 22901For SaleMLS ID #682132, JEFF GAFFNEY, REAL ESTATE III, INC.. CAAR
- $299,9992 bd3 ba1.1k sqft1566 Garden Ct, Charlottesville, VA 22901For Sale
 MLS ID #VAAB2001316, Tammy VanNorden, Real Broker, LLC. Bright MLS
 - $279,0003 bd3 ba1.2k sqft1702 Webland Park, Charlottesville, VA 22901For SaleMLS ID #680261, KENNETH LAWSON, GRANDVIEW REAL ESTATE SERVICES LLC. CAAR
- $324,9003 bd3 ba1.3k sqft1625 Cool Spring Rd, Charlottesville, VA 22901For SaleMLS ID #679340, GARY PALMER, TOWN REALTY. CAAR
- $299,9002 bd3 ba1.4k sqft1145 Mill Park Drive Ext, Charlottesville, VA 22901For SaleMLS ID #681580, GRIER MURPHY, NEST REALTY GROUP. CAAR
- $340,0003 bd3 ba1.3k sqft936 Huntwood Ln, Charlottesville, VA 22901For SaleMLS ID #680851, BRENDA CARLISLE, CHARLOTTESVILLE SOLUTIONS. CAAR
- $335,0003 bd2 ba1.2k sqft207 Greentree Park, Charlottesville, VA 22901For SaleMLS ID #680525, THOMAS ZAKIELARZ, EXP REALTY LLC, - RICHMOND. CAAR
- $355,0003 bd3 ba1.5k sqft1259 Branchlands Dr, Charlottesville, VA 22901For SaleMLS ID #681550, TELE JENIFER, REAL ESTATE III, INC.. CAAR
- $275,0003 bd2 ba1k sqft2404 Barracks Ct APT 1, Charlottesville, VA 22901For SaleMLS ID #681362, AARON HOWELL, STORY HOUSE REAL ESTATE. CAAR
- $415,0003 bd2 ba1.5k sqft262 Lakeview Dr, Charlottesville, VA 22901For SaleMLS ID #681893, MACON GUNTER, NEST REALTY GROUP. CAAR
- $300,0003 bd3 ba1.4k sqft949 Glenwood Station Ln Unit 202, Charlottesville, VA 22901For SaleMLS ID #673078, KELLY C. LINDAUER, NEST REALTY GROUP. CAAR
- $300,0002 bd3 ba1.4k sqft1140 Mill Park Drive Ext, Charlottesville, VA 22901For SaleMLS ID #680115, MARJORIE ADAM, BETTER HOMES & GARDENS R.E.-PATHWAYS. CAAR
