**Condo in Plainfield Under $200,000!** Don't miss this incredible opportunity for low-maintenance living in one of Plainfield's most convenient locations. This beautifully updated 2-bedroom, 1-bath condo offers modern finishes throughout and is priced to sell-especially with a similar unit just a few doors down recently selling. Enjoy easy access to **US-40**, putting you just minutes from downtown Plainfield, shopping, dining, parks, and everyday conveniences. Inside, you'll find a cozy living room, an updated kitchen with modern touches, two spacious bedrooms, and a full bathroom designed for comfortable living. Whether you're a first-time homebuyer, looking to downsize, or searching for an easy, low-maintenance lifestyle, this condo checks all the boxes. Condos in this community have consistently sold quickly, so don't miss your chance to schedule your private tour today!
Pending
$179,900
102 Andrews Blvd, Plainfield, IN 46168
2beds
804sqft
:
Get pre-qualified$1,344/mo
Residential, Condominium
Built in 1996
-- sqft lot
$-- Zestimate®
$224/sqft
$120/mo HOA
What's special
Modern finishes throughoutTwo spacious bedrooms
- 6 days |
- 516 |
- 18 |
Likely to sell faster than
Zillow last checked:
Listing updated:
Listed by:
Zachery Archer 317-292-1933,
CrestPoint Real Estate
Source: MIBOR as distributed by MLS GRID,MLS#: 22114196
Facts & features
Interior
Bedrooms & bathrooms
- Bedrooms: 2
- Bathrooms: 1
- Full bathrooms: 1
- Main level bathrooms: 1
- Main level bedrooms: 2
Primary bedroom
- Level: Main
- Area: 160 Square Feet
- Dimensions: 10x16
Bedroom 2
- Level: Main
- Area: 99 Square Feet
- Dimensions: 9x11
Dining room
- Level: Main
- Area: 64 Square Feet
- Dimensions: 8x8
Kitchen
- Level: Main
- Area: 49 Square Feet
- Dimensions: 7x7
Laundry
- Level: Main
- Area: 35 Square Feet
- Dimensions: 5x7
Living room
- Level: Main
- Area: 143 Square Feet
- Dimensions: 11x13
Heating
- Forced Air
Cooling
- Central Air
Appliances
- Included: Electric Cooktop, Dishwasher, Electric Water Heater, Disposal, Electric Oven, Refrigerator
Features
- Has basement: No
- Common walls with other units/homes: 1 Common Wall
Interior area
- Total structure area: 804
- Total interior livable area: 804 sqft
Property
Parking
- Total spaces: 1
- Parking features: Attached
- Attached garage spaces: 1
Features
- Levels: One
- Stories: 1
- Entry location: Building Private Entry,Ground Level
Details
- Parcel number: 321034555021000012
- Horse amenities: None
Construction
Type & style
- Home type: Condo
- Architectural style: Ranch
- Property subtype: Residential, Condominium
- Attached to another structure: Yes
Materials
- Brick
- Foundation: Block
Condition
- New construction: No
- Year built: 1996
Utilities & green energy
- Water: Public
Community & HOA
Community
- Features: Low Maintenance Lifestyle, Sidewalks
- Subdivision: White Lick Community
HOA
- Has HOA: Yes
- HOA fee: $120 monthly
- HOA phone: 317-837-9860
Location
- Region: Plainfield
Financial & listing details
- Price per square foot: $224/sqft
- Tax assessed value: $140,600
- Annual tax amount: $2,506
- Date on market: 7/19/2026
- Cumulative days on market: 5 days
Estimated market value
Not available
Estimated sales range
Not available
Not available
Price history
| Date | Event | Price |
|---|---|---|
| 7/23/2026 | Pending sale | $179,900$224/sqft |
Source:  MIBOR as distributed by MLS GRID #22114196 Report a problem MIBOR as distributed by MLS GRID #22114196 Report a problem | ||
| 7/19/2026 | Listed for sale | $179,900+115.4%$224/sqft |
Source: MIBOR as distributed by MLS GRID #22114196 Report a problem | ||
| 11/20/2006 | Sold | $83,500$104/sqft |
Source:  NIRA as distributed by MLS GRID #168742 Report a problem NIRA as distributed by MLS GRID #168742 Report a problem | ||
Public tax history
| Year | Property taxes | Tax assessment |
|---|---|---|
| 2025 | $2,321 -0.2% | $140,600 +17.5% |
| 2024 | $2,326 +13935.7% | $119,700 +2.6% |
| 2023 | $17 | $116,700 +5.2% |
| 2022 | -- | $110,900 +17.2% |
| 2021 | -- | $94,600 +4.3% |
| 2020 | -- | $90,700 |
| 2019 | -- | $90,700 +3.1% |
| 2018 | -- | $88,000 +9.2% |
| 2017 | -- | $80,600 +2% |
| 2016 | -- | $79,000 -0.4% |
| 2014 | -- | $79,300 -1% |
| 2013 | -- | $80,100 -5.7% |
| 2011 | $72 | $84,900 |
| 2010 | -- | $84,900 |
| 2009 | $455 +5.9% | $84,900 -17.2% |
| 2007 | $430 -37.6% | $102,480 -0.2% |
| 2006 | $690 | $102,700 +42.8% |
| 2005 | -- | $71,900 |
Find assessor info on the county website
Monthly payment
Est. payment
Payment breakdown
Explore the cost of this home by adjusting the details. Changes won't be saved.Climate risks
Neighborhood: 46168
Nearby schools
GreatSchools rating
- 9/10Central Elementary SchoolGrades: K-5Distance: 0.9 mi
- 8/10Plainfield Com Middle SchoolGrades: 6-8Distance: 1.1 mi
- 9/10Plainfield High SchoolGrades: 9-12Distance: 2.3 mi
- $167,0002 bd1 ba837 sqft140 Andrews Blvd, Plainfield, IN 46168Sold

- $155,0002 bd1 ba804 sqft106 Andrews Blvd, Plainfield, IN 46168Sold

- $168,5002 bd1 ba804 sqft144 Andrews Blvd, Plainfield, IN 46168Off Market
- $165,6002 bd1 ba804 sqft110 Andrews Blvd, Plainfield, IN 46168Off Market
- $183,7002 bd1 ba804 sqft148 Andrews Blvd, Plainfield, IN 46168Off Market
- $167,6002 bd1 ba804 sqft114 Andrews Blvd, Plainfield, IN 46168Off Market
- $160,4002 bd1 ba804 sqft152 Andrews Blvd, Plainfield, IN 46168Off Market
- $167,1002 bd1 ba804 sqft118 Andrews Blvd #12, Plainfield, IN 46168Off Market
A local agent can set up tours, give advice and negotiate with sellers.
Similar homes
- $245,0003 bd2 ba912 sqft416 Linden Ln, Plainfield, IN 46168Active
 MLS ID #22112037, Joginder Sandhu, J Paul Realty LLC. MIBOR as distributed by MLS GRID
 - $195,0003 bd2 ba1k sqft2727 N Rural St, Indianapolis, IN 46218Active
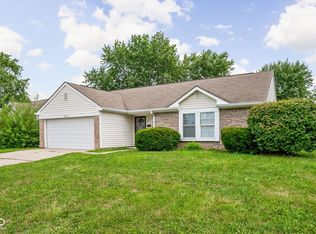 MLS ID #22115757, Mina Kadhum, Trueblood Real Estate. MIBOR as distributed by MLS GRID
 - $--3 bd2 ba1.2k sqft13077 N Becks Grove Dr, Camby, IN 46113Auction
 Auction.com 2
 - $167,5002 bd2 ba1k sqft3664 Reflections Ln Unit 3, Indianapolis, IN 46214Active
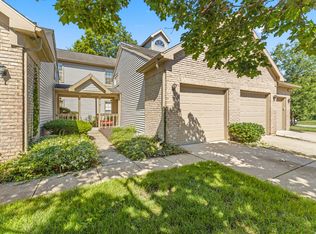 MLS ID #22109905, Kasey Sowders, 1 Percent Lists Indiana Real Estate. MIBOR as distributed by MLS GRID
 - $185,0002 bd2 ba1k sqft10814 Glenayr Dr, Camby, IN 46113ActiveMLS ID #22088773, Zachery Archer, CrestPoint Real Estate. MIBOR as distributed by MLS GRID
- $189,9903 bd1 ba956 sqft5511 Lunsford Dr, Indianapolis, IN 46237ActiveMLS ID #22113019, Zachary Capps, Capps Agency. MIBOR as distributed by MLS GRID
- $199,9002 bd2 ba1.1k sqft5842 Quail Run Dr, Indianapolis, IN 46237ActiveMLS ID #22112025, Sherry Soforic, F.C. Tucker Company. MIBOR as distributed by MLS GRID
- $149,9002 bd1 ba780 sqft1810 N Parker Ave, Indianapolis, IN 46218ActiveMLS ID #22116347, Luis Coronel, Realty of America LLC. MIBOR as distributed by MLS GRID
- $172,0002 bd2 ba836 sqft745 Sparrow Ave, Indianapolis, IN 46227ActiveMLS ID #22111537, Ramsui Thawnger, CrossRoads Link Realty. MIBOR as distributed by MLS GRID
- $185,0003 bd2 ba1k sqft7903 Church St, Coatesville, IN 46121ActiveMLS ID #22110510, Myrona Gilley, Vaughn Realty Group. MIBOR as distributed by MLS GRID
- $139,9002 bd2 ba923 sqft5938 Deerwood Ct, Indianapolis, IN 46254ActiveMLS ID #22114892, Angela Richardson, F.C. Tucker Company. MIBOR as distributed by MLS GRID
- $174,9002 bd2 ba864 sqft7625 Orchard Village Dr, Indianapolis, IN 46217ActiveMLS ID #22102572, Carol Bullock, RE/MAX Advanced Realty. MIBOR as distributed by MLS GRID
- $145,0002 bd2 ba993 sqft4291 Village Parkway Cir W APT 8, Indianapolis, IN 46254ActiveMLS ID #22028106, Brian Diss, Wall and Associates. MIBOR as distributed by MLS GRID
- $165,0002 bd2 ba1.1k sqft5019 Amber Creek Pl Unit 311, Indianapolis, IN 46237ActiveMLS ID #22099935, Malinda Ennis, Keller Williams Indy Metro NE. MIBOR as distributed by MLS GRID
- $169,9003 bd1 ba936 sqft298 Gilbert Ave, Beech Grove, IN 46107ActiveMLS ID #22111784, Samuel Nieves-Montanez, Trelora Realty. MIBOR as distributed by MLS GRID
- $140,0002 bd2 ba983 sqft4291 Village Parkway W Creek 11, Indianapolis, IN 46254ActiveMLS ID #22028260, Brian Diss, Wall and Associates. MIBOR as distributed by MLS GRID
- $149,9002 bd2 ba1.1k sqft6519 Jade Stream Ct APT 104, Indianapolis, IN 46237ActiveMLS ID #22110952, Charles Glaeser, Glaeser Realty. MIBOR as distributed by MLS GRID
- $230,0003 bd1 ba960 sqft202 High St, Danville, IN 46122ActiveMLS ID #22112136, Ryan Radecki, Highgarden Real Estate. MIBOR as distributed by MLS GRID
- $149,9002 bd1 ba880 sqft3461 Kansas St, Indianapolis, IN 46241ActiveMLS ID #22112648, Michelle Chandler, Keller Williams Indy Metro Partners. MIBOR as distributed by MLS GRID
- $185,0002 bd2 ba1k sqft17 E Caven St, Indianapolis, IN 46225ActiveMLS ID #22108739, RJ LaChance, Tyler Knows Real Estate LLC. MIBOR as distributed by MLS GRID
