Welcome to this beautifully maintained Colonial ideally located just moments from the heart of Catonsville, where you’ll enjoy easy access to the shops, restaurants, coffee houses, parks, and community events along vibrant Frederick Road. Offering over three finished levels, this home blends timeless charm with thoughtful updates and flexible living spaces. The main level features an inviting floor plan with a spacious family room anchored by a cozy fireplace that opens seamlessly to the updated kitchen, creating the perfect setting for everyday living and entertaining. Formal living and dining spaces, a convenient powder room, and abundant natural light complete the main level. Upstairs, the generous primary suite offers a private full bath, while two additional bedrooms and another full bath provide comfortable accommodations. The finished lower level expands the home’s versatility with a large recreation room featuring a second fireplace, a full bath, and a flexible room ideal as a potential fourth bedroom, home office, study, exercise room, or guest space. Outdoor living is equally impressive with a brand-new deck overlooking a newly fenced backyard, perfect for entertaining, pets, or play. Additional highlights include a new storage shed, fully owned solar panels for energy efficiency, and an unbeatable location just minutes from everything that makes Catonsville one of Maryland’s most beloved communities. Some photos have been virtually staged. Recent Updates include Composite Deck 2022 Fenced Rear Yard 2022 New Amish Built 16 ft Shed 2022 New Windows 2019 New Maytag Washer & Dryer 2019 New Sump Pump with Battery Back Up 2019 Solar Panels (Owned) Installed 2019 EV Charger Hook Up Installed 2019 HVAC Replacement 2018 Roof Replacement 2018 Appliances 2018
Pending
$515,000
102 Bishops Ln, Catonsville, MD 21228
4beds
2,334sqft
:
Get pre-qualified$3,305/mo
Single Family Residence
Built in 1993
5,532 Square Feet Lot
$528,500 Zestimate®
$221/sqft
$-- HOA
What's special
Cozy fireplaceSecond fireplaceFinished lower levelBrand-new deckNewly fenced backyardNew storage shedAbundant natural light
- 16 days |
- 2,092 |
- 122 |
Zillow last checked:
Listing updated:
Listed by:
Missy Aldave 410-409-5147,
Northrop Realty 4104651770
Source: Bright MLS,MLS#: MDBC2165638
Facts & features
Interior
Bedrooms & bathrooms
- Bedrooms: 4
- Bathrooms: 4
- Full bathrooms: 3
- 1/2 bathrooms: 1
- Main level bathrooms: 1
Rooms
- Room types: Living Room, Dining Room, Primary Bedroom, Bedroom 2, Bedroom 3, Bedroom 4, Kitchen, Family Room, Foyer, Laundry, Recreation Room
Primary bedroom
- Features: Attached Bathroom, Ceiling Fan(s), Flooring - Carpet, Walk-In Closet(s)
- Level: Upper
- Area: 165 Square Feet
- Dimensions: 15 X 11
Bedroom 2
- Features: Ceiling Fan(s), Flooring - Carpet
- Level: Upper
- Area: 132 Square Feet
- Dimensions: 12 X 11
Bedroom 3
- Features: Ceiling Fan(s), Flooring - Carpet
- Level: Upper
- Area: 120 Square Feet
- Dimensions: 10 X 12
Bedroom 4
- Features: Flooring - Carpet
- Level: Lower
- Area: 120 Square Feet
- Dimensions: 10 X 12
Dining room
- Features: Chair Rail, Crown Molding, Dining Area, Flooring - Luxury Vinyl Plank
- Level: Main
- Area: 110 Square Feet
- Dimensions: 10 X 11
Family room
- Features: Flooring - Luxury Vinyl Plank, Fireplace - Other
- Level: Main
- Area: 204 Square Feet
- Dimensions: 12 X 17
Foyer
- Features: Flooring - Luxury Vinyl Plank
- Level: Main
- Area: 45 Square Feet
- Dimensions: 5 X 9
Kitchen
- Features: Granite Counters, Dining Area, Flooring - Luxury Vinyl Plank, Eat-in Kitchen, Recessed Lighting
- Level: Main
- Area: 180 Square Feet
- Dimensions: 15 X 12
Laundry
- Level: Lower
- Area: 144 Square Feet
- Dimensions: 12 X 12
Living room
- Features: Flooring - Luxury Vinyl Plank
- Level: Main
- Area: 156 Square Feet
- Dimensions: 13 X 12
Recreation room
- Features: Flooring - Carpet, Fireplace - Other
- Level: Lower
- Area: 437 Square Feet
- Dimensions: 23 X 19
Heating
- Forced Air, Natural Gas
Cooling
- Central Air, Ceiling Fan(s), Electric
Appliances
- Included: Dishwasher, Disposal, Refrigerator, Ice Maker, Cooktop, Microwave, Washer, Dryer, Gas Water Heater
- Laundry: Lower Level, Laundry Room
Features
- Breakfast Area, Family Room Off Kitchen, Kitchen - Gourmet, Ceiling Fan(s), Chair Railings, Crown Molding, Dining Area, Eat-in Kitchen, Kitchen - Table Space, Recessed Lighting, Walk-In Closet(s), Dry Wall
- Flooring: Ceramic Tile, Carpet, Luxury Vinyl
- Doors: Atrium, Six Panel
- Windows: Screens, Vinyl Clad
- Basement: Connecting Stairway,Finished,Improved,Interior Entry,Sump Pump,Walk-Out Access
- Number of fireplaces: 2
- Fireplace features: Gas/Propane, Mantel(s), Screen
Interior area
- Total structure area: 2,493
- Total interior livable area: 2,334 sqft
- Finished area above ground: 1,634
- Finished area below ground: 700
Video & virtual tour
Property
Parking
- Total spaces: 2
- Parking features: Concrete, Driveway, On Street
- Uncovered spaces: 2
Accessibility
- Accessibility features: None
Features
- Levels: Three
- Stories: 3
- Patio & porch: Deck, Porch
- Exterior features: Lighting
- Pool features: None
- Fencing: Back Yard
- Has view: Yes
- View description: Garden
Lot
- Size: 5,532 Square Feet
- Features: Level, Landscaped, Front Yard, Rear Yard, SideYard(s)
Details
- Additional structures: Above Grade, Below Grade
- Parcel number: 04012200013968
- Zoning: R
- Special conditions: Standard
Construction
Type & style
- Home type: SingleFamily
- Architectural style: Colonial
- Property subtype: Single Family Residence
Materials
- Vinyl Siding
- Foundation: Permanent
- Roof: Asphalt
Condition
- New construction: No
- Year built: 1993
Utilities & green energy
- Sewer: Public Sewer
- Water: Public
Community & HOA
Community
- Security: Main Entrance Lock, Smoke Detector(s)
- Subdivision: Bloomingdale Heights
HOA
- Has HOA: No
Location
- Region: Catonsville
Financial & listing details
- Price per square foot: $221/sqft
- Tax assessed value: $438,900
- Annual tax amount: $5,124
- Date on market: 7/9/2026
- Listing agreement: Exclusive Right To Sell
- Ownership: Fee Simple
Estimated market value
$528,500
$502,000 - $555,000
$3,417/mo
Price history
| Date | Event | Price |
|---|---|---|
| 7/15/2026 | Pending sale | $515,000$221/sqft |
Source:  Bright MLS #MDBC2165638 Report a problem Bright MLS #MDBC2165638 Report a problem | ||
| 7/9/2026 | Listed for sale | $515,000+43.6%$221/sqft |
Source: Bright MLS #MDBC2165638 Report a problem | ||
| 5/29/2018 | Sold | $358,700+2.8%$154/sqft |
Source: Public Record Report a problem | ||
| 4/12/2018 | Listed for sale | $349,000+66.2%$150/sqft |
Source: Houwzer LLC #1000331484 Report a problem | ||
| 2/14/2018 | Sold | $210,000+45.1%$90/sqft |
Source: Public Record Report a problem | ||
| 12/7/1993 | Sold | $144,700$62/sqft |
Source: Public Record Report a problem | ||
Public tax history
| Year | Property taxes | Tax assessment |
|---|---|---|
| 2025 | $5,536 +12.3% | $422,800 +4% |
| 2024 | $4,929 +5.7% | $406,700 +5.7% |
| 2023 | $4,662 +6.1% | $384,667 -5.4% |
| 2022 | $4,395 +6.5% | $406,700 +19.4% |
| 2021 | $4,128 +6.8% | $340,600 +6.8% |
| 2020 | $3,864 +7.3% | $318,833 -6.4% |
| 2019 | $3,600 +7.9% | $340,600 +23.7% |
| 2018 | $3,337 +4.2% | $275,300 +4.2% |
| 2017 | $3,203 +7.8% | $264,267 +4.4% |
| 2016 | $2,970 | $253,233 +4.6% |
| 2015 | $2,970 | $242,200 |
| 2014 | $2,970 | $242,200 |
| 2013 | -- | $242,200 -11.9% |
| 2012 | -- | $274,800 |
| 2011 | -- | $274,800 |
| 2010 | -- | $274,800 -12.4% |
| 2009 | -- | $313,770 +11.9% |
| 2008 | -- | $280,322 +13.5% |
| 2007 | -- | $246,876 +15.7% |
| 2006 | -- | $213,430 +11.7% |
| 2005 | -- | $191,026 +13.3% |
| 2004 | -- | $168,623 +15.3% |
| 2003 | -- | $146,220 +2.1% |
| 2002 | -- | $143,202 +2.2% |
| 2001 | -- | $140,186 |
Find assessor info on the county website
Monthly payment
Est. payment
Payment breakdown
Explore the cost of this home by adjusting the details. Changes won't be saved.Climate risks
Neighborhood: 21228
Nearby schools
GreatSchools rating
- 7/10Catonsville Elementary SchoolGrades: PK-5Distance: 0.2 mi
- 5/10Arbutus Middle SchoolGrades: 6-8Distance: 2 mi
- 8/10Catonsville High SchoolGrades: 9-12Distance: 0.8 mi
Schools provided by the listing agent
- Elementary: Catonsville
- Middle: Arbutus
- High: Catonsville
- District: Baltimore County Public Schools
Source: Bright MLS. This data may not be complete. We recommend contacting the local school district to confirm school assignments for this home.
- $486,100-- bd2 ba1.5k sqft104 Bishops Ln, Baltimore, MD 21228Off Market
- $453,800-- bd2 ba1.6k sqft100 Bishops Ln, Catonsville, MD 21228Off Market
- $555,5004 bd4 ba2k sqft106 Bishops Ln, Baltimore, MD 21228Off Market
- $505,5003 bd4 ba1.9k sqft5 Bloomingdale Ave, Catonsville, MD 21228Off Market
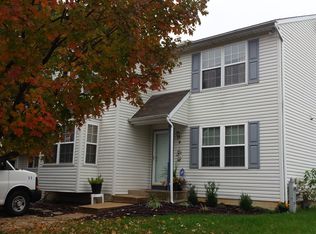
- $442,500-- bd2 ba1.5k sqft9 Bloomingdale Ave, Baltimore, MD 21228Off Market
- $299,300-- bd1 ba1.1k sqft105 Bishops Ln, Baltimore, MD 21228Off Market
- $308,800-- bd1 ba1.2k sqft103 Bishops Ln, Baltimore, MD 21228Off Market
- $328,500-- bd1 ba1k sqft110 Bishops Ln, Catonsville, MD 21228Off Market
A local agent can set up tours, give advice and negotiate with sellers.
Similar homes
- $424,9004 bd2 ba1.9k sqft1 Glenwood Ave, Baltimore, MD 21228For Sale
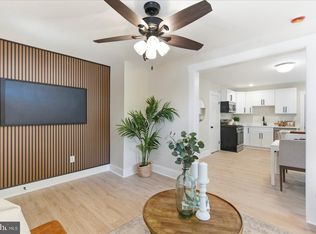
 MLS ID #MDBC2170118, R.J. Breeden, Berkshire Hathaway HomeServices Homesale Realty. Bright MLS
 - $449,9904 bd4 ba2.1k sqft4307 Miami Pl, Baltimore, MD 21207For Sale
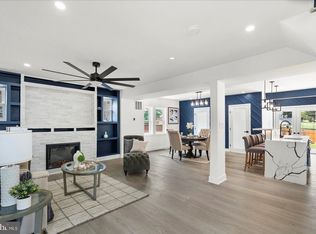 MLS ID #MDBA2224942, Juwan Richardson, Keller Williams Legacy. Bright MLS
 - $369,9003 bd2 ba1.7k sqft326 Stratford Rd, Baltimore, MD 21228For Sale
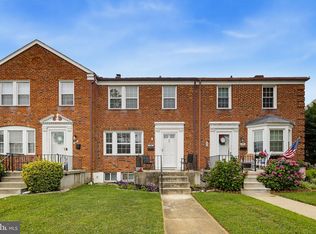 MLS ID #MDBC2168854, Nick Waldner, Keller Williams Realty Centre. Bright MLS
 - $489,0004 bd4 ba2.5k sqft1520 Dorchester Ave, Baltimore, MD 21207For Sale
 MLS ID #MDBC2166588, Tyler Nguyen, EXP Realty, LLC. Bright MLS
 - $399,9004 bd3 ba1.6k sqft5306 Brabant Rd, Baltimore, MD 21229For SaleMLS ID #MDBA2217360, Jennifer Lalla, Next Step Realty. Bright MLS
- $525,0005 bd3 ba2.5k sqft5728 Clover Rd, Baltimore, MD 21215For SaleMLS ID #MDBA2222714, Jamie Koehler, Cummings & Co. Realtors. Bright MLS
- $549,0004 bd4 ba2.1k sqft1608 Durham Way, Hanover, MD 21076For SaleMLS ID #MDAA2152096, Jeannie J. Kim, Coldwell Banker Realty. Bright MLS
- $565,0003 bd3 ba2.2k sqft1101 Saint Albans Rd, Baltimore, MD 21239For SaleMLS ID #MDBC2168554, Ashley Richardson, Monument Sotheby's International Realty. Bright MLS
- $515,0004 bd3 ba1.8k sqft7219 Barry Ln, Elkridge, MD 21075For SaleMLS ID #MDHW2070424, Bob Lucido, Keller Williams Lucido Agency. Bright MLS
- $489,9004 bd4 ba3k sqft100 Clarendon Ave, Baltimore, MD 21208For SaleMLS ID #MDBC2163142, Igor Maltsev, EXP Realty, LLC. Bright MLS
- $527,5004 bd4 ba1.8k sqft5748 Goldfinch Ct, Ellicott City, MD 21043For SaleMLS ID #MDHW2071168, Weiqi Wang, Libra Realty, LLC. Bright MLS
- $449,9004 bd5 ba2.6k sqft5605 Groveland Ave, Baltimore, MD 21215For SaleMLS ID #MDBA2218904, Eric Clash, LPT Realty, LLC. Bright MLS
- $520,0003 bd4 ba1.9k sqft4965 Lee Farm Ct Unit 87, Ellicott City, MD 21043For SaleMLS ID #MDHW2071198, Helen Han, REMAX Platinum Realty. Bright MLS
- $489,9004 bd3 ba1.9k sqft3709 Red Berry Way, Baltimore, MD 21236For SaleMLS ID #MDBC2169346, PETE WONG, LPT Realty, LLC. Bright MLS
- $450,0004 bd2 ba2.1k sqft4103 Cliffvale Rd, Nottingham, MD 21236For SaleMLS ID #MDBC2170072, Chris James, Northrop Realty. Bright MLS
- $549,0006 bd5 ba3.3k sqft5503 Stuart Ave, Baltimore, MD 21215For SaleMLS ID #MDBA2217364, Jessica DuLaney, Next Step Realty. Bright MLS
- $625,0005 bd4 ba2.3k sqft6420 Ivy Ter, Elkridge, MD 21075For SaleMLS ID #MDHW2068138, Martin Willigan, Northrop Realty. Bright MLS
- $550,0004 bd3 ba2.2k sqft102 Othoridge Rd, Lutherville Timonium, MD 21093For SaleMLS ID #MDBC2169206, Anisha Berkley, Cummings & Co. Realtors. Bright MLS
- $555,0004 bd4 ba2.8k sqft446 Doe Meadow Dr, Owings Mills, MD 21117For SaleMLS ID #MDBC2169288, Joe Mohamed, HutFinder.com Inc.. Bright MLS
- $335,0004 bd4 ba2.9k sqft2918 Allendale Rd, Baltimore, MD 21216For SaleMLS ID #MDBA2221062, Beatrice Doose, Keller Williams Legacy. Bright MLS
