Welcome to 102 Bruce Lane! This beautifully updated 3-bedroom, 1.5-bath home offers over 1,100 square feet of living space and is priced under $200,000—an incredible value in today's market.
Designed with both appeal and peace of mind in mind, the home features a new roof, newer HVAC system, and newer water heater. Step inside to find durable luxury vinyl plank flooring, a stylish accent fireplace, and a welcoming layout that feels like home from the moment you walk in.
The kitchen has been tastefully updated with granite countertops, stainless steel appliances, and ample cabinet space, making it both functional and attractive. Just beyond the sliding glass doors, you'll find a spacious, fully fenced backyard with privacy fencing—perfect for entertaining, pets, or simply enjoying your outdoor space.
The generously sized bedrooms provide comfortable living, while the bathrooms have been refreshed with updated vanities. An attached garage offers additional storage and convenience.
Location is another standout feature. Situated just outside Randolph Gate, the home provides quick access to Fort Bragg and is conveniently located next to a shopping center, making grocery runs, dining, and everyday errands a breeze.
Whether you're a first-time homebuyer, military family, or someone looking for a move-in-ready home at an affordable price, 102 Bruce Lane deserves a spot on your must-see list. Schedule your showing today!
Pending
Price cut: $5K (7/15)
$184,999
102 Bruce Ln, Fayetteville, NC 28390
3beds
1,116sqft
:
Get pre-qualified$1,172/mo
Single Family Residence
Built in 1980
0.27 Acres Lot
$184,300 Zestimate®
$166/sqft
$-- HOA
What's special
Sliding glass doorsAmple cabinet spaceGranite countertopsNew roofNewer hvac systemNewer water heaterWelcoming layout
- 53 days |
- 945 |
- 89 |
Zillow last checked:
Listing updated:
Listed by:
PATRICK WHITE,
LPT REALTY LLC
Source: LPRMLS,MLS#: 763441 Originating MLS: Longleaf Pine Realtors
Originating MLS: Longleaf Pine RealtorsFacts & features
Interior
Bedrooms & bathrooms
- Bedrooms: 3
- Bathrooms: 2
- Full bathrooms: 1
- 1/2 bathrooms: 1
Cooling
- Central Air, Electric
Appliances
- Included: Dishwasher, Range, Refrigerator, Range Hood
Features
- Ceiling Fan(s), Eat-in Kitchen, Separate/Formal Living Room, Granite Counters, Bath in Primary Bedroom, Storage, Tub Shower
- Flooring: Luxury Vinyl Plank
- Basement: None
- Number of fireplaces: 1
- Fireplace features: Wood Burning
Interior area
- Total interior livable area: 1,116 sqft
Property
Parking
- Total spaces: 1
- Parking features: Attached, Garage
- Attached garage spaces: 1
Features
- Levels: One
- Stories: 1
- Exterior features: Fence
- Fencing: Privacy
Lot
- Size: 0.27 Acres
- Features: 1/4 to 1/2 Acre Lot, Cleared
- Topography: Cleared
Details
- Parcel number: 0501585241.000
- Zoning description: PND - Planned Neighborhood
- Special conditions: None,Standard
Construction
Type & style
- Home type: SingleFamily
- Architectural style: One Story
- Property subtype: Single Family Residence
Materials
- Wood Siding
Condition
- Good Condition
- New construction: No
- Year built: 1980
Utilities & green energy
- Sewer: Public Sewer
- Water: Lake
Community & HOA
Community
- Subdivision: Manchester Forest
HOA
- Has HOA: No
Location
- Region: Fayetteville
Financial & listing details
- Price per square foot: $166/sqft
- Tax assessed value: $166,300
- Annual tax amount: $2,601
- Date on market: 6/9/2026
- Cumulative days on market: 53 days
- Listing terms: Cash,Conventional,Other,VA Loan
- Inclusions: Appliance Package: Refrigerator, dishwasher, range
- Exclusions: N/A
- Ownership: Less than a year
Estimated market value
$184,300
$175,000 - $194,000
$1,309/mo
Price history
| Date | Event | Price |
|---|---|---|
| 7/28/2026 | Pending sale | $184,999$166/sqft |
Source:  LPRMLS #763441 Report a problem LPRMLS #763441 Report a problem | ||
| 7/15/2026 | Price change | $184,999-2.6%$166/sqft |
Source: LPRMLS #763441 Report a problem | ||
| 7/8/2026 | Price change | $189,999-2.6%$170/sqft |
Source: LPRMLS #763441 Report a problem | ||
| 6/9/2026 | Listed for sale | $195,000+129.4%$175/sqft |
Source: LPRMLS #763441 Report a problem | ||
| 4/1/2026 | Sold | $85,000+57.4%$76/sqft |
Source: Public Record Report a problem | ||
| 6/30/2008 | Sold | $54,000$48/sqft |
Source: Public Record Report a problem | ||
Public tax history
| Year | Property taxes | Tax assessment |
|---|---|---|
| 2025 | $2,601 +49.9% | $166,300 +104.8% |
| 2024 | $1,735 +11.4% | $81,200 |
| 2023 | $1,557 | $81,200 |
| 2022 | $1,557 | $81,200 |
| 2021 | $1,557 | $81,200 -6.7% |
| 2020 | -- | $87,002 +7.1% |
| 2019 | $1,528 | $81,200 |
| 2018 | $1,528 | $81,200 |
| 2017 | $1,528 +6% | $81,200 +3.4% |
| 2016 | $1,441 | $78,500 |
| 2015 | $1,441 | $78,500 |
| 2014 | $1,441 +2.2% | $78,500 |
| 2013 | $1,410 | $78,500 |
| 2012 | $1,410 | $78,500 |
| 2011 | $1,410 | $78,500 |
| 2010 | -- | $78,500 |
| 2009 | -- | $78,500 +17.7% |
| 2008 | -- | $66,700 |
| 2007 | -- | $66,700 |
| 2006 | -- | $66,700 |
| 2005 | -- | -- |
| 2004 | -- | $66,700 |
| 2003 | -- | $66,700 +3.1% |
| 2002 | -- | $64,708 |
| 2001 | -- | $64,708 |
Find assessor info on the county website
Monthly payment
Est. payment
Payment breakdown
Explore the cost of this home by adjusting the details. Changes won't be saved.Climate risks
Neighborhood: 28390
Nearby schools
GreatSchools rating
- 6/10Manchester ElementaryGrades: K-5Distance: 0.9 mi
- 6/10Spring Lake MiddleGrades: 6-8Distance: 1 mi
- 7/10Pine Forest HighGrades: 9-12Distance: 5.5 mi
Schools provided by the listing agent
- Middle: Spring Lake Middle School
- High: Pine Forest Senior High
Source: LPRMLS. This data may not be complete. We recommend contacting the local school district to confirm school assignments for this home.
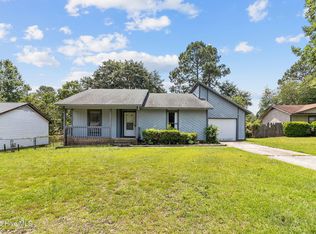
- $176,3003 bd2 ba-- sqft104 Bruce Ln, Fayetteville, NC 28390Off Market

- $185,5003 bd1 ba1.5k sqft301 Duncan Rd, Spring Lake, NC 28390Off Market
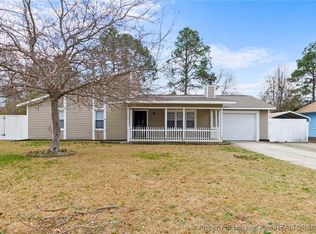
- $195,0003 bd2 ba1.1k sqft303 Duncan Rd, Spring Lake, NC 28390Sold
- $175,0003 bd2 ba1.4k sqft107 Carmichael Ln, Spring Lake, NC 28390Off Market
- $185,1003 bd2 ba1.2k sqft105 Carmichael Ln, Spring Lake, NC 28390Off Market
- $164,1003 bd2 ba1.1k sqft106 Bruce Ln, Spring Lake, NC 28390Off Market
- $153,4003 bd1 ba1k sqft219 Duncan Rd, Spring Lake, NC 28390Off Market
- $167,2003 bd2 ba1.2k sqft103 Carmichael Ln, Spring Lake, NC 28390Off Market
A local agent can set up tours, give advice and negotiate with sellers.
A local lender can help you make sure your offer is ready when you are.
Similar homes

- $169,9993 bd2 ba1k sqft226 Odell Rd, Spring Lake, NC 28390For Sale
 MLS ID #757968, SOLOMON WOODS, WOODS REALTY TEAM, INC.. LPRMLS
 - $224,9003 bd2 ba1.5k sqft201 Scarborough St, Spring Lake, NC 28390For Sale
 MLS ID #760894, DAVID SATTELMEYER, CENTURY 21 The Realty Group. LPRMLS
 - $179,5003 bd2 ba1.2k sqft735 Amber Dr, Fayetteville, NC 28311For Sale
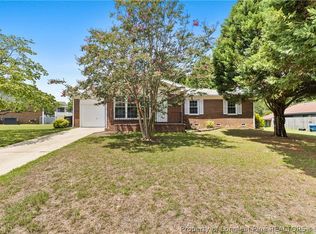 MLS ID #766491, VITTORIA PIROLLI, BIRCH & BEAM REALTY. LPRMLS
 - $219,0003 bd2 ba1k sqft3333 Hunting Bay Dr, Spring Lake, NC 28390For Sale
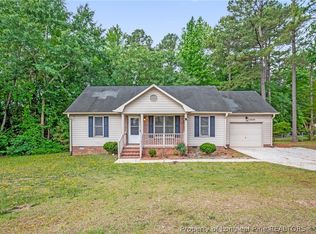 MLS ID #763098, ALEKA MCDOWELL, EXP REALTY LLC. LPRMLS
 - $189,0003 bd2 ba1.4k sqft835 Durwood Dr, Fayetteville, NC 28311For SaleMLS ID #763471, ONYX TEAM POWERED BY ONYX REALTY LLC, ONYX REALTY, LLC.. LPRMLS
- $205,0003 bd2 ba1.3k sqft905 Bucknell Rd, Fayetteville, NC 28311For SaleMLS ID #761396, BRITTANY BAILEY, RE/MAX CHOICE. LPRMLS
- $184,9993 bd2 ba1.3k sqft634 Pleasant Loop, Fayetteville, NC 28311For SaleMLS ID #759852, TORANIQUE ADAMS, VYLLA HOME. LPRMLS
- $170,0003 bd2 ba1.1k sqft7104 Ryan St, Fayetteville, NC 28314For SaleMLS ID #764128, STEPHANIE JACKSON, RE/MAX CHOICE. LPRMLS
- $190,0003 bd2 ba1k sqft1936 Wordsworth Dr, Fayetteville, NC 28304For SaleMLS ID #764651, ROBERT MARTIN, MARTIN REAL ESTATE SERVICES. LPRMLS
- $199,9003 bd2 ba1k sqft7262 Ryan St, Fayetteville, NC 28314For SaleMLS ID #763548, CHARLESTON WALLACE, MISSION ACCOMPLISHED REALTY. LPRMLS
- $189,9003 bd2 ba1.3k sqft1310 Chilton Dr, Fayetteville, NC 28314For SaleMLS ID #764084, NATASHA EYADA, LPT REALTY LLC. LPRMLS
- $198,8003 bd2 ba1.2k sqft601 Woodclift Dr, Fayetteville, NC 28311For SaleMLS ID #765160, MIRANDA DIFABRIZIO, EXIT REALTY PREFERRED. LPRMLS
- $170,0002 bd1 ba1k sqft1413 Stansfield Dr, Fayetteville, NC 28303For SaleMLS ID #766571, JUSTIN HAMILTON, ON POINT REALTY. LPRMLS
- $189,0003 bd2 ba1.1k sqft9436 Gooden Dr, Fayetteville, NC 28314For SaleMLS ID #760308, LEANNA ASHLEY, EXP REALTY LLC. LPRMLS
- $168,4003 bd2 ba1.3k sqft405 Perth St, Fayetteville, NC 28314For SaleMLS ID #762063, TAYLOR HARRIS, TTA REALTY. LPRMLS
- $189,9003 bd2 ba1.4k sqft2524 Carriage Rd, Fayetteville, NC 28312For SaleMLS ID #766807, JOSEPH BARGE, THE BARGE GROUP. LPRMLS
- $245,0003 bd2 ba1.4k sqft219 S 5th St, Spring Lake, NC 28390New ConstructionMLS ID #760811, SUSAN NEPSTAD, SWEET HOME REAL ESTATE OF FAYETTEVILLE. LPRMLS
- $206,0003 bd2 ba1.3k sqft1011 Bingham Dr, Fayetteville, NC 28304For SaleMLS ID #764370, DIETCHI THOMAS, MILITARY FAMILY REALTY LLC. LPRMLS
- $199,9003 bd2 ba1.2k sqft309 Brass Ct, Fayetteville, NC 28311For SaleMLS ID #765493, MIRANDA DIFABRIZIO, EXIT REALTY PREFERRED. LPRMLS
- $219,0003 bd2 ba1.2k sqft2044 Wheeling St, Fayetteville, NC 28303For SaleMLS ID #764217, SASQUATCH REAL ESTATE TEAM, SASQUATCH REAL ESTATE TEAM. LPRMLS
