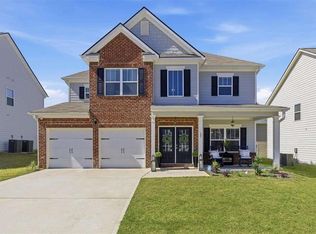
PRICE DROP POST APPRAISAL! Welcome to this beautifully designed home offering space, comfort, and flexibility for a variety of lifestyles. Situated on a generously sized lot (totaling over 3/4 acres) in a cul-de-sac within a thoughtfully spaced neighborhood, this property provides the perfect balance of privacy and community living with the added benefit of no HOA. With approximately 2,360 square feet, this home features four spacious bedrooms and 2.5 bathrooms. The half bath is ideally positioned for guests, allowing the full bathrooms to remain private for those living in the home. The kitchen, often considered the heart of the home, is thoughtfully tucked away, creating an inviting space where daily living and entertaining can flow with ease. Whether preparing meals or hosting, this design allows the kitchen to truly function as the center of the home. Upstairs, the loft area provides a versatile secondary living space or flex area. Ideal for a media room, home office, playroom, or lounge, this space can be tailored to fit any buyer's needs. This home also offers plenty of storage throughout, with an owner's suite closet that is truly a must-see. Enjoy the added benefit of USDA eligibility, providing an excellent opportunity for qualified buyers seeking affordability without sacrificing space or comfort. If you have been searching for a home that offers room to grow, flexible living areas, and a setting that feels both open and connected, this one is a must-see.
Active
Price cut: $18.8K (5/22)
$314,000
102 Clarks Ct #96, Jackson, GA 30233
4beds
--sqft
Single Family Residence
Built in 2022
0.78 Acres Lot
$311,900 Zestimate®
$--/sqft
$-- HOA
What's special
Plenty of storage throughoutFour spacious bedrooms
- 80 days |
- 64 |
- 7 |
Zillow last checked:
Listing updated:
Listed by:
Tiffany Pinkney 478-213-8906,
Real Broker, LLC
Source: GAMLS,MLS#: 10739108
Loading...
Facts & features
Interior
Bedrooms & bathrooms
- Bedrooms: 4
- Bathrooms: 3
- Full bathrooms: 2
- 1/2 bathrooms: 1
Rooms
- Room types: Laundry, Loft
Dining room
- Features: Dining Rm/Living Rm Combo
Kitchen
- Features: Breakfast Area, Breakfast Bar, Pantry
Heating
- Electric, Central
Cooling
- Electric, Central Air
Appliances
- Included: Electric Water Heater, Dishwasher, Microwave, Oven/Range (Combo), Stainless Steel Appliance(s)
- Laundry: Upper Level
Features
- Double Vanity, Walk-In Closet(s)
- Flooring: Carpet, Vinyl
- Windows: Storm Window(s)
- Basement: None
- Attic: Pull Down Stairs
- Has fireplace: No
Interior area
- Total structure area: 0
- Finished area above ground: 0
- Finished area below ground: 0
Property
Parking
- Total spaces: 2
- Parking features: Garage, Kitchen Level
- Has garage: Yes
Features
- Levels: Two
- Stories: 2
Lot
- Size: 0.78 Acres
- Features: Private
Details
- Parcel number: 0032A096000
Construction
Type & style
- Home type: SingleFamily
- Architectural style: Traditional
- Property subtype: Single Family Residence
Materials
- Aluminum Siding
- Foundation: Slab
- Roof: Composition
Condition
- Resale
- New construction: No
- Year built: 2022
Details
- Warranty included: Yes
Utilities & green energy
- Sewer: Public Sewer
- Water: Public
- Utilities for property: Cable Available, Sewer Connected
Green energy
- Green verification: Certified Good Cents
Community & HOA
Community
- Features: None
- Subdivision: Clarks Estates
HOA
- Has HOA: Yes
- Services included: Private Roads
Location
- Region: Jackson
Financial & listing details
- Annual tax amount: $3,526
- Date on market: 4/22/2026
- Cumulative days on market: 80 days
- Listing agreement: Exclusive Right To Sell
- Listing terms: Cash,Conventional,FHA,USDA Loan,VA Loan
Estimated market value
$311,900
$296,000 - $327,000
$2,178/mo
Price history
| Date | Event | Price |
|---|---|---|
| 5/22/2026 | Price change | $314,000-5.7% |
Source:  GAMLS #10739108 Report a problem GAMLS #10739108 Report a problem | ||
| 5/12/2026 | Price change | $332,840-14.7% |
Source: GAMLS #10739108 Report a problem | ||
| 4/23/2026 | Price change | $390,000+8.9% |
Source: GAMLS #10739108 Report a problem | ||
| 7/28/2022 | Pending sale | $357,990 |
Source: GAMLS #20032443 Report a problem | ||
| 7/5/2022 | Price change | $357,990+0.6% |
Source: GAMLS #20032443 Report a problem | ||
| 6/30/2022 | Price change | $355,990+0.6% |
Source: GAMLS #20032443 Report a problem | ||
| 6/16/2022 | Pending sale | $353,990 |
Source: GAMLS #20032443 Report a problem | ||
| 5/19/2022 | Price change | $353,990+0.9% |
Source: GAMLS #20032443 Report a problem | ||
| 5/3/2022 | Price change | $350,990+0.6% |
Source: GAMLS #20032443 Report a problem | ||
| 4/24/2022 | Price change | $348,990+1.2% |
Source: GAMLS #20032443 Report a problem | ||
| 4/10/2022 | Listed for sale | $344,990 |
Source: GAMLS #20032443 Report a problem | ||
Public tax history
Tax history is unavailable.
Monthly payment
Est. payment$--/mo
Payment breakdown
Explore the cost of this home by adjusting the details. Changes won't be saved.All calculations are estimates and provided by Zillow, Inc. for informational purposes only. Actual amounts may vary.
HOA fees may include property taxes on listings classified as Co-Ops. Contact the listing agent and/or owner for fee details.
Mortgage interest rates are dependent on a number of factors, including credit score, down payment, and repayment length. Interest rate data provided by Zillow Group Marketplace, Inc. as of 1/1/1970 from various mortgage lenders with which we have lead or other similar arrangements; the Estimated Payment is an average of those rates.
See how much you could borrow to make a competitive offer.
Climate risks
Neighborhood: 30233
Nearby schools
GreatSchools rating
- 5/10New Jackson Elementary SchoolGrades: PK-5Distance: 1.4 mi
- 6/10Henderson Middle SchoolGrades: 6-8Distance: 0.3 mi
- 3/10Jackson High SchoolGrades: 9-12Distance: 0.2 mi
Schools provided by the listing agent
- Elementary: Jackson
- Middle: Henderson
- High: Jackson
Source: GAMLS. This data may not be complete. We recommend contacting the local school district to confirm school assignments for this home.
- $314,0004 bd3 ba2.3k sqft102 Clarks Ct, Jackson, GA 30233For Sale
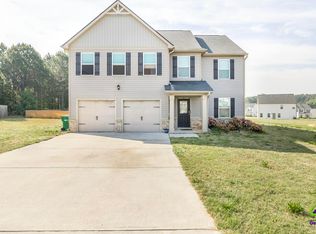
- $389,0004 bd4 ba2.8k sqft819 Clydes Way, Jackson, GA 30233Off Market
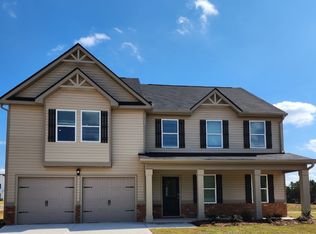
- $320,0005 bd3 ba2.5k sqft835 Clydes Way, Jackson, GA 30233Sold
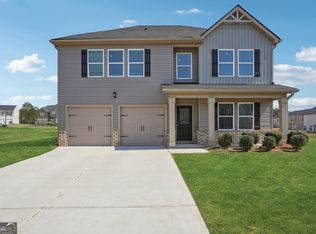
- $327,0004 bd3 ba-- sqft101 Clarks Ct, Jackson, GA 30233Off Market
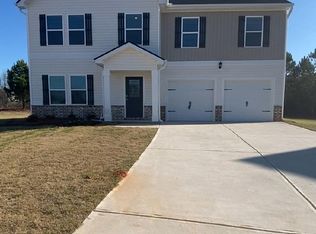
- $273,6004 bd3 ba2.1k sqft276 Kirts Rdg, Jackson, GA 30233Sold
- $385,6004 bd4 ba2.8k sqft803 Clydes Way, Jackson, GA 30233Off Market
- $258,100-- bd2 ba1.4k sqft117 Mary Ellon Way, Jackson, GA 30233Off Market
- $297,200-- bd2 ba2.2k sqft119 Mary Ellon Way, Jackson, GA 30233Off Market
A local agent can set up tours, give advice and negotiate with sellers.
Similar homes
- $314,0004 bd3 ba2.3k sqft102 Clarks Ct, Jackson, GA 30233For SaleMLS ID #262455, Tiffany Pinkney. CGMLS
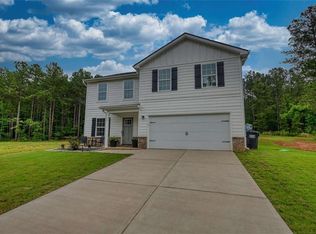
- $330,0004 bd3 ba2.1k sqft151 Cherokee Rose Dr, Jackson, GA 30233For Sale
 MLS ID #7757691, Stenisha Reed, Solutions First Realty, LLC.. FMLS GA
 - $312,0004 bd3 ba-- sqft20 Great Canyon Ln, Covington, GA 30016For Sale
 MLS ID #7792890, Stephanie Terrell, Joe Stockdale Real Estate, LLC. FMLS GA
 - $319,9004 bd3 ba2.5k sqft115 Triumph Trl, Covington, GA 30016For Sale
 MLS ID #7791714, Jay Rolle, Keller Williams Realty Atl Partners. FMLS GA
 - $325,0003 bd3 ba2k sqft200 Oliver Dr, Locust Grove, GA 30248Active
 MLS ID #10794738, Donnie Evans, Market South Properties Inc.. GAMLS
 - $295,5003 bd3 ba2k sqft544 Moline Way, Locust Grove, GA 30248ActiveMLS ID #10767450, The Joe Cox Home Selling Team, BestProAgents Realty LLC. GAMLS
- $299,9003 bd2 ba-- sqft1141 Abundance Dr, Locust Grove, GA 30248For SaleMLS ID #7798224, Amy Scott, The Legacy Real estate Group, LLC. FMLS GA
- $345,0004 bd3 ba2.4k sqft(Undisclosed Address), Covington, GA 30016For SaleMLS ID #7790158, MARK SPAIN, Mark Spain Real Estate. FMLS GA
- $328,9004 bd3 ba2.1k sqft704 Jonquil Ct, Locust Grove, GA 30248ActiveMLS ID #10786797, Ivette R Tillman, Keller Williams Realty Atl. Partners. GAMLS
- $284,9004 bd3 ba1.7k sqft131 Catalpa Rd, Milner, GA 30257ActiveMLS ID #10803230, Tiyanna Lockhart, Coldwell Banker Realty. GAMLS
- $384,5004 bd3 ba2.5k sqft224 Vernon Walk, McDonough, GA 30252ActiveMLS ID #10800724, Stephanie R Burt, YesiRealty. GAMLS
- $319,9004 bd3 ba1.9k sqft316 Maddi Grace Ct, Locust Grove, GA 30248ActiveMLS ID #10794527, Hannah A Crow, Sweet Realty. GAMLS
- $318,0004 bd3 ba2.2k sqft148 Leland Ln, McDonough, GA 30253For SaleMLS ID #7774446, Kesha White Williams, Hester Group REALTORS. FMLS GA
- $329,9994 bd3 ba2.6k sqft1537 Culpepper Ln, McDonough, GA 30253For SaleMLS ID #7800318, Don Goodner, Atlanta Communities. FMLS GA
- $315,0004 bd3 ba2.3k sqft149 Pristine Dr, Locust Grove, GA 30248ActiveMLS ID #10733256, Bobbie J Castillo, Southern Luxe Realty. GAMLS
- $299,9004 bd3 ba1.8k sqft115 Ison Woods Ct, Griffin, GA 30224ActiveMLS ID #10771905, Cinell Flemister, Pink Sands Group. GAMLS
- $385,0004 bd2 ba2.1k sqft112 Bunting Ct, Monticello, GA 31064For SaleMLS ID #7796052, Josh King, Sanders RE, LLC. FMLS GA
- $328,5004 bd3 ba2.3k sqft316 Arnica Dr, Locust Grove, GA 30248ActiveMLS ID #10710162, Tom Davis, BHGRE Metro Brokers. GAMLS
- $265,0003 bd2 ba1.6k sqft708 Thistle Ct, Locust Grove, GA 30248For SaleMLS ID #7800183, Eddie Bermudez, Atlanta Fine Homes Sotheby's International. FMLS GA
- $355,0004 bd3 ba2.7k sqft1202 Coldwater Ct, Griffin, GA 30224ActiveMLS ID #10782560, Ivette R Tillman, Keller Williams Realty Atl. Partners. GAMLS
- Georgia
- Butts County
- Jackson
- 30233
- 102 Clarks Ct Unit 96
Nearby cities
Nearby zip codes
Other Jackson Topics
