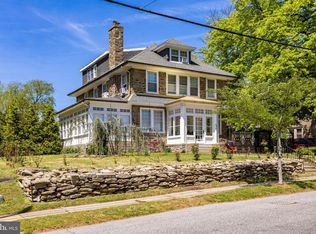
A stunning historic property full of character and endless potential, ready for your finishing touch. This spacious home features 5 oversized bedrooms and a bathroom on every level, offering both comfort and convenience throughout. The main level includes a bright and sunny kitchen filled with natural light—perfect for creating a warm, inviting gathering space. The home’s layout provides generous room sizes and a flexible floor plan that can easily adapt to a variety of uses. The second floor features a unique sitting room nestled among the bedrooms, adding charm and additional living space for relaxation or shared use. The basement offers even more opportunity, with the potential to be transformed into additional entertaining space, a recreation area, or expanded living quarters. This property is an excellent opportunity for a house hacker looking to renovate over time while generating value, or for a developer seeking a potential rooming house or income-producing asset. Highlights: 5 large bedrooms Bathroom on every level Bright, sunny kitchen Second-floor sitting room Spacious basement with expansion potential Historic character and strong bones Ideal for house hacking or redevelopment A rare opportunity to bring new life to a historic Philadelphia property with incredible upside potential.
Under contract
$579,900
102 E Cliveden St, Philadelphia, PA 19119
5beds
3,451sqft
Single Family Residence
Built in 1904
8,500 Square Feet Lot
$586,700 Zestimate®
$168/sqft
$-- HOA
What's special
Spacious basementBathroom on every levelBright and sunny kitchen
- 46 days
- 160
- 6
Likely to sell faster than
Zillow last checked:
Listing updated:
Listed by:
Candis Pressley 302-858-0159,
Trinity Property Advisors 2154223822
Source: Bright MLS,MLS#: PAPH2658552
Facts & features
Interior
Bedrooms & bathrooms
- Bedrooms: 5
- Bathrooms: 3
- Full bathrooms: 3
- Main level bathrooms: 3
- Main level bedrooms: 5
Basement
- Area: 0
Heating
- Hot Water, Natural Gas
Cooling
- None
Appliances
- Included: Gas Water Heater
Features
- Basement: Partially Finished
- Has fireplace: No
Interior area
- Total structure area: 3,451
- Total interior livable area: 3,451 sqft
- Finished area above ground: 3,451
- Finished area below ground: 0
Property
Parking
- Parking features: On Street
- Has uncovered spaces: Yes
Accessibility
- Accessibility features: None
Features
- Levels: Three
- Stories: 3
- Pool features: None
Lot
- Size: 8,500 Square Feet
- Dimensions: 50.00 x 170.00
Details
- Additional structures: Above Grade, Below Grade
- Parcel number: 221032700
- Zoning: RSA2
- Special conditions: Standard
Construction
Type & style
- Home type: SingleFamily
- Architectural style: Traditional
- Property subtype: Single Family Residence
Materials
- Stone
- Foundation: Brick/Mortar
Condition
- New construction: No
- Year built: 1904
Utilities & green energy
- Sewer: Public Sewer
- Water: Public
Community & HOA
Community
- Subdivision: Germantown
HOA
- Has HOA: No
Location
- Region: Philadelphia
- Municipality: PHILADELPHIA
Financial & listing details
- Price per square foot: $168/sqft
- Tax assessed value: $429,900
- Annual tax amount: $6,017
- Date on market: 8/13/2026
- Listing agreement: Exclusive Right To Sell
- Ownership: Fee Simple
Estimated market value
$586,700
$557,000 - $616,000
$3,404/mo
Price history
| Date | Event | Price |
|---|---|---|
| 8/18/2026 | Contingent | $579,900$168/sqft |
Source:  Bright MLS #PAPH2658552 Report a problem Bright MLS #PAPH2658552 Report a problem | ||
| 8/13/2026 | Listed for sale | $579,900$168/sqft |
Source: Bright MLS #PAPH2658552 Report a problem | ||
Public tax history
| Year | Property taxes | Tax assessment |
|---|---|---|
| 2025 | $6,037 +28.7% | $431,300 +28.7% |
| 2024 | $4,692 | $335,200 |
| 2023 | $4,692 +33% | $335,200 |
| 2022 | $3,529 | -- |
| 2021 | $3,529 -4.2% | -- |
| 2018 | $3,683 +17.9% | -- |
| 2017 | $3,123 +2.8% | -- |
| 2016 | $3,038 | -- |
| 2015 | $3,038 | -- |
| 2014 | $3,038 +4.5% | $247,000 +472.2% |
| 2012 | $2,908 | $43,168 |
| 2011 | -- | $43,168 |
| 2010 | -- | $43,168 |
| 2009 | -- | $43,168 |
| 2008 | -- | $43,168 |
| 2007 | -- | $43,168 +7.5% |
| 2006 | -- | $40,160 |
| 2005 | -- | $40,160 |
| 2004 | -- | $40,160 +5% |
| 2003 | -- | $38,240 +53.2% |
| 2002 | -- | $24,960 |
| 2000 | -- | $24,960 |
| 1999 | -- | $24,960 |
Find assessor info on the county website
Monthly payment
Est. payment
Payment breakdown
Explore the cost of this home by adjusting the details. Changes won't be saved.Climate risks
Neighborhood: Mount Airy East
Nearby schools
Schools provided by the listing agent
- District: Philadelphia City
Source: Bright MLS. This data may not be complete. We recommend contacting the local school district to confirm school assignments for this home.
- $550,4007 bd4 ba4.3k sqft104 E Cliveden St, Philadelphia, PA 19119Off Market
- $477,7006 bd2 ba3.4k sqft103 E Cliveden St, Philadelphia, PA 19119Off Market
- $468,7007 bd2 ba4.1k sqft105 E Cliveden St, Philadelphia, PA 19119Off Market
- $510,6007 bd3 ba3.4k sqft111 E Cliveden St, Philadelphia, PA 19119Off Market
Similar homes
- $599,9004 bd3 ba2.3k sqft528 W Sedgwick St, Philadelphia, PA 19119For Sale

 MLS ID #PAPH2660472, Rachel Reilly, Elfant Wissahickon-Chestnut Hill. Bright MLS
 - $625,0005 bd5 ba4.1k sqft825 E Haines St, Philadelphia, PA 19138For Sale
 MLS ID #PAPH2616642, Alex Aberle, Elfant Wissahickon-Chestnut Hill. Bright MLS
 - $840,0007 bd3 ba3.9k sqft59 W Westview St, Philadelphia, PA 19119For Sale
 MLS ID #PAPH2652864, Mackyna Barnes, Fowler and Co. Bright MLS
 - $624,9995 bd4 ba3.5k sqft6342 N 6th St, Philadelphia, PA 19126For Sale
 MLS ID #PAPH2619836, Mr. Israel Villafana, Compass RE. Bright MLS
 - $380,0005 bd2 ba1.9k sqft149 E Herman St, Philadelphia, PA 19144For SaleMLS ID #PAPH2670952, Miriam Mosquera-Martinez, Elfant Wissahickon-Chestnut Hill. Bright MLS
- $599,0006 bd3 ba2.8k sqft108 E Township Line Rd, Havertown, PA 19083For SaleMLS ID #PADE2124526, Carla Abreu, Coldwell Banker Realty. Bright MLS
- $550,0005 bd3 ba3k sqft188 Green Ln, Philadelphia, PA 19127For SaleMLS ID #PAPH2669626, Edward Pachell, BHHS Fox & Roach-Center City Walnut. Bright MLS
- $412,0004 bd3 ba2k sqft834 E Vernon Rd, Philadelphia, PA 19119For SaleMLS ID #PAPH2661012, Inayah Hart, Compass RE. Bright MLS
- $529,9005 bd2 ba2.1k sqft5 Whitemarsh Ave, Erdenheim, PA 19038For SaleMLS ID #PAMC2192574, Ron Vogel, RE/MAX Main Line - Malvern. Bright MLS
- $549,9997 bd4 ba2.1k sqft5330 Rising Sun Ave, Philadelphia, PA 19120For SaleMLS ID #PAPH2654434, Marc Bennett, KW Empower. Bright MLS
- $449,9904 bd4 ba2.7k sqft452 E Tulpehocken St, Philadelphia, PA 19144For SaleMLS ID #PAPH2667004, Stas Szczurek, KW Empower. Bright MLS
- $575,0006 bd3 ba2.8k sqft302 8th St, Riverton, NJ 08077For SaleMLS ID #NJBL2118480, Darlene Mayernik, Keller Williams Premier. Bright MLS
- $625,0004 bd3 ba2.5k sqft1336 Lindsay Ln, Rydal, PA 19046For SaleMLS ID #PAMC2194354, Keith Kline, Kline Real Estate Works. Bright MLS
- $550,0004 bd3 ba3.1k sqft59 W Greenwood Ave, Lansdowne, PA 19050For SaleMLS ID #PADE2121406, Mike Carpenter, Keller Williams Main Line. Bright MLS
- $425,0004 bd3 ba1.9k sqft8341 Mansfield Ave, Philadelphia, PA 19150For SaleMLS ID #PAPH2665438, Neil DiFranco, Elfant Wissahickon-Chestnut Hill. Bright MLS
- $350,0005 bd2 ba2.3k sqft234 W Queen Ln, Philadelphia, PA 19144For SaleMLS ID #PAPH2657398, Joanne Colino, Elfant Wissahickon-Chestnut Hill. Bright MLS
- $550,0004 bd3 ba2.3k sqft2116 W Passyunk Ave, Philadelphia, PA 19145For SaleMLS ID #PAPH2658952, Benny Baiocco, Core Property Management Realty. Bright MLS
- $700,0005 bd3 ba3.5k sqft140 Sumac St, Philadelphia, PA 19128For SaleMLS ID #PAPH2636550, Stephanie Hornig, Compass RE. Bright MLS
- $420,0006 bd2 ba2.3k sqft6607 N 13th St, Philadelphia, PA 19126For SaleMLS ID #PAPH2665986, Ian Creech, Compass RE. Bright MLS
- $499,9004 bd3 ba2k sqft3021 Winchester Ave, Philadelphia, PA 19136For SaleMLS ID #PAPH2642444, Tonette Closson, Honest Real Estate. Bright MLS
