***MULTIPLE OFFERS RECEIVED*** This is the kind of Central Austin home that rarely comes along! The one that feels special the moment you step through the front door. Wood floors, oversized windows, beautifully updated bathrooms, an updated kitchen, and a spacious corner lot create that perfect balance you've been craving! Updated PVC plumbing drain lines, 2021 HVAC, and 2021 roof! Lovingly maintained and thoughtfully updated over the years, this home honors its original charm while incorporating the modern updates you'd want. Every space feels intentional! The layout is both open and inviting, while still offering the separation and privacy that make everyday living comfortable. The home has 3 bedrooms, 2 bathrooms, and a versatile flex space overlooking the backyard--ideal as a home office, art studio, music room, playroom, or quiet retreat. Step outside and discover your own oasis! The backyard has room to garden, entertain, play, or simply unwind. Start your mornings on the covered patio with coffee and birdsongs and end your evenings beneath the glow of fireflies as the Texas sun sets. It's the kind of outdoor space that invites you to slow down and stay awhile. Nestled in the heart of Central Austin, you're minutes from everything that makes this city so loved! Grab a morning coffee at Barrett's Coffee, meet friends for dinner, browse the shops at Crescent Shopping Center, or pick up groceries at 99 Ranch Market or HEB. Downtown Austin and The Domain are both just 10 minutes away, while nearby Metro bus routes and the Capital Metro Red Line make getting to downtown or cheering on Austin FC at Q2 Stadium remarkably convenient. Some homes just check the boxes...This one checks them all and tells a story. Come experience it for yourself and see why it's so easy to fall in love!
Active under contract
$599,500
102 E Crestland Dr, Austin, TX 78752
3beds
1,530sqft
:
Get pre-qualified$4,217/mo
Single Family Residence
Built in 1959
9,953 Square Feet Lot
$-- Zestimate®
$392/sqft
$-- HOA
What's special
Beautifully updated bathroomsOversized windowsWood floorsSpacious corner lotCovered patioSeparation and privacyUpdated kitchen
- 30 days |
- 741 |
- 50 |
Likely to sell faster than
Zillow last checked:
Listing updated:
Listed by:
Lisa Munoz (512) 575-3644,
Compass RE Texas, LLC (512) 575-3644,
Teel Warren (737) 900-3545,
Compass RE Texas, LLC
Source: Unlock MLS,MLS#: 1500120
Facts & features
Interior
Bedrooms & bathrooms
- Bedrooms: 3
- Bathrooms: 2
- Full bathrooms: 2
- Main level bedrooms: 3
Primary bedroom
- Features: Ceiling Fan(s), Recessed Lighting
- Level: Main
Bedroom
- Features: Recessed Lighting
- Level: Main
Bedroom
- Features: Ceiling Fan(s), Recessed Lighting
- Level: Main
Primary bathroom
- Features: Full Bath, Walk-in Shower
- Level: Main
Bathroom
- Features: Full Bath
- Level: Main
Dining room
- Features: Dining Area
- Level: Main
Kitchen
- Features: Kitchen Island, Quartz Counters, Pantry, Recessed Lighting, Solar Tube(s)
- Level: Main
Laundry
- Features: Sink, Storage
- Level: Main
Living room
- Features: Ceiling Fan(s), Recessed Lighting
- Level: Main
Office
- Features: None
- Level: Main
Heating
- Central
Cooling
- Ceiling Fan(s), Central Air
Appliances
- Included: Dishwasher, Disposal, Electric Range, Microwave, Oven, Refrigerator, Stainless Steel Appliance(s), Gas Water Heater
Features
- Built-in Features, Ceiling Fan(s), Quartz Counters, Electric Dryer Hookup, Eat-in Kitchen, High Speed Internet, Kitchen Island, No Interior Steps, Open Floorplan, Pantry, Primary Bedroom on Main, Recessed Lighting, Storage, Study/Home Office, Washer Hookup
- Flooring: Tile, Wood
- Windows: Double Pane Windows
Interior area
- Total interior livable area: 1,530 sqft
Property
Parking
- Total spaces: 1
- Parking features: Garage, Garage Faces Front, Off Street
- Garage spaces: 1
Accessibility
- Accessibility features: None
Features
- Levels: One
- Stories: 1
- Patio & porch: Covered, Patio, Rear Porch
- Exterior features: Garden, Gutters Full, Private Yard
- Pool features: None
- Spa features: None
- Fencing: Back Yard, Wood
- Has view: Yes
- View description: Neighborhood
- Waterfront features: None
Lot
- Size: 9,953 Square Feet
- Features: Back Yard, Corner Lot, Front Yard, Landscaped, Level, Native Plants, Private, Trees-Medium (20 Ft - 40 Ft)
Details
- Additional structures: Greenhouse
- Parcel number: 02321210020000
- Special conditions: Standard
Construction
Type & style
- Home type: SingleFamily
- Property subtype: Single Family Residence
Materials
- Foundation: Slab
- Roof: Composition, Shingle
Condition
- Resale
- New construction: No
- Year built: 1959
Utilities & green energy
- Sewer: Public Sewer
- Water: Public
- Utilities for property: Cable Available, Electricity Connected, Internet-Fiber, Natural Gas Connected, Phone Available, Sewer Connected, Water Connected
Community & HOA
Community
- Features: See Remarks, Restaurant, Shopping Mall, Sidewalks, Street Lights, Suburban
- Subdivision: Holiday Hills Sec 01
HOA
- Has HOA: No
Location
- Region: Austin
Financial & listing details
- Price per square foot: $392/sqft
- Tax assessed value: $510,283
- Annual tax amount: $8,103
- Date on market: 6/23/2026
- Listing terms: Cash,Conventional,VA Loan
- Electric utility on property: Yes
Estimated market value
Not available
Estimated sales range
Not available
Not available
Price history
| Date | Event | Price |
|---|---|---|
| 6/30/2026 | Contingent | $599,500$392/sqft |
Source:  Unlock MLS #1500120 Report a problem Unlock MLS #1500120 Report a problem | ||
| 6/23/2026 | Listed for sale | $599,500+84.5%$392/sqft |
Source: Unlock MLS #1500120 Report a problem | ||
| 11/17/2014 | Sold | -- |
Source: Agent Provided Report a problem | ||
| 10/13/2014 | Price change | $324,950-4.1%$212/sqft |
Source: Keller Williams Realty International #6818887 Report a problem | ||
| 10/5/2014 | Listed for sale | $338,900$222/sqft |
Source: Keller Williams Realty International #6818887 Report a problem | ||
| 9/29/2014 | Pending sale | $338,900$222/sqft |
Source: Keller Williams Realty International #6818887 Report a problem | ||
| 9/18/2014 | Listed for sale | $338,900+50.6%$222/sqft |
Source: Keller Williams - Austin Southwest #6818887 Report a problem | ||
| 8/8/2009 | Listing removed | $225,000$147/sqft |
Source: Front Porch Realty #9816309 Report a problem | ||
| 7/3/2009 | Listed for sale | $225,000$147/sqft |
Source: Front Porch Realty #9816309 Report a problem | ||
Public tax history
| Year | Property taxes | Tax assessment |
|---|---|---|
| 2025 | $8,103 -1.6% | $510,283 -0.3% |
| 2024 | $8,231 +21.8% | $511,580 +10% |
| 2023 | $6,758 -6.2% | $465,073 +10% |
| 2022 | $7,202 | $422,794 +10% |
| 2021 | -- | $384,358 +10% |
| 2020 | $6,974 +3.8% | $349,416 |
| 2019 | $6,722 +8.9% | $349,416 +2.5% |
| 2018 | $6,174 | $341,000 +9.7% |
| 2017 | $6,174 +49.2% | $310,943 +7.5% |
| 2016 | $4,137 | $289,373 -4.2% |
| 2015 | $4,137 | $302,188 +58.1% |
| 2014 | $4,137 | $191,101 +10% |
| 2013 | -- | $173,728 |
| 2012 | -- | $173,728 |
| 2011 | -- | $173,728 |
| 2010 | -- | $173,728 |
| 2009 | -- | $173,728 -8.2% |
| 2008 | -- | $189,312 +9.9% |
| 2007 | -- | $172,263 +4.5% |
| 2006 | -- | $164,770 +20.2% |
| 2005 | -- | $137,107 |
Find assessor info on the county website
Monthly payment
Est. payment
Payment breakdown
Explore the cost of this home by adjusting the details. Changes won't be saved.Climate risks
Neighborhood: Highland
Nearby schools
GreatSchools rating
- 1/10Brown Elementary SchoolGrades: PK-5Distance: 0.5 mi
- 2/10Webb Middle SchoolGrades: 6-8Distance: 0.3 mi
- 2/10Navarro Early College High SchoolGrades: 9-12Distance: 1.5 mi
Schools provided by the listing agent
- Elementary: Brown
- Middle: Webb
- High: Navarro Early College
- District: Austin ISD
Source: Unlock MLS. This data may not be complete. We recommend contacting the local school district to confirm school assignments for this home.
- $530,2003 bd2 ba1.6k sqft100 E Crestland Dr, Austin, TX 78752Off Market

- $393,7003 bd2 ba1.3k sqft7509 E Crest Dr, Austin, TX 78752Off Market
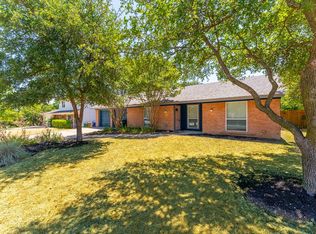
- $372,700-- bd1 ba1.1k sqft7506 E Crest Dr, Austin, TX 78752Off Market
- $--5 bd2 ba2.1k sqft7511 E Crest Dr #A, Austin, TX 78752Off Market
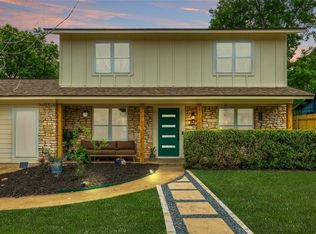
- $418,300-- bd1 ba1.7k sqft7508 E Crest Dr, Austin, TX 78752Off Market
- $562,0004 bd2 ba1.6k sqft7505 E Crest Dr, Austin, TX 78752Off Market
- $340,2003 bd2 ba1k sqft7513 Crest Dr, Austin, TX 78752Off Market
- $490,7003 bd2 ba1.5k sqft7502 Eastcrest Dr, Austin, TX 78752Off Market
A local agent can set up tours, give advice and negotiate with sellers.
Similar homes
- $649,0003 bd2 ba1.3k sqft412 W Croslin St, Austin, TX 78752Active
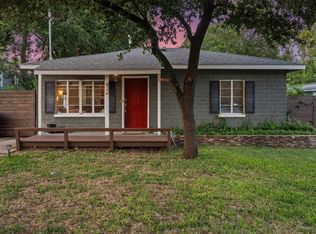
 MLS ID #4044723, Amber Hart, Keller Williams - Lake Travis. Unlock MLS
 - $599,9003 bd2 ba1.3k sqft3207 Carol Ann Dr, Austin, TX 78723Active
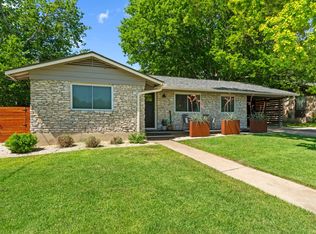 MLS ID #3881183, Sam Archer, Compass RE Texas, LLC. Unlock MLS
 - $599,0003 bd3 ba1.4k sqft2205 N Plains Ave, Austin, TX 78757Active
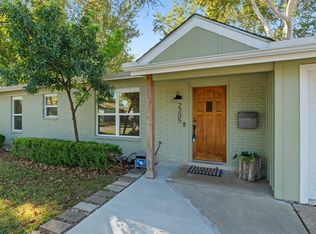 MLS ID #9440122, Julia Mistler, Moreland Properties. Unlock MLS
 - $615,0003 bd2 ba1.4k sqft5205 Andover Pl, Austin, TX 78723Active
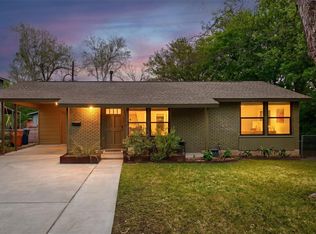 MLS ID #8808310, Adam Zell, Compass RE Texas, LLC. Unlock MLS
 - $624,9003 bd2 ba1.8k sqft1202 Norwood Rd, Austin, TX 78722ActiveMLS ID #8065975, James Watson, Compass RE Texas, LLC. Unlock MLS
- $608,0004 bd2 ba1.8k sqft8500 Woodstone Dr, Austin, TX 78757ActiveMLS ID #6950332, Greg Lockwood, Pure Realty. Unlock MLS
- $599,0003 bd2 ba1.4k sqft919 E 51st St #A, Austin, TX 78751ActiveMLS ID #5587732, Meredith Blackwelder, NUBUILD HOMES LLC. Unlock MLS
- $589,0003 bd2 ba1.5k sqft6304 Peggy St, Austin, TX 78723ActiveMLS ID #3006107, Suad Krebber, Compass RE Texas, LLC. Unlock MLS
- $650,0003 bd3 ba1.4k sqft8001 Camden Dr, Austin, TX 78757ActiveMLS ID #3436991, Kasey Gilliam, Bramlett Partners. Unlock MLS
- $675,0003 bd2 ba1.7k sqft2902 Dover Pl, Austin, TX 78757ActiveMLS ID #5624938, Rachel Nation, Nation Holdings LLC. Unlock MLS
- $699,0003 bd3 ba1.5k sqft5214 Grover Ave, Austin, TX 78756ActiveMLS ID #8325327, Robert Luecke, ShopProp Inc. Unlock MLS
- $599,9993 bd3 ba2.2k sqft1404 Lance Way, Austin, TX 78758ActiveMLS ID #8213127, Anthony Gibson, Keller Williams Realty. Unlock MLS
- $695,0003 bd2 ba1.9k sqft6501 Willamette Dr, Austin, TX 78723ActiveMLS ID #1428341, Dillon Meek, Keller Williams Realty. Unlock MLS
- $595,0003 bd2 ba1.5k sqft4602 Frontier Trl, Austin, TX 78745ActiveMLS ID #5158548, Jeff Gifford, Keller Williams Realty. Unlock MLS
- $565,0003 bd2 ba1.6k sqft4209 Red Cloud Dr, Austin, TX 78759ActiveMLS ID #2159958, Toni Bondonzi, Sienna Properties. Unlock MLS
- $500,0004 bd3 ba1.7k sqft6800 Citadel Cv, Austin, TX 78723ActiveMLS ID #1276973, Luisa Mauro, Luisa Mauro Real Estate. Unlock MLS
- $549,9004 bd3 ba2k sqft1315 Quail Park Dr, Austin, TX 78758ActiveMLS ID #5550192, Alex Atleski, Keller Williams Realty. Unlock MLS
- $635,0003 bd2 ba1.9k sqft4902 Big Trail Cir, Austin, TX 78759ActiveMLS ID #8847740, Matt Friedlander, Realistics LLC. Unlock MLS
- $485,0003 bd2 ba1.1k sqft6203 Brookside Dr, Austin, TX 78723ActiveMLS ID #3018975, Callum Sinclair, Compass RE Texas, LLC. Unlock MLS
- $563,5005 bd2 ba2.1k sqft3100 Lynridge Dr, Austin, TX 78723ActiveMLS ID #8624488, Jared West, Team West Real Estate LLC. Unlock MLS
