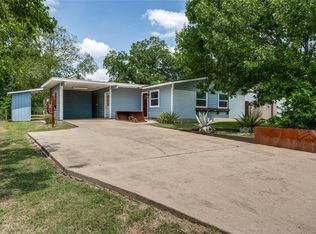
Polished South Austin Gem | Move-In Ready Tucked into one of South Austin's most coveted close-in neighborhoods, this beautifully remodeled one-story home delivers the perfect blend of modern upgrades and authentic Austin character — anchored by a magnificent century oak that shades the property throughout the day. The open-concept kitchen, living, and dining areas flow effortlessly, creating an inviting space made for entertaining. No detail was overlooked in the updates: a fully reimagined kitchen with premium finishes, elegant new flooring, and a spa-worthy primary bath renovation are complemented by a recent roof, windows, HVAC, and fresh interior and exterior paint — all completed between 2019 and 2024. Step outside to a private backyard framed by lush greenery, maintained by a full sprinkler system. A 2-car garage with two built-in closets, plus an oversized shed, means storage for bikes, paddleboards, and everything in between is never an afterthought. The location is unmatched: walkable to Central Market, minutes from the boutiques, restaurants, and culture of South Lamar and South Congress, and just 10 minutes from downtown. This is South Austin living at its best — refined, ready, and right where you want to be.
Active
Price cut: $25K (8/7)
$550,000
4602 Frontier Trl, Austin, TX 78745
3beds
1,556sqft
:
Get pre-qualified$3,827/mo
Single Family Residence
Built in 1959
10,454 Square Feet Lot
$-- Zestimate®
$353/sqft
$-- HOA
What's special
Oversized shedSpa-worthy primary bath renovationElegant new flooringFull sprinkler systemRecent roof
- 56 days |
- 864 |
- 87 |
Zillow last checked:
Listing updated:
Listed by:
Jeff Gifford (512) 775-1797,
Keller Williams Realty (512) 448-4111,
Claude Smith (512) 657-3981,
Propertysmith Realty
Source: Unlock MLS,MLS#: 5158548
Facts & features
Interior
Bedrooms & bathrooms
- Bedrooms: 3
- Bathrooms: 2
- Full bathrooms: 2
- Main level bedrooms: 3
Primary bedroom
- Level: Main
Kitchen
- Level: Main
Heating
- Central, Natural Gas
Cooling
- Central Air
Appliances
- Included: Dishwasher, Disposal
Features
- Bookcases, Ceiling Fan(s), Stone Counters, Double Vanity, Kitchen Island, No Interior Steps, Primary Bedroom on Main
- Flooring: Carpet, Laminate, Tile
- Windows: None
- Number of fireplaces: 1
- Fireplace features: None
Interior area
- Total interior livable area: 1,556 sqft
Video & virtual tour
Property
Parking
- Total spaces: 2
- Parking features: Garage Faces Front
- Garage spaces: 2
Accessibility
- Accessibility features: None
Features
- Levels: One
- Stories: 1
- Patio & porch: Covered, Patio
- Exterior features: No Exterior Steps
- Pool features: None
- Spa features: None
- Fencing: Fenced, Wire
- Has view: Yes
- View description: None
- Waterfront features: None
Lot
- Size: 10,454 Square Feet
- Dimensions: 75 x 145
- Features: Level, Sprinkler - Automatic, Sprinkler-Manual, Trees-Large (Over 40 Ft)
Details
- Additional structures: Shed(s), Storage
- Parcel number: 04101117130000
- Special conditions: Standard
Construction
Type & style
- Home type: SingleFamily
- Property subtype: Single Family Residence
Materials
- Foundation: Slab
- Roof: Composition
Condition
- Resale
- New construction: No
- Year built: 1959
Utilities & green energy
- Sewer: Public Sewer
- Water: Public
- Utilities for property: Electricity Connected, Natural Gas Connected, Water Connected
Community & HOA
Community
- Features: None
- Subdivision: Western Trails Sec 02
HOA
- Has HOA: No
Location
- Region: Austin
Financial & listing details
- Price per square foot: $353/sqft
- Tax assessed value: $617,228
- Annual tax amount: $9,372
- Date on market: 6/13/2026
- Listing terms: Cash,Conventional,FHA,VA Loan
- Electric utility on property: Yes
Estimated market value
Not available
Estimated sales range
Not available
Not available
Price history
| Date | Event | Price |
|---|---|---|
| 8/7/2026 | Price change | $550,000-4.3%$353/sqft |
Source:  Unlock MLS #5158548 Report a problem Unlock MLS #5158548 Report a problem | ||
| 7/30/2026 | Price change | $575,000-3.4%$370/sqft |
Source: Unlock MLS #5158548 Report a problem | ||
| 6/13/2026 | Listed for sale | $595,000-11.9%$382/sqft |
Source: Unlock MLS #5158548 Report a problem | ||
| 11/29/2024 | Listing removed | $675,000$434/sqft |
Source: Unlock MLS #7778475 Report a problem | ||
| 11/14/2024 | Listed for sale | $675,000-3.6%$434/sqft |
Source: Unlock MLS #7778475 Report a problem | ||
| 9/13/2024 | Listing removed | $700,000$450/sqft |
Source: Unlock MLS #9637583 Report a problem | ||
| 9/6/2024 | Listed for sale | $700,000+75%$450/sqft |
Source: Unlock MLS #9637583 Report a problem | ||
| 6/30/2017 | Listing removed | $399,900$257/sqft |
Source: Austin Board of REALTORS #6600377 Report a problem | ||
| 5/25/2017 | Pending sale | $399,900$257/sqft |
Source: Gottesman Residential R.E. #6600377 Report a problem | ||
| 5/23/2017 | Listed for sale | $399,900$257/sqft |
Source: Gottesman Residential R.E. #6600377 Report a problem | ||
Public tax history
| Year | Property taxes | Tax assessment |
|---|---|---|
| 2025 | $9,784 +10.4% | $601,526 +10% |
| 2024 | $8,864 +21.7% | $546,842 +10% |
| 2023 | $7,284 -5.7% | $497,129 +10% |
| 2022 | $7,727 | $451,935 +10% |
| 2021 | -- | $410,850 +10% |
| 2020 | $8,317 +2% | $373,500 -11.3% |
| 2019 | $8,156 +133% | $420,900 +8.5% |
| 2018 | $3,501 | $387,945 +26.1% |
| 2017 | $3,501 +4.9% | $307,645 +10% |
| 2016 | $3,337 | $279,677 +10% |
| 2015 | $3,337 | $254,252 +10% |
| 2014 | $3,337 | $231,138 +8.7% |
| 2013 | -- | $212,576 +2.9% |
| 2012 | -- | $206,548 -3.6% |
| 2011 | -- | $214,298 |
| 2010 | -- | $214,298 -9% |
| 2009 | -- | $235,366 +10% |
| 2008 | -- | $213,969 +10% |
| 2007 | -- | $194,517 +21.7% |
| 2006 | -- | $159,897 +2.6% |
| 2005 | -- | $155,827 +12.6% |
| 2002 | $3,108 | $138,398 |
Find assessor info on the county website
Monthly payment
Est. payment
Payment breakdown
Explore the cost of this home by adjusting the details. Changes won't be saved.Climate risks
Neighborhood: Westgate
Nearby schools
GreatSchools rating
- NAJoslin Elementary SchoolGrades: PK-5Distance: 0.2 mi
- 6/10Covington Middle SchoolGrades: 6-8Distance: 2.6 mi
- 4/10Crockett High SchoolGrades: 9-12Distance: 1 mi
Schools provided by the listing agent
- Elementary: Joslin
- Middle: Covington
- High: Crockett
- District: Austin ISD
Source: Unlock MLS. This data may not be complete. We recommend contacting the local school district to confirm school assignments for this home.
- $905,7003 bd2 ba2.1k sqft4604 Frontier Trl, Austin, TX 78745Off Market
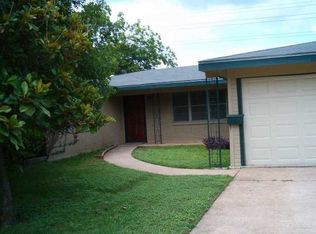
- $853,500-- bd1 ba1.5k sqft4600 Frontier Trl, Austin, TX 78745Off Market
- $663,8003 bd2 ba1.4k sqft4606 Frontier Trl, Austin, TX 78745Off Market
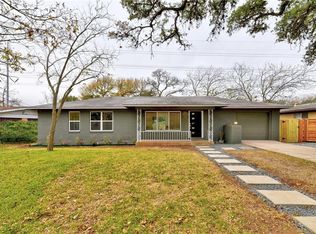
- $626,200-- bd1 ba1.7k sqft4601 Frontier Trl, Austin, TX 78745Off Market
- $636,0003 bd2 ba1.6k sqft4524 Frontier Trl, Austin, TX 78745Off Market
- $727,600-- bd3 ba2.4k sqft4701 Roundup Trl, Austin, TX 78745Off Market
- $535,800-- bd2 ba1.3k sqft4603 Frontier Trl, Austin, TX 78745Off Market
- $556,700-- bd1 ba1.8k sqft4703 Roundup Trl, Austin, TX 78745Off Market
A local agent can set up tours, give advice and negotiate with sellers.
A local lender can help you make sure your offer is ready when you are.
Similar homes
- $545,0004 bd2 ba1.4k sqft5403 Village Way Ct, Austin, TX 78745Active

 MLS ID #7093182, Jamie Rigdon, Zilker Properties of Austin. Unlock MLS
 - $550,0003 bd2 ba1.3k sqft7310 Broken Arrow Ln, Austin, TX 78745Active
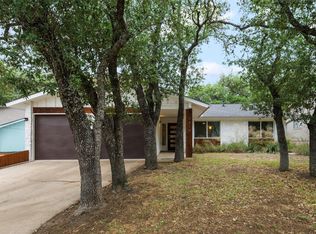 MLS ID #8786141, Hanalei Myers, Coldwell Banker Realty. Unlock MLS
 - $599,0003 bd2 ba2k sqft4702 Lasso Path, Austin, TX 78745Active
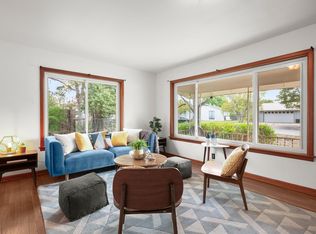 MLS ID #9615982, Simon Studd, Dash Realty. Unlock MLS
 - $570,0003 bd2 ba1.5k sqft(Undisclosed Address), Austin, TX 78745Active
 MLS ID #3982948, Jacob Villeda, Rendon Realty, LLC. Unlock MLS
 - $535,0003 bd2 ba1.8k sqft900 Austin Highlands Blvd, Austin, TX 78745ActiveMLS ID #4282962, Kelsey Osborne, KW-Austin Portfolio Real Estate. Unlock MLS
- $569,9003 bd2 ba1.7k sqft5109 Fort Mason Dr, Austin, TX 78745ActiveMLS ID #3436765, Carrie York, Live512 LLC. Unlock MLS
- $625,0003 bd2 ba1.4k sqft2706 Grennock Dr, Austin, TX 78745ActiveMLS ID #4475692, Anthony Gibson, Keller Williams Realty. Unlock MLS
- $665,0004 bd3 ba1.8k sqft4501 Pack Saddle Pass, Austin, TX 78745ActiveMLS ID #6590860, Darsh Parikh, Compass RE Texas, LLC. Unlock MLS
- $650,0004 bd2 ba1.8k sqft7702 Wynne Ln, Austin, TX 78745ActiveMLS ID #6221225, Katie Jackson, Christies Intl Real Estate Lone Star. Unlock MLS
- $639,9003 bd2 ba1.5k sqft2013 Southern Oaks Dr, Austin, TX 78745ActiveMLS ID #8089496, Gregory Tran, Keller Williams Realty. Unlock MLS
- $550,0003 bd2 ba1.6k sqft2408 Shiloh Dr, Austin, TX 78745ActiveMLS ID #5620597, Arden Pray, Compass RE Texas, LLC. Unlock MLS
- $450,0003 bd2 ba1.2k sqft3203 Harpers Ferry Ln, Austin, TX 78745ActiveMLS ID #7042688, Kate Berger, Compass RE Texas, LLC. Unlock MLS
- $479,9003 bd2 ba1.2k sqft5803 Eureka Dr, Austin, TX 78745ActiveMLS ID #8552251, Melinda Lear, All City Real Estate Ltd. Co. Unlock MLS
- $475,0004 bd2 ba1.6k sqft1704 Parkside Ln, Austin, TX 78745ActiveMLS ID #9142403, Joanna Jennings, Bramlett Partners. Unlock MLS
- $579,0004 bd3 ba2.2k sqft2704 Jorwoods Dr, Austin, TX 78745ActiveMLS ID #9523038, Anne Haikola, Emerald Haven Realty. Unlock MLS
- $559,0003 bd2 ba1.8k sqft8009 Nairn Dr, Austin, TX 78749ActiveMLS ID #4346435, Brad Brown, Compass RE Texas, LLC. Unlock MLS
- $610,0003 bd2 ba1.5k sqft2717 Charlesworth Dr, Austin, TX 78745ActiveMLS ID #9948861, Lori Goto, Encore Real Estate. Unlock MLS
- $499,9003 bd2 ba1.4k sqft304 Skyloop Dr, Austin, TX 78745ActiveMLS ID #5381706, Amy Runyan, Mercer Street Group, LLC. Unlock MLS
- $425,0004 bd2 ba1.5k sqft6107 Blarwood Dr, Austin, TX 78745ActiveMLS ID #2178548, Jason Sousa, Central Metro Realty. Unlock MLS
- $515,0004 bd2 ba1.5k sqft8005 Red Willow Dr, Austin, TX 78736ActiveMLS ID #2556267, Jennifer Graham, Compass RE Texas, LLC. Unlock MLS
