Excellent opportunity to own this well maintained 3 bedroom, 3 bath home situated on a large lot with two separate garages, offering plenty of space for vehicles, storage, and projects. Step inside to a spacious entry with abundant closet space. The main level features a large eat-in kitchen that opens to the living area, along with three bedrooms, including a primary suite with a private 3/4 bath. Just off the kitchen and dining area is a deck, perfect for relaxing or entertaining, and the convenience of main-level laundry adds to the appeal. The lower level features a poured concrete basement with a large family room ideal for entertaining or relaxing. You’ll also find a kitchenette area, an additional office or non-conforming bedroom, a 3/4 bath, and plenty of storage space. Additional highlights include central air and two separate garages providing excellent space for storage, hobbies, or a workshop. This well-cared-for home offers plenty of room inside and out. Schedule your showing today before it’s gone!
Pending
$359,000
102 E Gary St, Duluth, MN 55808
3beds
2,912sqft
Single Family Residence
Built in 2001
10,454 Square Feet Lot
$-- Zestimate®
$123/sqft
$-- HOA
What's special
Large lotTwo separate garagesKitchenette areaCentral airPlenty of storage spaceMain-level laundry
- 40 days
- 130
- 3
Likely to sell faster than
Zillow last checked:
Listing updated:
Listed by:
Eric Sams 218-393-3087,
Messina & Associates Real Estate,
Anna McParlan 218-206-4222,
Messina & Associates Real Estate
Source: Lake Superior Area Realtors as distributed by MLS GRID,MLS#: 6127818
Facts & features
Interior
Bedrooms & bathrooms
- Bedrooms: 3
- Bathrooms: 3
- Full bathrooms: 1
- 3/4 bathrooms: 2
Rooms
- Room types: Den/Office, Enclosed Porch, Family/Rec, Pantry, Storage Room, Utility Room, Non-Conforming Bedroom, Entry
Primary bedroom
- Level: Main
- Area: 163.5 Square Feet
- Dimensions: 10.9 x 15
Bedroom
- Level: Main
- Area: 113.85 Square Feet
- Dimensions: 9.9 x 11.5
Bedroom
- Level: Main
- Area: 104.03 Square Feet
- Dimensions: 10.3 x 10.1
Bathroom
- Description: full main level bath
- Level: Main
- Area: 35.26 Square Feet
- Dimensions: 4.1 x 8.6
Bathroom
- Description: Primary suite 3/4 bath
- Level: Main
- Area: 53.94 Square Feet
- Dimensions: 6.2 x 8.7
Dining room
- Level: Main
- Area: 129.98 Square Feet
- Dimensions: 9.7 x 13.4
Entry hall
- Description: Large entry with alot of closet space.
- Level: Main
- Area: 117.6 Square Feet
- Dimensions: 7 x 16.8
Family room
- Description: Great s[pace for entertaining or relaxing
- Level: Lower
- Area: 203.2 Square Feet
- Dimensions: 12.7 x 16
Kitchen
- Level: Main
- Area: 139.36 Square Feet
- Dimensions: 10.4 x 13.4
Laundry
- Description: Main level laundry off of kitchen.
- Level: Main
- Area: 35.84 Square Feet
- Dimensions: 5.6 x 6.4
Living room
- Level: Main
- Area: 241.04 Square Feet
- Dimensions: 13.1 x 18.4
Office
- Description: Can be used as office or non-conforming bedroom.
- Level: Lower
- Area: 177.8 Square Feet
- Dimensions: 12.7 x 14
Heating
- Forced Air, Natural Gas
Cooling
- Central Air
Appliances
- Included: Dishwasher, Dryer, Microwave, Range, Refrigerator, Washer
- Laundry: Main Level, Dryer Hook-Ups, Washer Hookup
Features
- Ceiling Fan(s), Eat In Kitchen, Foyer-Entrance
- Basement: Full,Finished,Bath,Den/Office,Family/Rec Room,Utility Room
- Has fireplace: No
Interior area
- Total interior livable area: 2,912 sqft
- Finished area above ground: 1,626
- Finished area below ground: 1,286
Property
Parking
- Total spaces: 4
- Parking features: Off Street, Detached, Multiple, Electrical Service, Heat, Insulation, Slab
- Garage spaces: 4
- Has uncovered spaces: Yes
Accessibility
- Accessibility features: Partially Wheelchair, Accessible Doors, Accessible Approach with Ramp
Features
- Patio & porch: Deck
Lot
- Size: 10,454 Square Feet
- Dimensions: 108 x 98
- Features: Level
Details
- Additional structures: Storage Shed
- Parcel number: 010180008440
- Zoning description: Residential
- Other equipment: Air to Air Exchange
Construction
Type & style
- Home type: SingleFamily
- Architectural style: Ranch
- Property subtype: Single Family Residence
Materials
- Vinyl, Modular
- Foundation: Concrete Perimeter
- Roof: Asphalt Shingle
Condition
- Previously Owned
- Year built: 2001
Utilities & green energy
- Electric: Minnesota Power
- Sewer: Public Sewer
- Water: Public
Community & HOA
HOA
- Has HOA: No
- Services included: None
Location
- Region: Duluth
Financial & listing details
- Price per square foot: $123/sqft
- Tax assessed value: $388,200
- Annual tax amount: $5,338
- Date on market: 9/4/2026
- Cumulative days on market: 33 days
- Listing terms: Cash,Conventional,FHA,VA Loan
- Road surface type: Paved
Estimated market value
Not available
Estimated sales range
Not available
Not available
Price history
| Date | Event | Price |
|---|---|---|
| 9/23/2026 | Pending sale | $359,000$123/sqft |
Source:  Lake Superior Area Realtors as distributed by MLS GRID #6127818 Report a problem Lake Superior Area Realtors as distributed by MLS GRID #6127818 Report a problem | ||
| 9/16/2026 | Contingent | $359,000$123/sqft |
Source: Lake Superior Area Realtors as distributed by MLS GRID #6127818 Report a problem | ||
| 9/4/2026 | Listed for sale | $359,000+115%$123/sqft |
Source: Lake Superior Area Realtors as distributed by MLS GRID #6127818 Report a problem | ||
| 6/12/2012 | Sold | $167,000-4.6%$57/sqft |
Source: Lake Superior Area Realtors as distributed by MLS GRID #6000689 Report a problem | ||
| 4/24/2012 | Listed for sale | $175,000$60/sqft |
Source: RE/MAX 1 #6000689 Report a problem | ||
Public tax history
| Year | Property taxes | Tax assessment |
|---|---|---|
| 2025 | $4,678 -2.9% | $388,200 +9.7% |
| 2024 | $4,820 +7.9% | $354,000 +2.3% |
| 2023 | $4,466 +24.1% | $346,000 +13.1% |
| 2022 | $3,598 +19.4% | $306,000 +31.8% |
| 2021 | $3,014 | $232,200 +17.3% |
| 2020 | $3,014 | $197,900 |
| 2019 | $3,014 +18.2% | $197,900 +8% |
| 2018 | $2,550 -20.3% | $183,300 |
| 2017 | $3,200 +25.5% | $183,300 +4482.5% |
| 2016 | $2,550 | $4,000 -97.5% |
| 2015 | $2,550 +2.3% | $162,600 |
| 2014 | $2,492 +1.8% | $162,600 +1.4% |
| 2013 | $2,448 +1% | $160,400 -4.9% |
| 2012 | $2,424 +13.6% | $168,700 -10.7% |
| 2011 | $2,134 -1.5% | $188,900 -5% |
| 2010 | $2,166 | $198,900 |
| 2009 | $2,166 -3.4% | $198,900 -1.7% |
| 2008 | $2,242 +10.4% | $202,400 +3% |
| 2007 | $2,030 +0.7% | $196,500 |
| 2006 | $2,016 +8.2% | $196,500 +23.4% |
| 2004 | $1,863 +12.9% | $159,300 +12% |
| 2003 | $1,650 +1611.3% | $142,200 +1366% |
| 2002 | $96 -54.4% | $9,700 +9% |
| 2001 | $212 | $8,900 |
Find assessor info on the county website
Monthly payment
Est. payment
Payment breakdown
Explore the cost of this home by adjusting the details. Changes won't be saved.Climate risks
Neighborhood: Gary
Similar homes
- $364,9004 bd3 ba2.2k sqft1033 85th Ave W, Duluth, MN 55808For Sale
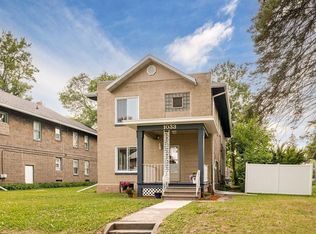 MLS ID #6128327, Jordan DeCaro, RE/MAX Results. Lake Superior Area Realtors as distributed by MLS GRID
 - $358,0003 bd2 ba1.9k sqft57 Bruce Cr, Esko, MN 55733For Sale
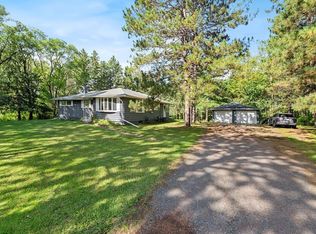 MLS ID #6128338, Terri Lyytinen, RE/MAX Results. Lake Superior Area Realtors as distributed by MLS GRID
 - $250,0003 bd1 ba2k sqft1236 92nd Ave W, Duluth, MN 55808For Sale
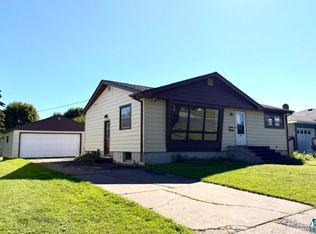 MLS ID #6128298, Andrea Zupancich, Z' Up North Realty. Lake Superior Area Realtors as distributed by MLS GRID
 - $299,0003 bd2 ba1.9k sqft534 N 61st Ave W, Duluth, MN 55807For Sale
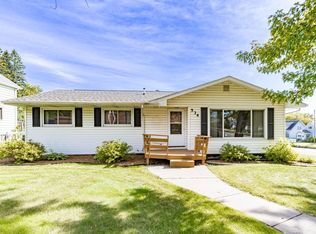 MLS ID #6128339, Jeanne Tondryk, Messina & Associates Real Estate. Lake Superior Area Realtors as distributed by MLS GRID
 - $279,0002 bd4 ba2.7k sqft6098 S State Highway 35, Superior, WI 54880For Sale
 MLS ID #1598134, Steven Swoboda. NWWMLS
