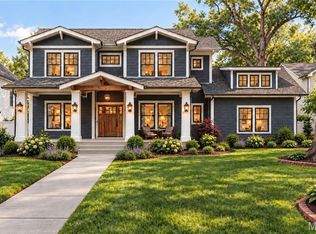
Welcome home to this exceptional Glendale residence, built in 2011 and thoughtfully designed to blend timeless architectural charm with the comforts of modern living. Situated on a picturesque corner lot in the highly rated Kirkwood School District, this beautifully appointed home offers a fenced backyard and an unbeatable location just steps from Hannekes, the neighborhood market.
A welcoming wraparound porch sets the tone for the inviting interior. Inside, the open-concept floor plan is perfect for both everyday living and entertaining, featuring a formal dining room, private home office, and an impressive sunken family room filled with natural light. The gourmet eat-in kitchen is the heart of the home, complete with a center island, generous walk-in pantry and seamless access to an oversized mudroom.
Upstairs, you'll find three spacious bedrooms, including a versatile recreation room originally designed as a fourth bedroom. With the addition of one wall, the space can easily be converted back to suit your needs. The primary bedroom suite features a huge walk-in closet and heated bathroom floors.
The outdoor amenities are equally impressive, highlighted by a detached three-car heated garage with a beautifully finished upper-level bonus space—perfect for a home office, fitness studio, media room, or guest retreat. The expansive lower level is a blank slate, offering abundant storage and endless potential for future living space.
This is a rare opportunity to enjoy life in one of Glendale's most sought-after streets, known for its welcoming community, block parties, wine crawls, and exceptional location.
Pending
Listed by: Janet McAfee Inc. • Andrea Maddock • 314-518-6699
$2,200,000
102 Edwin Ave, Saint Louis, MO 63122
3beds
4,645sqft
Single Family Residence
Built in 2011
0.34 Acres Lot
$2,146,800 Zestimate®
$474/sqft
$-- HOA
What's special
- 64 days
- 216
- 3
Zillow last checked:
Listing updated:
Listed by:
Andrea Maddock 314-518-6699,
Janet McAfee Inc.
Source: MARIS,MLS#: 26039970 Originating MLS: St. Louis Association of REALTORS
Originating MLS: St. Louis Association of REALTORSFacts & features
Interior
Bedrooms & bathrooms
- Bedrooms: 3
- Bathrooms: 5
- Full bathrooms: 3
- 1/2 bathrooms: 2
- Main level bathrooms: 1
Primary bedroom
- Features: Floor Covering: Carpeting
- Level: Upper
- Area: 252
- Dimensions: 18x14
Bedroom 2
- Features: Floor Covering: Carpeting
- Level: Upper
- Area: 195
- Dimensions: 15x13
Bathroom 3
- Features: Floor Covering: Carpeting
- Level: Upper
- Area: 252
- Dimensions: 18x14
Bonus room
- Description: Above Garage
- Level: Upper
- Area: 385
- Dimensions: 35x11
Dining room
- Features: Floor Covering: Wood Engineered
- Level: Main
- Area: 255
- Dimensions: 17x15
Great room
- Features: Floor Covering: Wood Engineered
- Level: Main
- Area: 468
- Dimensions: 26x18
Kitchen
- Features: Floor Covering: Ceramic Tile
- Level: Main
- Area: 385
- Dimensions: 35x11
Mud room
- Features: Floor Covering: Ceramic Tile
- Level: Main
- Area: 168
- Dimensions: 14x12
Office
- Features: Floor Covering: Wood Engineered
- Level: Main
- Area: 270
- Dimensions: 18x15
Recreation room
- Features: Floor Covering: Carpeting
- Level: Upper
- Area: 238
- Dimensions: 17x14
Heating
- Forced Air, Geothermal
Cooling
- Central Air, Geothermal
Features
- Basement: Concrete,Full,Unfinished
- Number of fireplaces: 1
Interior area
- Total structure area: 4,645
- Total interior livable area: 4,645 sqft
- Finished area above ground: 4,645
Property
Parking
- Total spaces: 3
- Parking features: Garage
- Garage spaces: 3
Features
- Levels: Two
Lot
- Size: 0.34 Acres
- Dimensions: 100 x 150
- Features: Back Yard, Corner Lot, Front Yard, Landscaped, Level
Details
- Parcel number: 23L130563
- Special conditions: Standard
Construction
Type & style
- Home type: SingleFamily
- Architectural style: Craftsman
- Property subtype: Single Family Residence
Materials
- Cement Siding
Condition
- Year built: 2011
Utilities & green energy
- Electric: Ameren
- Sewer: Public Sewer
- Water: Public
- Utilities for property: Cable Available, Electricity Connected, Sewer Connected, Water Connected
Community & HOA
Community
- Subdivision: Bonita Park
HOA
- Has HOA: No
Location
- Region: Saint Louis
Financial & listing details
- Price per square foot: $474/sqft
- Tax assessed value: $1,346,800
- Annual tax amount: $15,841
- Date on market: 8/17/2026
- Listing terms: Other
- Electric utility on property: Yes
Estimated market value
$2,146,800
$2.04M - $2.25M
$6,260/mo
Price history
| Date | Event | Price |
|---|---|---|
| 8/17/2026 | Pending sale | $2,200,000$474/sqft |
Source:  MARIS #26039970 Report a problem MARIS #26039970 Report a problem | ||
| 9/16/2009 | Sold | -- |
Source: Public Record Report a problem | ||
Public tax history
| Year | Property taxes | Tax assessment |
|---|---|---|
| 2025 | $15,841 +11.4% | $255,890 +17.5% |
| 2024 | $14,218 +1.5% | $217,740 |
| 2023 | $14,007 +15.6% | $217,740 +24.1% |
| 2022 | $12,117 +1.4% | $175,520 |
| 2021 | $11,947 -3.8% | $175,520 +0.6% |
| 2020 | $12,416 +10.4% | $174,480 |
| 2019 | $11,251 | $174,480 +20.2% |
| 2018 | $11,251 | $145,140 |
| 2017 | $11,251 -0.8% | $145,140 +8.3% |
| 2016 | $11,336 +9% | $134,010 |
| 2015 | $10,399 | $134,010 -22.3% |
| 2014 | $10,399 -20.5% | $172,480 |
| 2013 | $13,079 | $172,480 +494.1% |
| 2012 | -- | $29,030 -42.1% |
| 2011 | -- | $50,160 -9% |
| 2010 | $3,915 +5.3% | $55,100 |
| 2009 | $3,718 -16.2% | $55,100 -16.6% |
| 2008 | $4,435 +12.9% | $66,080 |
| 2007 | $3,928 | $66,080 +14.8% |
| 2006 | $3,928 +4.6% | $57,570 |
| 2005 | $3,756 +18.2% | $57,570 +18.2% |
| 2003 | $3,179 -2.1% | $48,710 +0.9% |
| 2002 | $3,247 +31.1% | $48,270 |
| 2001 | $2,476 | $48,270 |
Find assessor info on the county website
Monthly payment
Est. payment
Payment breakdown
Explore the cost of this home by adjusting the details. Changes won't be saved.Climate risks
Neighborhood: 63122
Nearby schools
Schools provided by the listing agent
- Elementary: North Glendale Elem.
- Middle: Nipher Middle
- High: Kirkwood Sr. High
Source: MARIS. This data may not be complete. We recommend contacting the local school district to confirm school assignments for this home.
Similar homes
- $1,950,0006 bd4 ba3.7k sqft231 E Argonne Dr, Saint Louis, MO 63122For Sale
 MLS ID #26049033, Carole M Bernsen, Coldwell Banker Realty - Gundaker. MARIS
 - $2,275,5255 bd5 ba5k sqft419 S Van Buren Ave, Saint Louis, MO 63122New Construction
 MLS ID #26065205, Jason D Cooper, Compass Realty Group. MARIS
 - $1,700,0004 bd4 ba3.9k sqft4 Litzsinger Ln, Saint Louis, MO 63124For Sale
 MLS ID #26065384, Robin Halterman, Dielmann Sotheby's International Realty. MARIS
 - $1,950,0005 bd5 ba5.8k sqft12525 Darien Dr, Saint Louis, MO 63141For Sale
 MLS ID #26067034, Alyssa M Suntrup, Dielmann Sotheby's International Realty. MARIS
 - $1,695,0004 bd6 ba4.3k sqft248 Gay Ave, Saint Louis, MO 63105For SaleMLS ID #26066302, Elaine Medve Korn, Dielmann Sotheby's International Realty. MARIS
- $1,995,0006 bd5 ba4.9k sqft21 Country Life Acres, Saint Louis, MO 63131For SaleMLS ID #26053963, Justin Michael, The Wells Michael Collective. MARIS
- $1,138,5004 bd4 ba3.6k sqft1219 Missouri Ave, Kirkwood, MO 63122For SaleMLS ID #26052887, Kim J Cameron, RE/MAX Results. MARIS
- $1,950,0003 bd5 ba4.4k sqft2 Enclave Dr, Saint Louis, MO 63122New ConstructionMLS ID #26065251, Kelly Shaw, Berkshire Hathaway HomeServices Select Properties. MARIS
- $2,495,0004 bd6 ba5.4k sqft1022 Hampton Park Dr, Saint Louis, MO 63117For SaleMLS ID #26053322, Suzie Wells, The Wells Michael Collective. MARIS
- $1,249,0003 bd4 ba3.7k sqft10 Vouga Ln, Saint Louis, MO 63131For SaleMLS ID #26017771, Amy K Goffstein, ReeceNichols Real Estate. MARIS
- $1,479,0004 bd4 ba3.2k sqft895 Glen Elm Dr, Saint Louis, MO 63122New ConstructionMLS ID #26049678, Ginger Fawcett, Live Local Realty. MARIS
- $1,790,0005 bd8 ba6.8k sqft12923 Conway Rd, Saint Louis, MO 63141For SaleMLS ID #26053681, Chad P Wilson, Keller Williams Realty West. MARIS
- $1,149,0005 bd6 ba4.8k sqft458 Crest Ave, Saint Louis, MO 63122New ConstructionMLS ID #26055779, David B Lee, Ascend Real Estate Advisors. MARIS
- $1,175,0004 bd4 ba3.5k sqft2 Woodoaks Trl, Saint Louis, MO 63124For SaleMLS ID #26061369, Mona Parsley, EXP Realty, LLC. MARIS
- $1,449,0005 bd5 ba5.4k sqft821 N Spoede Rd, Saint Louis, MO 63141For SaleMLS ID #26060289, Sarah N Nguyen-Bani, RE/MAX Results. MARIS
- $2,499,0004 bd6 ba5.8k sqft17 West Dr, Chesterfield, MO 63017For SaleMLS ID #26037452, Catherine N Shaw-Connely, Tom Shaw, REALTORS. MARIS
- $1,495,0003 bd4 ba2.3k sqft144 W Adams Ave #2W, Saint Louis, MO 63122New ConstructionMLS ID #26053946, Troy W Robertson, Coldwell Banker Realty - Gundaker. MARIS
- $1,399,0004 bd4 ba4.7k sqft11929 Clayton Rd, Saint Louis, MO 63131For SaleMLS ID #26062545, Ethan C Lewis, Sold in the Lou. MARIS
- $2,475,0004 bd5 ba6.9k sqft744 Spiceberry Ln, Chesterfield, MO 63005For SaleMLS ID #26063578, Mileusnic & Azar, Janet McAfee Inc.. MARIS
- $2,625,0004 bd5 ba4.2k sqft103 Linden Ave, Saint Louis, MO 63105For SaleMLS ID #26056246, Carol Butler, Gladys Manion, Inc.. MARIS
