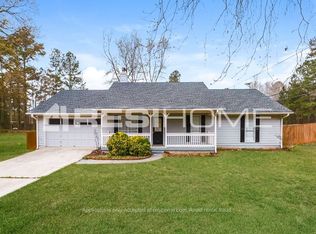
Welcome to this spacious split-foyer home conveniently located in the heart of McDonough, in The Woods of Flippen Subdivision. Offering over 2,300 square feet of living space, this 4-bedroom, 3-bath home features a versatile floor plan with plenty of room for both everyday living and entertaining. The split-foyer design provides added privacy and functionality, while the generous living areas offer endless possibilities for creating the perfect space to fit your lifestyle. Step outside to enjoy the partially fenced backyard, ideal for pets, play, gardening, or simply relaxing after a long day. Best of all, there is NO HOA, giving you the freedom to enjoy your property without additional fees or restrictions. Situated in an established neighborhood, this property is conveniently located near shopping, dining, schools, parks, and major highways, making commuting a breeze. Whether you're a first-time homebuyer, growing family, or investor, this home presents an excellent opportunity to own a spacious property in a desirable Henry County location.
Pending
$263,000
102 Jennifer Ln, McDonough, GA 30253
4beds
2,312sqft
Single Family Residence
Built in 1988
-- sqft lot
$260,100 Zestimate®
$114/sqft
$-- HOA
What's special
Partially fenced backyardVersatile floor planSpacious split-foyer home
- 41 days
- 290
- 2
Zillow last checked:
Listing updated:
Listed by:
Amanda Craven 770-722-5886,
Market South Properties Inc.
Source: GAMLS,MLS#: 10842556
Facts & features
Interior
Bedrooms & bathrooms
- Bedrooms: 4
- Bathrooms: 3
- Full bathrooms: 3
Rooms
- Room types: Den, Family Room, Laundry
Heating
- Central, Natural Gas
Cooling
- Central Air
Appliances
- Included: Dishwasher, Disposal, Microwave, Oven/Range (Combo)
- Laundry: In Basement
Features
- Separate Shower, Soaking Tub, Tile Bath
- Flooring: Carpet, Laminate, Tile
- Basement: None
- Number of fireplaces: 1
Interior area
- Total structure area: 2,312
- Total interior livable area: 2,312 sqft
- Finished area above ground: 2,312
- Finished area below ground: 0
Property
Parking
- Parking features: Parking Pad
- Has uncovered spaces: Yes
Features
- Levels: Three Or More
- Stories: 3
Lot
- Features: Level
Details
- Additional structures: Shed(s)
- Parcel number: 089B01033000
Construction
Type & style
- Home type: SingleFamily
- Architectural style: Traditional
- Property subtype: Single Family Residence
Materials
- Stone
- Roof: Composition
Condition
- Resale
- New construction: No
- Year built: 1988
Details
- Warranty included: Yes
Utilities & green energy
- Sewer: Septic Tank
- Water: Public
- Utilities for property: Cable Available, Electricity Available, High Speed Internet, Natural Gas Available, Phone Available, Water Available
Community & HOA
Community
- Features: None
- Subdivision: Woods of Flippen
HOA
- Has HOA: No
- Services included: None
Location
- Region: Mcdonough
Financial & listing details
- Price per square foot: $114/sqft
- Tax assessed value: $277,300
- Annual tax amount: $4,385
- Date on market: 9/9/2026
- Cumulative days on market: 41 days
- Listing agreement: Exclusive Right To Sell
- Listing terms: Cash,Conventional,FHA,VA Loan
- Electric utility on property: Yes
Estimated market value
$260,100
$247,000 - $273,000
$2,292/mo
Price history
| Date | Event | Price |
|---|---|---|
| 10/12/2026 | Pending sale | $263,000$114/sqft |
Source:  GAMLS #10842556 Report a problem GAMLS #10842556 Report a problem | ||
| 9/9/2026 | Listed for sale | $263,000+5.6%$114/sqft |
Source: GAMLS #10842556 Report a problem | ||
| 9/1/2026 | Listing removed | $249,000$108/sqft |
Source: GAMLS #10793967 Report a problem | ||
| 8/31/2026 | Listed for sale | $249,000$108/sqft |
Source: GAMLS #10793967 Report a problem | ||
| 7/23/2026 | Pending sale | $249,000$108/sqft |
Source: GAMLS #10793967 Report a problem | ||
| 7/14/2026 | Price change | $249,000-4.2%$108/sqft |
Source: GAMLS #10793967 Report a problem | ||
| 7/5/2026 | Price change | $259,900-3.4%$112/sqft |
Source: GAMLS #10793967 Report a problem | ||
| 6/26/2026 | Listed for sale | $269,000+192.4%$116/sqft |
Source: GAMLS #10793967 Report a problem | ||
| 10/24/2013 | Sold | $92,000-27.6%$40/sqft |
Source: Public Record Report a problem | ||
| 1/2/2002 | Sold | $127,000$55/sqft |
Source: Public Record Report a problem | ||
Public tax history
| Year | Property taxes | Tax assessment |
|---|---|---|
| 2025 | $2,843 +0.4% | $110,920 +1.8% |
| 2024 | $2,832 +13.5% | $108,960 -2.3% |
| 2023 | $2,495 +7.2% | $111,480 +34.3% |
| 2022 | $2,327 +22.5% | $83,000 +27.9% |
| 2021 | $1,899 +7.3% | $64,880 +9.2% |
| 2020 | $1,771 +4.5% | $59,440 +5.8% |
| 2019 | $1,695 +2.5% | $56,200 +3.2% |
| 2018 | $1,654 +6.5% | $54,480 +2.9% |
| 2016 | $1,553 -3.4% | $52,960 +23% |
| 2015 | $1,608 +14.8% | $43,040 +17% |
| 2014 | $1,401 | $36,800 |
| 2013 | -- | -- |
| 2012 | -- | -- |
| 2011 | -- | -- |
| 2010 | -- | -- |
| 2009 | -- | -- |
| 2008 | -- | -- |
| 2007 | $1,581 +4.2% | $54,080 |
| 2005 | $1,517 | $54,080 |
| 2004 | $1,517 +13.7% | $54,080 +10.5% |
| 2003 | $1,334 -19.8% | $48,960 +6% |
| 2002 | $1,663 +39% | $46,200 +4.1% |
| 2001 | $1,196 -9.1% | $44,400 +4.8% |
| 2000 | $1,316 | $42,360 |
Find assessor info on the county website
Monthly payment
Est. payment
Payment breakdown
Explore the cost of this home by adjusting the details. Changes won't be saved.Climate risks
Neighborhood: 30253
Nearby schools
Schools provided by the listing agent
- Elementary: Walnut Creek
- Middle: Eagles Landing
- High: Eagles Landing
Source: GAMLS. This data may not be complete. We recommend contacting the local school district to confirm school assignments for this home.
Similar homes
- $310,0004 bd2 ba2k sqft65 Heritage Cir, McDonough, GA 30253Active

 MLS ID #10828523, Hunt DeShazo, Bolst. GAMLS
 - $279,9003 bd2 ba1.4k sqft381 Newcastle Vis, McDonough, GA 30253Active
 MLS ID #10846474, Jerri Sims, First Choice Realty Group GA. GAMLS
 - $285,0003 bd2 ba1.2k sqft216 River Birch Dr, McDonough, GA 30253Active
 MLS ID #10868849, Khanh Trung N Lam, Phong Duong Group. GAMLS
 - $370,0004 bd3 ba2.5k sqft308 Regal Way E, McDonough, GA 30253Active
 MLS ID #10852942, Keena Bass, eXp Realty. GAMLS
 - $259,9004 bd2 ba1.5k sqft3403 Hidden Ln, Rex, GA 30273ActiveMLS ID #10872668, Alianny Santos, The Atlanta Home Experts. GAMLS
- $265,9004 bd2 ba1.8k sqft113 Timberwood Dr, Stockbridge, GA 30281ActiveMLS ID #10813986, Patti Martinez, Keller Williams Realty Atl. Partners. GAMLS
- $303,0003 bd1 ba3.1k sqft235 Butler Bridge Dr, McDonough, GA 30252ActiveMLS ID #10852812, Bridgett Howell, BridgeWell Realty Inc.. GAMLS
- $250,0003 bd3 ba1.3k sqft122 Turning Point, Stockbridge, GA 30281ActiveMLS ID #10869164, Tyrica L Barnes, HomeSmart. GAMLS
- $322,0004 bd3 ba2k sqft310 Kaden Ct, McDonough, GA 30252ActiveMLS ID #10855297, Tanya Pickens, Opendoor Brokerage. GAMLS
- $312,9003 bd2 ba2k sqft2950 Wildrose Ct, Hampton, GA 30228ActiveMLS ID #10874235, Isabel Cueto, Virtual Properties Realty.com. GAMLS
- $269,9004 bd2 ba2k sqft1112 Reynolds Ct, Morrow, GA 30260ActiveMLS ID #10857448, Peggy Jackson, eXp Realty. GAMLS
- $274,9003 bd3 ba1.8k sqft103 Cotton Indian Trl, Stockbridge, GA 30281ActiveMLS ID #10721923, Charlene Lewis, Regal Realty Group LLC. GAMLS
- $254,9003 bd2 ba1.3k sqft8160 Chapman Ter, McDonough, GA 30252ActiveMLS ID #10798381, Donna Edgington, Keller Williams Realty Atl. Partners. GAMLS
- $259,9004 bd2 ba1.4k sqft17056 Wildwood Rd, Griffin, GA 30223ActiveMLS ID #10815964, John Petersen, Southern Classic Realtors. GAMLS
- $275,0004 bd3 ba1.6k sqft3536 Stonefield Ct, Rex, GA 30273ActiveMLS ID #10811908, Rodney J Tookes, Vylla Home. GAMLS
- $280,0003 bd2 ba1.9k sqft4761 Kensington Ln SE, Conyers, GA 30094ActiveMLS ID #10857370, Charles Dyer, Dwayne Walker Realty. GAMLS
- $304,9003 bd3 ba2.1k sqft115 Price Dr, Locust Grove, GA 30248ActiveMLS ID #10841439, Carla Daniel, Franks & White LLC. GAMLS
- $269,9004 bd3 ba1.4k sqft255 Radcliffe Trce, Covington, GA 30016ActiveMLS ID #10841377, Julaine Green, HomeSmart. GAMLS
- $299,9004 bd3 ba2.1k sqft3525 S Portsmouth Cir, Lithonia, GA 30038ActiveMLS ID #10844956, Alicia Isaac, 1st Class Realty Professionals. GAMLS
