A truly distinctive multi-residence opportunity in Berkley, 102 Jerome Street offers an exceptional blend of privacy, versatility, and refined living in a country setting. Set along a picturesque tree-lined road, this unique property is ideal for multi-generational living, owner occupancy with income potential, or the investor seeking a property unlike anything available in the area.The front residence features two thoughtfully updated units with stylish kitchens appointed with granite countertops and stainless-steel appliances, updated baths, hardwood and modern flooring, laundry hookups, and inviting living spaces. The upper unit is further enhanced by a **generous finished attic bonus room**, offering impressive flexibility for a home office, media room, studio, or additional living area. Privately positioned toward the rear of the property is an additional single-family-style residence, creating a rare sense of separation and exclusivity. This space features an open-concept layout, custom kitchen with granite countertops and stainless-steel appliances, two bedrooms, a full bath, laundry, and comfortable contemporary finishes.Extensive improvements completed in recent years include updates to the roof, siding, windows, electrical, plumbing, kitchens, baths, flooring, and interior finishes. With multiple residences, private living arrangements, and numerous possibilities for income or extended-family living. Presenting a rare opportunity to enjoy space, flexibility, and investment potential without sacrificing comfort or privacy.
For sale
$750,000
102 Jerome St, Berkley, MA 02779
6beds
3,429sqft
3 Family
Built in 1900
-- sqft lot
$733,000 Zestimate®
$219/sqft
$-- HOA
What's special
Laundry hookupsOpen-concept layoutPicturesque tree-lined roadHardwood and modern flooringUpdated bathsTwo bedroomsComfortable contemporary finishes
- 7 days
- 852
- 69
Zillow last checked:
Listing updated:
Listed by:
Yvonne Pina 508-930-4625,
Pina & Savage Realty Inc. 508-930-4625
Source: MLS PIN,MLS#: 73588064
Facts & features
Interior
Bedrooms & bathrooms
- Bedrooms: 6
- Bathrooms: 3
- Full bathrooms: 3
Appliances
- Laundry: Electric Dryer Hookup
Features
- Flooring: Tile, Vinyl, Carpet, Hardwood
- Doors: Insulated Doors
- Windows: Insulated Windows
- Basement: Full,Partial,Bulkhead,Dirt Floor,Unfinished
- Has fireplace: No
Interior area
- Total structure area: 3,429
- Total interior livable area: 3,429 sqft
- Finished area above ground: 3,429
Property
Parking
- Total spaces: 6
- Parking features: Off Street, Driveway, Paved
- Uncovered spaces: 6
Features
- Patio & porch: Deck
- Exterior features: Rain Gutters
Lot
- Size: 0.5 Acres
- Features: Gentle Sloping
Details
- Parcel number: M:001.0 B:0059 L:0000.0,4014513
- Zoning: R1
Construction
Type & style
- Home type: MultiFamily
- Property subtype: 3 Family
Materials
- Frame
- Foundation: Concrete Perimeter, Stone, Slab, Irregular
- Roof: Shingle
Condition
- Year built: 1900
Utilities & green energy
- Electric: Circuit Breakers
- Sewer: Private Sewer
- Water: Private
- Utilities for property: for Electric Range, for Electric Oven, for Electric Dryer
Community & HOA
Location
- Region: Berkley
Financial & listing details
- Price per square foot: $219/sqft
- Tax assessed value: $640,800
- Annual tax amount: $7,696
- Date on market: 10/7/2026
- Listing terms: Contract
- Total actual rent: 0
Estimated market value
$733,000
$696,000 - $770,000
$4,199/mo
Price history
| Date | Event | Price |
|---|---|---|
| 10/7/2026 | Listed for sale | $750,000+15.4%$219/sqft |
Source: MLS PIN #73588064 Report a problem | ||
| 3/1/2022 | Sold | $650,000-7.1%$190/sqft |
Source: MLS PIN #72931441 Report a problem | ||
| 1/5/2022 | Listed for sale | $699,900-4%$204/sqft |
Source: MLS PIN #72931441 Report a problem | ||
| 12/16/2021 | Listing removed | -- |
Source: MLS PIN #72917182 Report a problem | ||
| 11/22/2021 | Price change | $729,000-2.8%$213/sqft |
Source: MLS PIN #72917182 Report a problem | ||
| 11/5/2021 | Listed for sale | $750,000+383.9%$219/sqft |
Source: MLS PIN #72917182 Report a problem | ||
| 8/10/2020 | Sold | $155,000-43.6%$45/sqft |
Source: Public Record Report a problem | ||
| 2/11/2015 | Listing removed | $275,000$80/sqft |
Source: Conway - Lakeville #71682450 Report a problem | ||
| 5/16/2014 | Listed for sale | $275,000$80/sqft |
Source: Conway - Lakeville #71682450 Report a problem | ||
Public tax history
| Year | Property taxes | Tax assessment |
|---|---|---|
| 2025 | $7,696 +2.3% | $640,800 +6% |
| 2024 | $7,525 -8.3% | $604,400 -2.6% |
| 2023 | $8,204 +17.7% | $620,600 +22.4% |
| 2022 | $6,970 +89.2% | $506,900 +96.5% |
| 2021 | $3,683 -21% | $257,900 -19.6% |
| 2020 | $4,660 +2.9% | $320,700 +3.7% |
| 2019 | $4,528 +9% | $309,300 +4.4% |
| 2018 | $4,153 +3.6% | $296,200 +5.6% |
| 2017 | $4,010 +4.1% | $280,400 +8.1% |
| 2016 | $3,851 +7.5% | $259,500 +0.7% |
| 2015 | $3,583 +5.4% | $257,600 -2.9% |
| 2014 | $3,400 +9.5% | $265,400 -0.2% |
| 2013 | $3,105 +0.7% | $265,800 |
| 2012 | $3,083 -0.3% | $265,800 -5.3% |
| 2011 | $3,091 +21.5% | $280,700 -3.6% |
| 2010 | $2,545 -9.1% | $291,200 -12.9% |
| 2009 | $2,800 +7.6% | $334,500 -3% |
| 2008 | $2,602 -4.1% | $344,700 -2.3% |
| 2007 | $2,712 +22.8% | $352,700 +11.9% |
| 2006 | $2,209 +0.4% | $315,100 +12% |
| 2005 | $2,201 +2.2% | $281,400 +19.1% |
| 2004 | $2,154 +13.2% | $236,200 +46.8% |
| 2003 | $1,902 -3.4% | $160,900 |
| 2001 | $1,968 | $160,900 |
Find assessor info on the county website
Monthly payment
Est. payment
Payment breakdown
Explore the cost of this home by adjusting the details. Changes won't be saved.Climate risks
Neighborhood: 02779
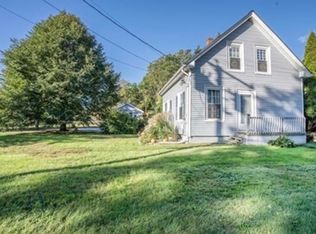
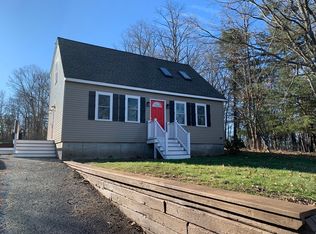
Similar homes
- $775,0003 bd2 ba3.2k sqft3 Faria Farm Rd, Berkley, MA 02779For Sale
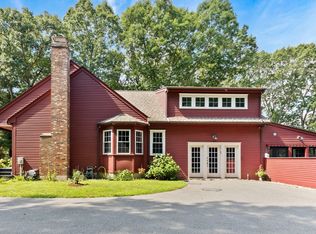 MLS ID #73571924, Gretchen Cupples, Premier Properties. MLS PIN
 - $750,0005 bd3 ba3.4k sqft9 Orchard St, Taunton, MA 02780For Sale
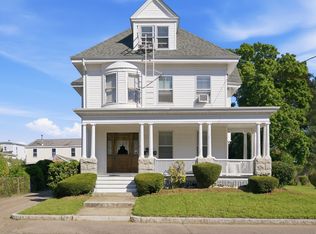 MLS ID #73569170, Daniel Mansour Barbour, Keller Williams Elite. MLS PIN
 - $774,9006 bd2 ba2.8k sqft98 E Water St, Taunton, MA 02780For Sale
 MLS ID #73588768, Michele Monteiro, Keller Williams Elite. MLS PIN
 - $695,0003 bd3 ba3.3k sqft36 Pine St, Berkley, MA 02779For Sale
 MLS ID #73568848, Estele Borges, Realty Executives Metro South. MLS PIN
