This beautiful, well-maintained home is located in York Colony, one of the area's most desirable communities, within the sought-after Tabb School District. Offering nearly 2,200 sq ft of living space, this 4-BR, 2.5-BA home combines timeless craftsmanship w/comfortable everyday living. The inviting front porch welcomes you into a bright interior featuring hardwood flrs throughout. The 1st flr offers a FLR & FDR, spacious Fam Rm highlighted by a gas FP & is open to a casual dining area & kit featuring SS appl granite Cntp's & oak cabinetry. A door from the Fam Rm leads to a covered porch & deck, creating the perfect space for outdoor entertaining & relaxation. The primary suite includes a private ensuite BA w/a dual-sink vanity, soaking tub, & sep shower. Three add’l  BRs & laundry complete the 2nd flr. HVAC (2024), washer (2025), dryer (2019), kit appliances (2022) & more.
Under contract
$550,000
102 Jessica Dr, Yorktown, VA 23693
4beds
2,189sqft
:
Get pre-qualified$3,358/mo
Single Family Residence
Built in 1998
0.29 Acres Lot
$552,100 Zestimate®
$251/sqft
$17/mo HOA
What's special
Bright interiorInviting front porch
- 39 days |
- 267 |
- 7 |
Likely to sell faster than
Zillow last checked:
Listing updated:
Listed by:
Shirley Hammond,
Liz Moore & Associates LLC 757-873-2707
Source: REIN Inc.,MLS#: 10639787
Facts & features
Interior
Bedrooms & bathrooms
- Bedrooms: 4
- Bathrooms: 3
- Full bathrooms: 2
- 1/2 bathrooms: 1
Rooms
- Room types: Attic, Breakfast Area, PBR with Bath, Office/Study, Utility Closet
Primary bedroom
- Level: Second
Utility room
- Level: Second
Heating
- Forced Air, Natural Gas
Cooling
- Central Air
Appliances
- Included: Dishwasher, Disposal, Microwave, Electric Range, Refrigerator, Gas Water Heater
- Laundry: Dryer Hookup, Washer Hookup
Features
- Primary Sink-Double, Ceiling Fan(s), Pantry
- Flooring: Vinyl, Wood
- Basement: Crawl Space
- Number of fireplaces: 1
- Fireplace features: Fireplace Gas-natural
Interior area
- Total interior livable area: 2,189 sqft
Video & virtual tour
Property
Parking
- Total spaces: 2
- Parking features: Garage Att 2 Car, Multi Car, Driveway, Garage Door Opener
- Attached garage spaces: 2
- Has uncovered spaces: Yes
Features
- Stories: 2
- Patio & porch: Deck, Patio, Screened Porch
- Pool features: None
- Has spa: Yes
- Spa features: Bath
- Fencing: Back Yard,Fenced
- Waterfront features: Not Waterfront
Lot
- Size: 0.29 Acres
- Features: Corner
Details
- Parcel number: V04c24680306
- Zoning: R20
Construction
Type & style
- Home type: SingleFamily
- Architectural style: Transitional
- Property subtype: Single Family Residence
Materials
- Vinyl Siding
- Roof: Asphalt Shingle
Condition
- New construction: No
- Year built: 1998
Utilities & green energy
- Sewer: City/County
- Water: City/County
- Utilities for property: Cable Hookup
Community & HOA
Community
- Subdivision: All Others Area 112
HOA
- Has HOA: Yes
- HOA fee: $17 monthly
Location
- Region: Yorktown
Financial & listing details
- Price per square foot: $251/sqft
- Tax assessed value: $482,300
- Annual tax amount: $4,072
- Date on market: 6/16/2026
Estimated market value
$552,100
$524,000 - $580,000
$3,453/mo
Price history
Price history is unavailable.
Public tax history
| Year | Property taxes | Tax assessment |
|---|---|---|
| 2025 | $3,762 +5.4% | $482,300 |
| 2024 | $3,569 +21% | $482,300 +25.9% |
| 2023 | $2,950 -1.3% | $383,100 |
| 2022 | $2,988 +5.2% | $383,100 +7.3% |
| 2021 | $2,840 | $357,200 |
| 2020 | $2,840 | $357,200 |
| 2019 | $2,840 | $357,200 |
| 2018 | $2,840 | $357,200 +3% |
| 2017 | -- | $346,700 |
| 2016 | -- | $346,700 +1.5% |
| 2015 | -- | $341,500 |
| 2014 | -- | $341,500 -0.7% |
| 2013 | -- | $343,900 |
| 2012 | -- | $343,900 -1.3% |
| 2011 | -- | $348,500 |
| 2010 | -- | $348,500 -3.6% |
| 2009 | -- | $361,600 |
| 2008 | -- | $361,600 +15% |
| 2007 | -- | $314,500 |
| 2006 | -- | $314,500 +34.2% |
| 2005 | -- | $234,400 |
| 2004 | -- | $234,400 |
| 2003 | -- | -- |
| 2002 | -- | -- |
| 2001 | -- | -- |
Find assessor info on the county website
Monthly payment
Est. payment
Payment breakdown
Explore the cost of this home by adjusting the details. Changes won't be saved.Climate risks
Neighborhood: 23693
Nearby schools
GreatSchools rating
- 10/10Tabb Elementary SchoolGrades: K-5Distance: 1.4 mi
- 10/10Tabb Middle SchoolGrades: 6-8Distance: 2.3 mi
- 8/10Tabb High SchoolGrades: 9-12Distance: 1.5 mi
Schools provided by the listing agent
- Elementary: Tabb Elementary
- Middle: Tabb Middle
- High: Tabb
Source: REIN Inc.. This data may not be complete. We recommend contacting the local school district to confirm school assignments for this home.
- $594,8004 bd2 ba2.4k sqft102 Zachary Pl, Yorktown, VA 23693Off Market
- $550,0004 bd2 ba2.4k sqft100 Jessica Dr, Yorktown, VA 23693Sold
- $611,4004 bd2 ba2.5k sqft101 Zachary Pl, Yorktown, VA 23693Off Market

- $529,8003 bd2 ba1.9k sqft104 Zachary Pl, Yorktown, VA 23693Off Market
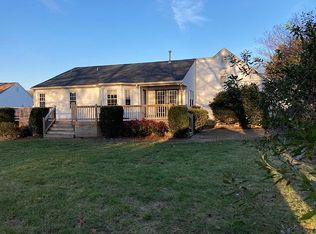
- $321,4003 bd2 ba1.1k sqft1608 Carys Chapel Rd, Yorktown, VA 23693Off Market
- $3,5954 bd3 ba2.1k sqft103 Jessica Dr, Yorktown, VA 23693For Rent
- $566,6004 bd3 ba2.2k sqft103 Zachary Pl, Yorktown, VA 23693Off Market
- $612,0004 bd3 ba2.5k sqft105 Jessica Dr, Yorktown, VA 23693Off Market
A local agent can set up tours, give advice and negotiate with sellers.
Similar homes
- $545,0004 bd3 ba2.3k sqft100 E Wedgwood Dr, Yorktown, VA 23693For Sale
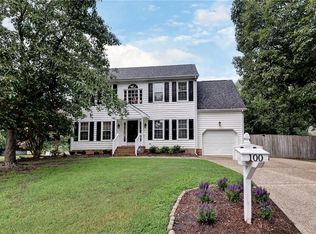 MLS ID #10645469, Jenna Heuser. REIN Inc.
 - $559,9004 bd3 ba2.7k sqft202 Vixen Ct, Yorktown, VA 23693For Sale
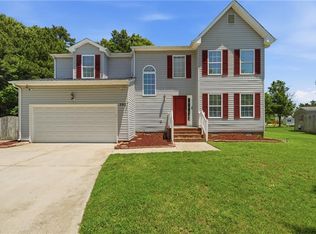 MLS ID #10637824, Leigh Barefoot. REIN Inc.
 - $647,0004 bd3 ba2.7k sqft217 Pasture Ln, Yorktown, VA 23693For Sale
 MLS ID #10638244, Cristina Garcia. REIN Inc.
 - $460,0004 bd3 ba1.9k sqft304 Susan Newton Ln, Yorktown, VA 23693For Sale
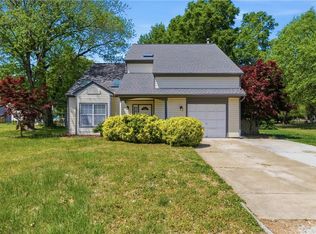 MLS ID #10643406, Amanda Walsh. REIN Inc.
 - $615,0004 bd3 ba2.6k sqft100 Pinyon Pnes, Yorktown, VA 23693For SaleMLS ID #10642712, Maria Hernandez. REIN Inc.
- $605,0004 bd3 ba2.5k sqft119 E Wedgwood Dr, Yorktown, VA 23693For SaleMLS ID #10641598, Rick Brandt. REIN Inc.
- $499,0003 bd3 ba1.9k sqft100 Cardinal Ln, Yorktown, VA 23693For SaleMLS ID #10643745, Lori El Shanti. REIN Inc.
- $575,0004 bd3 ba2.6k sqft100 Crosspointe Ct, Yorktown, VA 23693For SaleMLS ID #10643622, Jesse Hutcheson. REIN Inc.
- $459,0003 bd3 ba2.1k sqft404 Ella Taylor Rd, Yorktown, VA 23692For SaleMLS ID #10645430, Faith Turner. REIN Inc.
- $600,0004 bd3 ba2.8k sqft208 Silver Fox Trce, Yorktown, VA 23693For SaleMLS ID #10634181, Debbie Crevier-Kent. REIN Inc.
- $439,0003 bd2 ba1.9k sqft106 Crandol Dr, Yorktown, VA 23693For SaleMLS ID #10641439, Karen Bradley. REIN Inc.
- $459,0005 bd3 ba2.6k sqft109 Rowe Dr, Poquoson, VA 23662For SaleMLS ID #10642366, Shirley Hammond. REIN Inc.
- $457,4004 bd3 ba2.8k sqft725 Beach Rd, Hampton, VA 23664For SaleMLS ID #10645561, Mellissa Hecker. REIN Inc.
- $499,9004 bd3 ba2.8k sqft939 Edgewater Dr, Newport News, VA 23602For SaleMLS ID #10642672, Anna Boyer. REIN Inc.
- $459,9004 bd3 ba2.5k sqft855 Lancaster Ln, Newport News, VA 23602For SaleMLS ID #10640453, Pamela Strahorn-Roe. REIN Inc.
- $625,0004 bd3 ba2.7k sqft203 Skipper Ct, Hampton, VA 23669For SaleMLS ID #10642309, Soo Paik. REIN Inc.
- $389,0004 bd3 ba2.2k sqft80 Croatan Rd, Newport News, VA 23606For SaleMLS ID #10645243, Justin Wynings. REIN Inc.
- $488,9004 bd4 ba2.6k sqft1704 Neptune Dr, Hampton, VA 23669For SaleMLS ID #10623159, Faith Turner. REIN Inc.
- $488,0004 bd3 ba1.9k sqft600 Lotz Dr, Yorktown, VA 23692AuctionMLS ID #10640262, Anthony Sancilio. REIN Inc.
- $595,0006 bd5 ba3.1k sqft50 Ashe Meadows Dr, Hampton, VA 23664For SaleMLS ID #10642130, Yonah Edens. REIN Inc.
