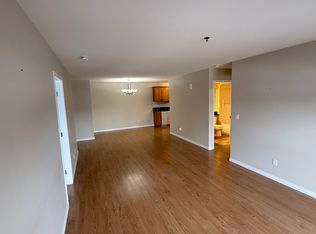
Welcome to Hawks Landing conveniently located in a quiet cul-de-sac in Lakeview. The beautiful north facing unit has 2 bedrooms and 2 full bathrooms, is in mint condition and move in ready. A bright and updated main lobby welcomes you into the building while the elevator provides convenient access to all floors. The unit includes 1 underground parking stall with a 3x9 storage locker plus an additional surface parking stall. Residents can enjoy a spacious amenities room and a beautiful guest suite, available to rent for visiting family and friends. Inside the unit the large windows fill the space with an abundance of natural light. The kitchen offers ample cabinetry and a convenient pantry area which also houses the laundry. Step outside onto the large balcony that is great for relaxing and enjoy the added convenience of the natural gas bbq hookup. Another standout feature is the unit’s individually controlled heating and cooling. With its own furnace, central air conditioning, and hot water heater, you can enjoy a comfortable temperature tailored to your preferences. Recent updates include: new paint July 2026, fresh carpet June 2026, an OTR microwave and dishwasher January 2024. This well maintained unit offers comfort, convenience, and plenty of great features in a fantastic location. Call today to schedule your private showing!!
Active under contract
C$358,400
102 Kingsmere Place #312, Saskatoon, SK S7J 2K3
2beds
2baths
1,035sqft
Condominium, Apartment
Built in 2008
-- sqft lot
$-- Zestimate®
C$346/sqft
C$433/mo HOA
What's special
Quiet cul-de-sacNorth facing unitAdditional surface parking stallKitchen offers ample cabinetryNatural gas bbq hookupOwn furnaceCentral air conditioning
- 14 days
- 34
- 1
Zillow last checked:
Listing updated:
Listed by:
Brenden Wehrkamp,
eXp Realty
Source: Saskatchewan REALTORS® Association,MLS®#: SK048389Originating MLS®#: Saskatchewan REALTORS Association
Facts & features
Interior
Bedrooms & bathrooms
- Bedrooms: 2
- Bathrooms: 2
Bedroom
- Description: Flooring: Carpet
- Level: Main
- Dimensions: 8.90 x 10.70
Bedroom
- Description: Flooring: Carpet
- Level: Main
- Dimensions: 14.00 x 10.80
Bathroom
- Description: Flooring: Tile
- Features: Four Piece Bathroom
- Level: Main
Bathroom
- Description: Flooring: Tile
- Features: Four Piece Bathroom
- Level: Main
Dining room
- Description: Flooring: Laminate
- Level: Main
- Dimensions: 8.70 x 8.30
Kitchen
- Description: Flooring: Laminate
- Level: Main
- Dimensions: 9.00 x 11.00
Living room
- Description: Flooring: Laminate
- Level: Main
- Dimensions: 11.40 x 16.00
Utility room
- Description: Flooring: Tile
- Level: Main
- Dimensions: 5.00 x 8.30
Heating
- Forced Air, Natural Gas
Cooling
- Central Air
Appliances
- Included: Gas Water Heater, Dryer, Dishwasher, Microwave Hood Fan, Refrigerator, Stove, Washer
- Laundry: In Unit
Features
- Elevator
Interior area
- Total interior livable area: 1,035 sqft
Property
Parking
- Total spaces: 2
- Parking features: Garage Door Opener, Guest
- Has garage: Yes
- Covered spaces: 1
- Uncovered spaces: 1
- Details: , Garage Door Remote Num:2
Accessibility
- Accessibility features: Wheelchair Access
Construction
Type & style
- Home type: Condo
- Property subtype: Condominium, Apartment
- Attached to another structure: Yes
Materials
- Other
- Roof: Other
Condition
- Year built: 2008
Community & HOA
Community
- Features: Elevator
- Subdivision: Lakeview SA
HOA
- Has HOA: No
- Amenities included: Guest Suites, Recreation Room
- Services included: Common Area Maintenance, Insurance, Maintenance Grounds, Maintenance Structure, Reserve Fund, Snow Removal, Trash, Water
- HOA fee: C$433 monthly
- HOA name: Turanich
- HOA phone: 306-652-9777
Location
- Region: Saskatoon
Financial & listing details
- Price per square foot: C$346/sqft
- Annual tax amount: C$2,905
- Date on market: 9/13/2026
- Ownership: Condominium
Price history
| Date | Event | Price |
|---|---|---|
| 9/28/2026 | Contingent | C$358,400C$346/sqft |
Source: Saskatchewan REALTORS® Association #SK048389 Report a problem | ||
| 9/14/2026 | Listed for sale | C$358,400C$346/sqft |
Source: Saskatchewan REALTORS® Association #SK048389 Report a problem | ||
Public tax history
Tax history is unavailable.
Climate risks
Neighborhood: Lakeview
Nearby schools
GreatSchools rating
No schools nearby
We couldn't find any schools near this home.
Similar homes
- C$365,0002 bd2 ba1.3k sqft1622A Acadia Drive #311, Saskatoon, SK S7H 5H7For Sale
 MLS ID #SK049780, Sheila Ashdown, Century 21 Fusion. Saskatchewan REALTORS® Association
 - C$355,0002 bd2 ba960 sqft110 Armistice Way #305, Saskatoon, SK S7J 5L8For Sale
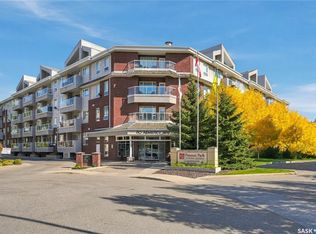 MLS ID #SK049485, Jessica Betteridge, Coldwell Banker Signature. Saskatchewan REALTORS® Association
 - C$314,9002 bd2 ba908 sqft106 Armistice Way #113, Saskatoon, SK S7J 2H4For Sale
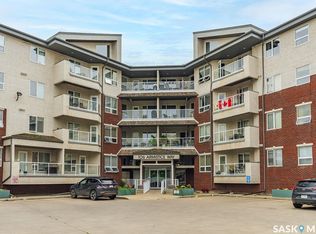 MLS ID #SK049227, Heather Fritz, Boyes Group Realty Inc.. Saskatchewan REALTORS® Association
 - C$349,9002 bd2 ba1.1k sqft934 Heritage View #104, Saskatoon, SK S7H 5R9For Sale
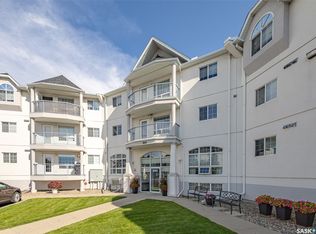 MLS ID #SK047734, Rhonda Lavoie, eXp Realty. Saskatchewan REALTORS® Association
