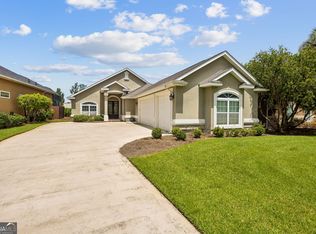
Step into this beautifully designed 4-bedroom, 2-bath home that blends modern finishes with warm, inviting spaces. From the moment you enter, you'll notice the thoughtful details and open, functional layout perfect for both everyday living and entertaining. The heart of the home is the stunning kitchen, featuring crisp white cabinetry, stainless steel appliances, a spacious island with seating, and elegant pendant lighting. The open concept design flows seamlessly into the living area, creating a bright and airy atmosphere ideal for gatherings. The living room offers a cozy yet modern feel with a sleek fireplace feature wall, perfect for relaxing evenings. Large windows and glass doors bring in natural light and provide easy access to the outdoor space. The primary suite is a true retreat, complete with a tray ceiling, stylish accent wall, and plenty of room to unwind. The additional bedrooms are generously sized, offering flexibility for guests, a home office, or hobbies. Throughout the home, you'll find durable wood-look flooring, neutral tones, and tasteful finishes that make it move-in ready and easy to personalize. With its blend of comfort, style, and functionality, this home is perfect for anyone looking for modern living in a welcoming space. Don't miss your opportunity to make it yours, this home won't last long!
Pending
Price cut: $5K (6/9)
$329,500
102 Liz Moody Blvd, Saint Marys, GA 31558
4beds
1,697sqft
Single Family Residence
Built in 2020
10,454 Square Feet Lot
$328,700 Zestimate®
$194/sqft
$-- HOA
What's special
Modern finishesStylish accent wallSleek fireplace feature wallOpen concept designOpen functional layoutSpacious island with seatingStainless steel appliances
- 145 days |
- 70 |
- 3 |
Zillow last checked:
Listing updated:
Listed by:
Alacia Camechis 443-388-2655,
eXp Realty
Source: GAMLS,MLS#: 10723223
Facts & features
Interior
Bedrooms & bathrooms
- Bedrooms: 4
- Bathrooms: 2
- Full bathrooms: 2
- Main level bathrooms: 2
- Main level bedrooms: 4
Rooms
- Room types: Laundry
Dining room
- Features: Dining Rm/Living Rm Combo
Kitchen
- Features: Breakfast Bar, Pantry
Heating
- Central
Cooling
- Central Air
Appliances
- Included: Dishwasher, Disposal, Microwave, Oven/Range (Combo), Refrigerator, Stainless Steel Appliance(s), Water Softener
- Laundry: Other
Features
- High Ceilings, Tray Ceiling(s), Walk-In Closet(s)
- Flooring: Tile
- Basement: None
- Number of fireplaces: 1
- Fireplace features: Living Room, Other
Interior area
- Total structure area: 1,697
- Total interior livable area: 1,697 sqft
- Finished area above ground: 1,697
- Finished area below ground: 0
Video & virtual tour
Property
Parking
- Total spaces: 2
- Parking features: Attached, Garage, Garage Door Opener, Parking Pad
- Has attached garage: Yes
- Has uncovered spaces: Yes
Features
- Levels: One
- Stories: 1
Lot
- Size: 10,454 Square Feet
- Features: Private
Details
- Additional structures: Shed(s)
- Parcel number: 148I 002
Construction
Type & style
- Home type: SingleFamily
- Architectural style: Ranch
- Property subtype: Single Family Residence
Materials
- Wood Siding
- Roof: Composition
Condition
- Resale
- New construction: No
- Year built: 2020
Utilities & green energy
- Sewer: Public Sewer
- Water: Public
- Utilities for property: Cable Available, Electricity Available, High Speed Internet, Sewer Connected, Underground Utilities
Community & HOA
Community
- Features: None
- Subdivision: Moody Lakes Dev 1
HOA
- Has HOA: No
- Services included: None
Location
- Region: Saint Marys
Financial & listing details
- Price per square foot: $194/sqft
- Tax assessed value: $317,893
- Annual tax amount: $4,137
- Date on market: 4/2/2026
- Cumulative days on market: 138 days
- Listing agreement: Exclusive Right To Sell
- Listing terms: Cash,Conventional,FHA,VA Loan
- Electric utility on property: Yes
Estimated market value
$328,700
$312,000 - $345,000
$2,040/mo
Price history
| Date | Event | Price |
|---|---|---|
| 7/6/2026 | Pending sale | $329,500$194/sqft |
Source:  GAMLS #10723223 Report a problem GAMLS #10723223 Report a problem | ||
| 6/9/2026 | Price change | $329,500-1.5%$194/sqft |
Source: GAMLS #10723223 Report a problem | ||
| 5/27/2026 | Price change | $334,500-1.3%$197/sqft |
Source: GAMLS #10723223 Report a problem | ||
| 5/21/2026 | Pending sale | $339,000$200/sqft |
Source: GAMLS #10723223 Report a problem | ||
| 5/10/2026 | Price change | $339,000-1.5%$200/sqft |
Source: GAMLS #10723223 Report a problem | ||
| 4/19/2026 | Price change | $344,000-1.4%$203/sqft |
Source: GAMLS #10723223 Report a problem | ||
| 4/2/2026 | Listed for sale | $349,000+12.6%$206/sqft |
Source: GAMLS #10723223 Report a problem | ||
| 3/5/2024 | Sold | $310,000+33.1%$183/sqft |
Source: Public Record Report a problem | ||
| 9/16/2020 | Sold | $232,860$137/sqft |
Source: Scout MLS #1620202 Report a problem | ||
Public tax history
| Year | Property taxes | Tax assessment |
|---|---|---|
| 2025 | $4,008 +34.5% | $127,157 |
| 2024 | $2,981 -6.5% | $127,157 -1.7% |
| 2023 | $3,187 +0.9% | $129,323 +17% |
| 2022 | $3,160 -1.6% | $110,504 +24.3% |
| 2021 | $3,210 +1583% | $88,883 +1381.4% |
| 2020 | $191 | $6,000 |
Find assessor info on the county website
Monthly payment
Est. payment
Payment breakdown
Explore the cost of this home by adjusting the details. Changes won't be saved.Climate risks
Neighborhood: 31558
Nearby schools
GreatSchools rating
- 9/10St. Marys Elementary SchoolGrades: PK-5Distance: 2.5 mi
- 7/10Saint Marys Middle SchoolGrades: 6-8Distance: 1.4 mi
- 8/10Camden County High SchoolGrades: 9-12Distance: 6.7 mi
Schools provided by the listing agent
- Elementary: Saint Marys
- Middle: Saint Marys
- High: Camden
Source: GAMLS. This data may not be complete. We recommend contacting the local school district to confirm school assignments for this home.
- $336,6004 bd2 ba1.8k sqft101 Elmo H Cir, Saint Marys, GA 31558Off Market
- $340,1003 bd2 ba1.8k sqft102 Elmo H Cir, Saint Marys, GA 31558Off Market
- $305,1003 bd2 ba1.5k sqft103 Elmo H Cir, Saint Marys, GA 31558Off Market
- $306,8003 bd2 ba1.5k sqft100 Liz Moody Blvd, Saint Marys, GA 31558Off Market
- $297,0003 bd2 ba1.5k sqft104 Liz Moody Blvd, Saint Marys, GA 31558Sold
- $45,000-- sqft2461 Douglas Dr, Saint Marys, GA 31558Sold
- $16,769-- bd-- ba-- sqft2465 Douglas Dr, Saint marys, GA 31558Off Market
- $26,4122 bd1 ba1.1k sqft2465 Douglas Dr, Saint Marys, GA 31558Off Market
A local agent can set up tours, give advice and negotiate with sellers.
A local lender can help you make sure your offer is ready when you are.
Similar homes
- $329,9003 bd2 ba1.7k sqft109 Eva Dr, Saint Marys, GA 31558Active

 MLS ID #10817109, Linda Cook, ERA Kings Bay Realty. GAMLS
 - $315,0004 bd3 ba2.2k sqft127 Ashwood Cir, Saint Marys, GA 31558Active
 MLS ID #10778332, Brittney Wise, eXp Realty. GAMLS
 - $330,0003 bd2 ba1.9k sqft1610 Sandpiper Ct, Saint Marys, GA 31558Active
 MLS ID #10824053, Melissa H Johnson, St. Marys Realty Inc. GAMLS
 - $347,4004 bd2 ba1.7k sqft81 Hayden Dr, Saint Marys, GA 31558Active
 MLS ID #10788362, Patrick K Davis, eXp Realty. GAMLS
 - $359,9004 bd2 ba1.6k sqft623 Foxwood Way, Saint Marys, GA 31558ActiveMLS ID #10781714, Angela Schroeder, Coldwell Banker Access Realty. GAMLS
- $289,9003 bd2 ba1.5k sqft201 Kern Ct, Saint Marys, GA 31558ActiveMLS ID #10742470, Kristi Spencer, Coastal Roots Realty. GAMLS
- $362,9003 bd2 ba1.8k sqft235 Cardinal Cir W, Saint Marys, GA 31558ActiveMLS ID #10773045, Thomas E McBride, Avalon Properties Group. GAMLS
- $439,9003 bd2 ba1.8k sqft505 Oak Stump Cir, Saint Marys, GA 31558ActiveMLS ID #10825921, Raquel Martin, Century 21 Crest Realty. GAMLS
- from $329,9003 bd2 ba1.9k sqftDrexel Plan, Winding River, Saint Marys, GA 31558New ConstructionMaronda Homes
- $399,9003 bd2 ba1.9k sqft412 Morning Glory Rd, Saint Marys, GA 31558ActiveMLS ID #10784808, Carrie Paulk-Gay, Coldwell Banker Access Realty. GAMLS
- $407,8504 bd3 ba2.4k sqft1420 Tanager Trl, Saint Marys, GA 31558ActiveMLS ID #10764947, Linda Cook, ERA Kings Bay Realty. GAMLS
- $269,9003 bd2 ba1.6k sqft128 Ashwood Cir, Saint Marys, GA 31558ActiveMLS ID #10782597, Debby McDermott, Watson Realty Corp. GAMLS
- $485,0004 bd4 ba2.5k sqft215 Holm Pl, Saint Marys, GA 31558ActiveMLS ID #10728735, Carrie Paulk-Gay, Coldwell Banker Access Realty. GAMLS
- $414,9005 bd3 ba2.2k sqft108 Angler Lane St, Marys, GA 31558ActiveMLS ID #10715318, Melissa H Johnson, St. Marys Realty Inc. GAMLS
- $414,9005 bd3 ba2.2k sqft108 Angler Ln, Saint Marys, GA 31558For SaleMLS ID #1660694, Melissa Johnson, St Marys Realty Inc Island Si. Scout MLS
- $462,0004 bd3 ba2.3k sqft105 Nutgall Dr, Saint Marys, GA 31558ActiveMLS ID #10788105, Donald Shearin, Atlantic Salt Realty. GAMLS
- $357,0004 bd2 ba1.8k sqft320 Daniel Trent Way, Kingsland, GA 31548ActiveMLS ID #10765074, Ashley Ballard, Watson Realty Corp. GAMLS
- $327,5003 bd2 ba1.8k sqft136 The Villas Way, Kingsland, GA 31548ActiveMLS ID #10814554, Jake Sawyer, eXp Realty. GAMLS
- $459,3504 bd2 ba2.1k sqft127 Chinquapin Dr, Saint Marys, GA 31558ActiveMLS ID #10793814, Kathy Levy, Iron Valley Real Estate Coastal GA. GAMLS
- $490,0004 bd3 ba2.5k sqft911 Larkspur Ln, Saint Marys, GA 31558Active Under ContractMLS ID #10685478, Millie R Weathers, BHHS Hodnett Cooper RealEstate. GAMLS
