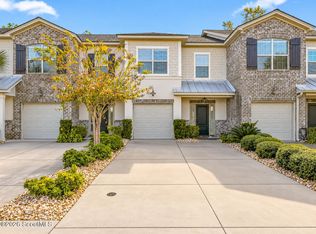
Enjoy easy island living at 102 Mariners Circle on St. Simons Island! With no rental restrictions, and sold FULLY FURNISHED, this property offers exceptional flexibility as a full-time residence, vacation retreat, or investment opportunity. Ideally situated close to the community pool, a refreshing swim or relaxing afternoon is just moments from your door. The primary suite on the main level adds everyday convenience, while brand-new carpeting in the bedrooms provides a fresh, comfortable feel. A double driveway offers valuable parking space for you and your guests. The convenient Mariners Landing location puts grocery shopping approximately 1-2 miles away, with nearby options including Winn-Dixie and Harris Teeter. Frederica Academy is just around the corner, approximately 0.1 mile away, and St. Simons Elementary School is approximately 2.5 miles away. East Beach's Coast Guard Station public beach access is approximately 2.5-3 miles away, making it easy to enjoy the island's sandy shores. With easy access on and off the island, this property brings together comfort, convenience, and rental flexibility in a desirable coastal setting.
For sale
$650,000
102 Mariners Cir, Saint Simons Island, GA 31522
4beds
2,210sqft
Townhouse
Built in 2017
3,049 Square Feet Lot
$-- Zestimate®
$294/sqft
$438/mo HOA
What's special
- 26 days
- 404
- 24
Zillow last checked:
Listing updated:
Listed by:
Sara Cason 912-258-8758,
Keller Williams Realty Golden Isles
Source: Scout MLS,MLS#: 2003196
Facts & features
Interior
Bedrooms & bathrooms
- Bedrooms: 4
- Bathrooms: 3
- Full bathrooms: 2
- 1/2 bathrooms: 1
Cooling
- Central Air, Ceiling Fan(s)
Appliances
- Included: Dryer, Disposal, Dishwasher, Electric Range, Ice Maker, Microwave, Oven, Range, Refrigerator, Washer
- Laundry: Laundry Room, Washer Hookup
Features
- Ceiling Fan(s), Crown Molding, Double Vanity, High Speed Internet, Recessed Lighting, Walk-In Closet(s), Separate Shower, Primary Suite, Breakfast Bar
- Flooring: Carpet, Hardwood, Tile, Wood
- Basement: Finished
- Common walls with other units/homes: 2+ Common Walls,End Unit,No One Above,No One Below
Interior area
- Total interior livable area: 2,210 sqft
Video & virtual tour
Property
Parking
- Total spaces: 1
- Parking features: Attached, Driveway, Garage Door Opener
- Attached garage spaces: 1
- Has uncovered spaces: Yes
Features
- Levels: Two
- Stories: 2
- Patio & porch: Enclosed, Patio, Screened
- Exterior features: Barbecue, Outdoor Grill, Private Yard
- Fencing: Fenced
- On waterfront: Yes
Lot
- Size: 3,049 Square Feet
- Features: Back Yard
Details
- Parcel number: 0414948
Construction
Type & style
- Home type: Townhouse
- Property subtype: Townhouse
- Attached to another structure: Yes
Materials
- Brick, Stucco
- Roof: Metal
Condition
- Year built: 2017
Community & HOA
Community
- Features: Curbs, Street Lights
- Security: Fire Sprinkler System, Smoke Detector(s)
- Subdivision: Mariners Landing
HOA
- Has HOA: Yes
- Amenities included: Pool
- Services included: Maintenance Grounds, Pest Control, Other
- HOA fee: $438 monthly
- HOA name: Mariners Landing Homeowners Association
- HOA phone: 912-638-4590
Location
- Region: Saint Simons Island
Financial & listing details
- Price per square foot: $294/sqft
- Tax assessed value: $592,200
- Annual tax amount: $5,702
- Date on market: 10/23/2026
- Listing terms: 1031 Exchange,Cash,Conventional,VA Loan
Estimated market value
Not available
Estimated sales range
Not available
Not available
Price history
| Date | Event | Price |
|---|---|---|
| 10/23/2026 | Listed for sale | $650,000+18.2%$294/sqft |
Source: Scout MLS #2003196 Report a problem | ||
| 6/19/2024 | Listing removed | -- |
Source: Zillow Rentals Report a problem | ||
| 5/29/2024 | Listed for rent | $6,720+72.3%$3/sqft |
Source: Zillow Rentals Report a problem | ||
| 3/29/2022 | Sold | $550,000$249/sqft |
Source: Scout MLS #1632515 Report a problem | ||
| 3/18/2022 | Pending sale | $550,000$249/sqft |
Source: Scout MLS #1632515 Report a problem | ||
| 2/25/2022 | Contingent | $550,000$249/sqft |
Source: Scout MLS #1632515 Report a problem | ||
| 2/18/2022 | Listed for sale | $550,000+51.5%$249/sqft |
Source: Scout MLS #1632515 Report a problem | ||
| 11/17/2019 | Listing removed | $3,900$2/sqft |
Source: Fendig Realty, Inc. #1610012 Report a problem | ||
| 9/11/2019 | Price change | $3,900-22.2%$2/sqft |
Source: Fendig Realty, Inc. #1610012 Report a problem | ||
| 8/2/2019 | Listed for rent | $5,010$2/sqft |
Source: Fendig Realty, Inc. #1610012 Report a problem | ||
| 1/12/2018 | Sold | $363,115$164/sqft |
Source: Public Record Report a problem | ||
Public tax history
| Year | Property taxes | Tax assessment |
|---|---|---|
| 2025 | $5,879 +0.9% | $236,880 |
| 2024 | $5,828 +5.4% | $236,880 +7.7% |
| 2023 | $5,531 +15.2% | $220,000 +18% |
| 2022 | $4,801 +14.1% | $186,440 +18.1% |
| 2021 | $4,206 | $157,800 |
| 2020 | -- | $157,800 +56.4% |
| 2019 | $3,918 -100% | $100,880 |
| 2018 | $50,000,276 | $100,880 +150.2% |
| 2017 | -- | $40,320 |
Find assessor info on the county website
Monthly payment
Est. payment
Payment breakdown
Explore the cost of this home by adjusting the details. Changes won't be saved.Climate risks
Neighborhood: 31522
Nearby schools
Schools provided by the listing agent
- Elementary: St. Simons
- Middle: Glynn Middle School
- High: Glynn Academy
Source: Scout MLS. This data may not be complete. We recommend contacting the local school district to confirm school assignments for this home.
- $829,0003 bd2 ba2.2k sqft103 Mariners Cir, Saint Simons Island, GA 31522Off Market
- $610,4003 bd3 ba2.1k sqft1006 Mariners, Saint Simons Island, GA 31522Off Market
- $677,0004 bd3 ba2.2k sqft101 Mariners Cir, Saint Simons Island, GA 31522Sold

- $496,1003 bd3 ba1.7k sqft1503 Mariners, Saint Simons Island, GA 31522Off Market
Similar homes
- $669,0004 bd3 ba2.3k sqft1801 Mariners Circle St, Simons Island, GA 31522Active

 MLS ID #10805930, Melinda Laager, BHHS Hodnett Cooper Real Estate. GAMLS
- $649,5003 bd2 ba1.9k sqft115 Hanging Moss Dr, Saint Simons Island, GA 31522For Sale
 MLS ID #2003386, Lisa Wilson, BHHS Hodnett Cooper Real Estate. Scout MLS
- $530,0003 bd3 ba1.7k sqft804 Mariners Cir, Saint Simons Island, GA 31522For Sale
 MLS ID #2003212, Philip Fendig, Fendig Realty, Inc.. Scout MLS
- $510,0003 bd3 ba1.7k sqft604 Mariners Cir, Saint Simons Island, GA 31522For Sale
 MLS ID #2003311, Chazz Tillman, Duckworth Properties BWK. Scout MLS
- $529,0003 bd3 ba1.8k sqft404 Mariners Cir, Saint Simons Island, GA 31522ActiveMLS ID #10844655, John Hallman IV, Engel & Völkers Golden Isles. GAMLS
- $625,0003 bd3 ba2.3k sqft501 Atlantic Dr, Saint Simons Island, GA 31522ActiveMLS ID #10889662, Brent Sappe, Austin Hill Realty & Associates. GAMLS
- $575,0003 bd3 ba1.7k sqft203 Mariners Cir, Saint Simons Island, GA 31522ActiveMLS ID #10711953, Melinda Laager, BHHS Hodnett Cooper Real Estate. GAMLS
