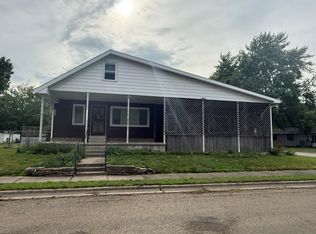
Perched upon a 100X120 corner lot in the quaint Logan County village of New Holland, this stately two-story vinyl sided home offers a gothic flare and so incredibly much to love at a price that is almost silly low! Starting outside, you will find a remarkable 2025 completed 32X36 4+ car detached garage complete with an attached covered porch, older rear storage shed, covered front porch, and a sprawling rear composite deck with a recessed hot tub. On the main floor of home, you will find an inviting 7X15 foyer with a vintage double door entry in addition to an elegant curved staircase, sprawling living and family rooms with rustic wood flooring, gracious front facing formal dining room, den/office with adjacent laundry room area, updated full tiled bath, mostly equipped eat-in kitchen with a breakfast bar in addition to solid surface countertops, and an enclosed 13X6 back porch. Upstairs, you will find four nice sized bedrooms (must walk through one to get to another). Property also features a large basement, stunning natural woodwork, pocket doors, and built-ins, vinyl replacement windows, updated furnace, central air conditioning unit, and water heater, various electrical and plumbing updates, newer gutters with gutter guards -- the list goes on and on! City water/newer aeration septic system on premises. Prime property at a prime price -- do NOT sleep on this one! ** Property has been priced to be sold AS IS, WHERE IS. **
For sale
Price cut: $5K (8/8)
$145,000
102 N Mason St, New Holland, IL 62671
4beds
2,689sqft
:
Get pre-qualified$1,087/mo
Single Family Residence, Residential
Built in ----
0.28 Acres Lot
$141,700 Zestimate®
$54/sqft
$-- HOA
What's special
Four nice sized bedroomsLarge basementCovered front porchElegant curved staircaseVinyl replacement windowsAttached covered porchUpdated full tiled bath
- 19 days |
- 1,165 |
- 122 |
Zillow last checked:
Listing updated:
Listed by:
Seth A Goodman 217-737-3742,
ME Realty
Source: RMLS Alliance as distributed by MLS GRID,MLS#: CA1045259 Originating MLS: Capital Area Association of Realtors
Originating MLS: Capital Area Association of Realtors
Facts & features
Interior
Bedrooms & bathrooms
- Bedrooms: 4
- Bathrooms: 1
- Full bathrooms: 1
Bedroom 1
- Level: Upper
- Dimensions: 18ft 0in x 17ft 0in
Bedroom 2
- Level: Upper
- Dimensions: 13ft 0in x 17ft 0in
Bedroom 3
- Level: Upper
- Dimensions: 15ft 0in x 10ft 0in
Bedroom 4
- Level: Upper
- Dimensions: 15ft 0in x 10ft 0in
Other
- Level: Main
- Dimensions: 13ft 0in x 17ft 0in
Other
- Level: Main
- Dimensions: 8ft 0in x 10ft 0in
Other
- Level: Main
- Dimensions: 10ft 0in x 15ft 0in
Additional room
- Description: Enclosed back porch
- Level: Main
- Dimensions: 13ft 0in x 6ft 0in
Additional room 2
- Description: Foyer
- Level: Main
- Dimensions: 7ft 0in x 15ft 0in
Family room
- Level: Main
- Dimensions: 21ft 0in x 12ft 0in
Kitchen
- Level: Main
- Dimensions: 10ft 0in x 12ft 0in
Laundry
- Level: Main
- Dimensions: 6ft 0in x 11ft 0in
Living room
- Level: Main
- Dimensions: 15ft 0in x 21ft 0in
Main level
- Area: 1681
Upper level
- Area: 1008
Heating
- Forced Air
Cooling
- Central Air
Appliances
- Included: Dishwasher, Microwave, Range
Features
- Solid Surface Counter, Ceiling Fan(s)
- Windows: Replacement Windows, Blinds
- Basement: Full,Unfinished
Interior area
- Total structure area: 2,689
- Total interior livable area: 2,689 sqft
Video & virtual tour
Property
Parking
- Total spaces: 4
- Parking features: Alley Access, Detached, Oversized
- Garage spaces: 4
Features
- Levels: Two
- Patio & porch: Deck, Porch
Lot
- Size: 0.28 Acres
- Dimensions: 100 x 120
- Features: Corner Lot, Level
Details
- Additional structures: Shed(s)
- Parcel number: 1630200350
Construction
Type & style
- Home type: SingleFamily
- Property subtype: Single Family Residence, Residential
Materials
- Vinyl Siding
- Foundation: Brick/Mortar
- Roof: Shingle
Condition
- New construction: No
Utilities & green energy
- Sewer: Septic Tank
- Water: Public
Community & HOA
Community
- Subdivision: None
Location
- Region: New Holland
Financial & listing details
- Price per square foot: $54/sqft
- Tax assessed value: $36,990
- Annual tax amount: $552
- Date on market: 7/20/2026
- Cumulative days on market: 19 days
Estimated market value
$141,700
$135,000 - $149,000
$1,176/mo
Price history
| Date | Event | Price |
|---|---|---|
| 8/8/2026 | Price change | $145,000-3.3%$54/sqft |
Source:  RMLS Alliance as distributed by MLS GRID #CA1045259 Report a problem RMLS Alliance as distributed by MLS GRID #CA1045259 Report a problem | ||
| 7/20/2026 | Listed for sale | $150,000+456.2%$56/sqft |
Source: RMLS Alliance as distributed by MLS GRID #CA1045259 Report a problem | ||
| 4/11/2014 | Sold | $26,970-9.8%$10/sqft |
Source: RMLS Alliance as distributed by MLS GRID #CA136546 Report a problem | ||
| 2/12/2014 | Price change | $29,900-8%$11/sqft |
Source: Real Estate Associates, LLC #136546 Report a problem | ||
| 12/15/2013 | Listed for sale | $32,500$12/sqft |
Source: Real Estate Associates, LLC #136546 Report a problem | ||
Public tax history
| Year | Property taxes | Tax assessment |
|---|---|---|
| 2024 | $500 +4.1% | $12,330 +8% |
| 2023 | $481 -2.8% | $11,420 +7.2% |
| 2022 | $494 +0.5% | $10,650 +3.8% |
| 2021 | $492 +1.3% | $10,260 |
| 2020 | $486 +0% | $10,260 +1% |
| 2019 | $485 -0.5% | $10,160 |
| 2018 | $488 | $10,160 -5.7% |
| 2017 | -- | $10,770 -0.1% |
| 2016 | $633 | $10,780 +17.3% |
| 2015 | $633 | $9,190 -33.8% |
| 2014 | $633 | $13,880 -20% |
| 2013 | $633 | $17,340 +0.3% |
| 2012 | $633 -6.3% | $17,280 -2.8% |
| 2011 | $675 -9.9% | $17,780 -4.4% |
| 2010 | $749 | $18,590 |
Find assessor info on the county website
Monthly payment
Est. payment
Payment breakdown
Explore the cost of this home by adjusting the details. Changes won't be saved.Climate risks
Neighborhood: 62671
Nearby schools
GreatSchools rating
- 4/10New Holland-Middletown Elementary SchoolGrades: PK-8Distance: 5.9 mi
- 2/10Lincoln Community High SchoolGrades: 9-12Distance: 12.4 mi
Schools provided by the listing agent
- Elementary: New Holland
- High: Lincoln
Source: RMLS Alliance as distributed by MLS GRID. This data may not be complete. We recommend contacting the local school district to confirm school assignments for this home.
- $47,130-- bd-- ba-- sqft200 W Delavan St, New Holland, IL 62671Off Market
- $76,800-- bd-- ba-- sqft202 W Delavan St, New Holland, IL 62671Off Market
- $143,0004 bd1 ba1.8k sqft103 N Mason St, New Holland, IL 62671Sold

- $4,620-- bd-- ba-- sqft201 W Lincoln St, New Holland, IL 62671Off Market
- $89,3003 bd2 ba1.3k sqft101 N Mason St, New Holland, IL 62671Off Market
- $43,440-- bd-- ba-- sqft105 N Mason St, New Holland, IL 62671Off Market
- $47,610-- bd-- ba-- sqft200 N Mason St, New Holland, IL 62671Off Market
- $60,060-- bd-- ba-- sqft204 W Delavan St, New Holland, IL 62671Off Market
A local agent can set up tours, give advice and negotiate with sellers.
Similar homes
- $--4 bd1 ba2k sqft519 N Monroe St, Lincoln, IL 62656Auction
 ServiceLink Auction
 - $159,9003 bd2 ba1.7k sqft628 W Van Buren St, Greenview, IL 62642For Sale
 MLS ID #CA1045593, Kim Wenda, RE/MAX Professionals. RMLS Alliance as distributed by MLS GRID
 - $84,0003 bd1 ba1.3k sqft39602 E County Road 900 North Rd, New Holland, IL 61723For Sale
 MLS ID #CA1045275, Andrea Dykman, ME Realty. RMLS Alliance as distributed by MLS GRID
 - $139,9003 bd2 ba2k sqft310 Campus View Dr, Lincoln, IL 62656For Sale
 MLS ID #CA1045412, Becky S Werth, Werth & Assoc, REALTORS. RMLS Alliance as distributed by MLS GRID
 - $125,0003 bd2 ba1.9k sqft105 7th St, Lincoln, IL 62656Price ChangeMLS ID #12710856, Dawn Peters, Keller Williams Revolution. MRED as distributed by MLS GRID
- $169,0003 bd1 ba2k sqft17122 River View Rd, Petersburg, IL 62675For SaleMLS ID #CA1045304, Kim Wenda, RE/MAX Professionals. RMLS Alliance as distributed by MLS GRID
- $189,0003 bd3 ba2.3k sqft308 N Irving St, Mason City, IL 62664For SaleMLS ID #CA1043950, Seth A Goodman, ME Realty. RMLS Alliance as distributed by MLS GRID
- $180,0004 bd2 ba3.4k sqft402 W 3rd St, Armington, IL 61721ActiveMLS ID #12706929, Sean Caldwell, RE/MAX Rising. MRED as distributed by MLS GRID
- $174,9003 bd2 ba2.2k sqft602 W 3rd St, Delavan, IL 61734Price ChangeMLS ID #12649450, Jared Litwiller, Freedom Realty. MRED as distributed by MLS GRID
- $189,0003 bd2 ba1.9k sqft503 E Pine St, Mason City, IL 62664For SaleMLS ID #CA1044709, Seth A Goodman, ME Realty. RMLS Alliance as distributed by MLS GRID
- $--3 bd2 ba1.5k sqft301 S Mill St, Athens, IL 62613AuctionAuction.com 1
- $99,9004 bd1 ba2.1k sqft806 W 4th St, Delavan, IL 61734For SaleMLS ID #PA1266610, Adam J Merrick, Adam Merrick Real Estate. RMLS Alliance as distributed by MLS GRID
- $76,9003 bd1 ba1.4k sqft202 S Logan St, Mason City, IL 62664For SaleMLS ID #CA1045154, Seth A Goodman, ME Realty. RMLS Alliance as distributed by MLS GRID
- $199,9003 bd2 ba1.5k sqft1109 W 4th St, Delavan, IL 61734ActiveMLS ID #12615677, Jared Litwiller, Freedom Realty. MRED as distributed by MLS GRID
- $110,0003 bd1 ba1.5k sqft212 Park Pl, Lincoln, IL 62656For SaleMLS ID #CA1045223, Seth A Goodman, ME Realty. RMLS Alliance as distributed by MLS GRID
- $210,0003 bd2 ba1.9k sqft6 Rigg Dr, Lincoln, IL 62656For SaleMLS ID #PA1267739, Ryan Cannon, RE/MAX Traders Unlimited. RMLS Alliance as distributed by MLS GRID
- $89,0003 bd1 ba1.6k sqft710 S Cedar St, Delavan, IL 61734For SaleMLS ID #CA1044608, Seth A Goodman, ME Realty. RMLS Alliance as distributed by MLS GRID
- $200,0004 bd2 ba1.6k sqft109-111 E Jones, Williamsville, IL 62693For SaleMLS ID #CA1045393, Kyle T Killebrew, The Real Estate Group, Inc.. RMLS Alliance as distributed by MLS GRID
- $100,0002 bd1 ba1.5k sqft101 W Oak St, Broadwell, IL 62634For SaleMLS ID #CA1041908, Tracie Taylor, RE/MAX Professionals. RMLS Alliance as distributed by MLS GRID
