Desirable investor opportunity - New construction with TOP LOCATION Downtown Lee's Summit on a large lot (Nearly 1/2 Acre). Location allows for more potential opportunities as it falls within short term rental boundaries. Each unit is 3 bedrooms, 2 bath, 1 Car Garage with functional layouts, private entrances, and desirable amenities for long-term tenant appeal - large walk-in primary closet, butler style pantry, coat room off garage, partially covered porch/patio, in-unit washer/dryer hook ups, and more. Conveniently located near schools, parks, restaurants, shopping, hospitals, and highway. In ground sprinklers. Everything will be brand new and move in ready for rental income. This property is still under construction.
Active
$599,000
102 NW Orchard St, Lees Summit, MO 64063
--beds
0baths
--sqft
Duplex
Built in 2026
-- sqft lot
$-- Zestimate®
$--/sqft
$-- HOA
What's special
In ground sprinklersCoat room off garagePrivate entrancesFunctional layoutsLarge walk-in primary closetButler style pantry
- 26 days
- 167
- 12
Zillow last checked:
Listing updated:
Listed by:
Tara Ingram 816-916-6478,
ReeceNichols - Lees Summit,
KBTLeesSummit Team 816-524-7272,
ReeceNichols - Lees Summit
Source: Heartland MLS as distributed by MLS GRID,MLS#: 2642763
Facts & features
Interior
Bedrooms & bathrooms
- Bathrooms: 0
Heating
- Natural Gas
Cooling
- Electric
Appliances
- Laundry: In Garage
Features
- Has basement: No
Property
Parking
- Parking features: Attached, Garage, Off Street, Paved
- Has attached garage: Yes
Features
- Patio & porch: Covered, Porch
Lot
- Size: 0.48 Acres
Details
- Parcel number: 61310041900000000
- Zoning: RP-2
Construction
Type & style
- Home type: MultiFamily
- Property subtype: Duplex
Materials
- Wood Siding
- Roof: Composition
Condition
- Under Construction
- New construction: Yes
- Year built: 2026
Utilities & green energy
- Sewer: Public Sewer
- Water: Public
- Utilities for property: Other
Community & HOA
Community
- Subdivision: Hearnes First Addition
HOA
- Has HOA: No
Location
- Region: Lees Summit
Financial & listing details
- Tax assessed value: $66,120
- Annual tax amount: $913
- Date on market: 9/17/2026
- Listing terms: Cash,Conventional,Owner May Carry,Private Financing Available
- Road surface type: Paved
Estimated market value
Not available
Estimated sales range
Not available
Not available
Price history
| Date | Event | Price |
|---|---|---|
| 9/17/2026 | Listed for sale | $599,000+499.6% |
Source:  Heartland MLS as distributed by MLS GRID #2642763 Report a problem Heartland MLS as distributed by MLS GRID #2642763 Report a problem | ||
| 3/18/2024 | Sold | -- |
Source: Heartland MLS as distributed by MLS GRID #2419444 Report a problem | ||
| 1/8/2024 | Pending sale | $99,900 |
Source: Heartland MLS as distributed by MLS GRID #2419444 Report a problem | ||
| 12/4/2023 | Listed for sale | $99,900 |
Source: Heartland MLS as distributed by MLS GRID #2419444 Report a problem | ||
| 11/15/2023 | Pending sale | $99,900 |
Source: Heartland MLS as distributed by MLS GRID #2419444 Report a problem | ||
| 2/7/2023 | Listed for sale | $99,900-13.1% |
Source: Heartland MLS as distributed by MLS GRID #2419444 Report a problem | ||
| 9/29/2008 | Listing removed | $115,000 |
Source: Homes & Land #1464336 Report a problem | ||
| 7/4/2008 | Price change | $115,000-17.9% |
Source: Homes & Land #1464336 Report a problem | ||
| 6/11/2008 | Listed for sale | $140,000 |
Source: Homes & Land #1464336 Report a problem | ||
Public tax history
| Year | Property taxes | Tax assessment |
|---|---|---|
| 2025 | $913 +0.7% | $12,563 0% |
| 2024 | $907 +0.7% | $12,565 |
| 2023 | $901 +17.4% | $12,565 +32.3% |
| 2022 | $767 -2% | $9,500 |
| 2021 | $783 -1% | $9,500 |
| 2020 | $790 +2.8% | $9,500 |
| 2019 | $769 | $9,500 +149.1% |
| 2018 | $769 +125.5% | $3,813 |
| 2017 | $341 -29.8% | $3,813 +2.6% |
| 2016 | $486 +46.3% | $3,717 |
| 2014 | $332 +0.1% | $3,717 |
| 2013 | $332 -0.2% | $3,717 |
| 2012 | $332 +0.4% | $3,717 |
| 2011 | $331 +1.8% | $3,717 |
| 2010 | $325 -0.8% | $3,717 |
| 2009 | $327 +0.4% | $3,717 -2% |
| 2008 | $326 +9.3% | $3,793 |
| 2007 | $298 +0.1% | $3,793 +11% |
| 2006 | $298 +11.8% | $3,417 |
| 2005 | $267 +6.8% | $3,417 +15% |
| 2004 | $250 +12% | $2,971 |
| 2003 | $223 +3% | $2,971 +15% |
| 2002 | $216 +0.3% | $2,584 |
| 2001 | $216 | $2,584 |
Find assessor info on the county website
Monthly payment
Est. payment
Payment breakdown
Explore the cost of this home by adjusting the details. Changes won't be saved.Climate risks
Neighborhood: 64063
Nearby schools
Schools provided by the listing agent
- Elementary: Westview
- Middle: Pleasant Lea
- High: Lee's Summit North
Source: Heartland MLS as distributed by MLS GRID. This data may not be complete. We recommend contacting the local school district to confirm school assignments for this home.


Similar homes
- $690,000-- bd2 ba-- sqft204-206 NW Orchard Ct, Lees Summit, MO 64063New Construction
 MLS ID #2639081, Andrew Hicklin, ReeceNichols-KCN. Heartland MLS as distributed by MLS GRID
 - $690,000-- bd2 ba-- sqft210-212 NW Orchard Ct, Lees Summit, MO 64063New ConstructionMLS ID #2625560, Andrew Hicklin, ReeceNichols-KCN. Heartland MLS as distributed by MLS GRID
- $330,0004 bd2 ba2.1k sqft200 SW Madison St, Lees Summit, MO 64063For Sale
 MLS ID #2645654, Mindy Methner, ReeceNichols - Lees Summit. Heartland MLS as distributed by MLS GRID
 - $770,000-- bd-- ba-- sqft605-607 NE Lynn St, Lees Summit, MO 64063For Sale
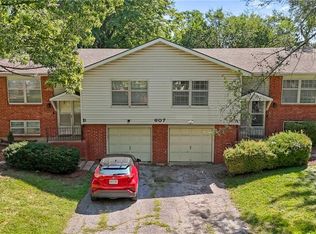 MLS ID #2640640, Aaron Clemons, Clemons Real Estate LLC. Heartland MLS as distributed by MLS GRID
