Move in and enjoy from day one! Most of the home's major improvements have already been completed, including a new roof (2025), new HVAC system (2025), complete whole-house rewire (2026), fresh whole-house interior paint (2026), replacement windows, and a water heater replaced in 2023. Add the beautifully updated kitchen with quartz countertops, natural gas cooking, and inviting outdoor living spaces, and you'll find a home that's ready to welcome its next owner. Centrally located in Fort Walton Beach, this home offers convenient access to Hurlburt Field, Eglin Air Force Base, shopping, dining, healthcare, schools, and the beautiful beaches of the Destin-Fort Walton Beach area. Imagine beginning your weekend with coffee beneath the pergola before heading to the county boat ramp about a quarter mile away, or spending the day at nearby Ferry Park, offering pickleball and tennis courts, ball fields, playgrounds, and walking trails. End the day grilling with the convenience of the natural gas connection or relaxing on the covered, screened in back porch. Inside, this thoughtfully maintained 3-bedroom, 2-bath home offers 1,761 square feet with two spacious living areas, a separate dining room, abundant storage, and a powered storage shed. Outside, enjoy gardening or playing games in a fully privacy-fenced backyard with raised garden beds, rain barrels supplied by 6-inch screened gutters, and a lawn pump with four-zone irrigation. Schedule your appointment to see this home today!
Pending
$340,000
102 Nebraska Ave NE, Fort Walton Beach, FL 32548
3beds
1,761sqft
:
Get pre-qualified$2,173/mo
Single Family Residence
Built in 1967
9,147 Square Feet Lot
$-- Zestimate®
$193/sqft
$-- HOA
What's special
- 22 days |
- 575 |
- 31 |
Likely to sell faster than
Zillow last checked:
Listing updated:
Listed by:
Melissa R Forte-Litscher,
NextHome Cornerstone Realty
Source: ECAOR,MLS#: 1006378
Facts & features
Interior
Bedrooms & bathrooms
- Bedrooms: 3
- Bathrooms: 2
- Full bathrooms: 2
Primary bedroom
- Level: First
- Area: 132 Square Feet
- Dimensions: 12 x 11
Bedroom
- Level: First
- Area: 100 Square Feet
- Dimensions: 10 x 10
Bedroom
- Level: First
- Area: 100 Square Feet
- Dimensions: 10 x 10
Dining room
- Level: First
- Area: 154 Square Feet
- Dimensions: 14 x 11
Family room
- Level: First
- Area: 378 Square Feet
- Dimensions: 21 x 18
Kitchen
- Level: First
- Area: 143 Square Feet
- Dimensions: 13 x 11
Living room
- Level: First
- Area: 252 Square Feet
- Dimensions: 18 x 14
Heating
- Heat Pump, Natural Gas
Appliances
- Included: Cooktop, Dishwasher, Disposal, Gas Water Heater
- Laundry: Washer/Dryer Hookup
Features
- Breakfast Bar, Bookcases, Floor Allowance, Newly Painted, Woodwork Painted
- Flooring: Parquet, Tile, Carpet
- Common walls with other units/homes: No Common Walls
Interior area
- Total structure area: 1,761
- Total interior livable area: 1,761 sqft
Property
Parking
- Total spaces: 3
Features
- Stories: 1
- Patio & porch: Screened
- Exterior features: Private Yard, Lawn Pump, Sprinkler System, Rain Gutters
Lot
- Size: 9,147 Square Feet
- Dimensions: 75 x 120 x 75 x 120
- Features: Curb & Gutter, Flood Insurance Req, Interior Lot, Level, Sidewalk, Storm Sewer, Within 1/2 Mile to Water
Details
- Additional structures: Yard Building
- Parcel number: 122S24273000010020
- Zoning description: City, Resid Single Family
Construction
Type & style
- Home type: SingleFamily
- Architectural style: Ranch
- Property subtype: Single Family Residence
Materials
- Frame, Brick, Siding Brick Some, Trim Wood
- Foundation: Slab
- Roof: Shingle
Condition
- Construction Complete
- New construction: No
- Year built: 1967
Utilities & green energy
- Water: Public
Community & HOA
Community
- Security: Smoke Detector(s)
- Subdivision: YACHT CLUB ESTATES
Location
- Region: Fort Walton Beach
Financial & listing details
- Price per square foot: $193/sqft
- Tax assessed value: $281,338
- Annual tax amount: $1,235
- Date on market: 7/2/2026
- Road surface type: Paved
Estimated market value
Not available
Estimated sales range
Not available
Not available
Price history
| Date | Event | Price |
|---|---|---|
| 7/13/2026 | Pending sale | $340,000$193/sqft |
Source:  ECAOR #1006378 Report a problem ECAOR #1006378 Report a problem | ||
| 7/2/2026 | Listed for sale | $340,000+80.9%$193/sqft |
Source: ECAOR #1006378 Report a problem | ||
| 2/12/2008 | Sold | $188,000$107/sqft |
Source: Public Record Report a problem | ||
Public tax history
| Year | Property taxes | Tax assessment |
|---|---|---|
| 2025 | $1,236 +3.7% | $131,671 +2.9% |
| 2024 | $1,192 +1.7% | $127,960 +3% |
| 2023 | $1,172 -5.8% | $124,233 +3% |
| 2022 | $1,244 -0.4% | $120,615 +3% |
| 2021 | $1,249 +1.7% | $117,102 +1.4% |
| 2020 | $1,228 +7.4% | $115,485 +2.3% |
| 2019 | $1,143 +1% | $112,889 +1.9% |
| 2018 | $1,131 | $110,784 +2.1% |
| 2017 | $1,131 +1.6% | $108,505 +2.1% |
| 2016 | $1,114 +3% | $106,273 +0.7% |
| 2015 | $1,081 -1.6% | $105,534 +0.8% |
| 2014 | $1,099 | $104,696 +1.5% |
| 2013 | -- | $103,149 +1.7% |
| 2012 | -- | $101,425 +3% |
| 2011 | -- | $98,471 +1.5% |
| 2010 | -- | $97,016 +2.7% |
| 2009 | -- | $94,465 -41.2% |
| 2008 | -- | $160,549 -6.9% |
| 2007 | -- | $172,410 +100.4% |
| 2006 | -- | $86,029 +3% |
| 2005 | -- | $83,523 +3% |
| 2004 | -- | $81,090 +1.9% |
| 2003 | -- | $79,578 +2.4% |
| 2002 | -- | $77,713 +1.6% |
| 2001 | -- | $76,489 |
Find assessor info on the county website
Monthly payment
Est. payment
Payment breakdown
Explore the cost of this home by adjusting the details. Changes won't be saved.Climate risks
Neighborhood: 32548
Nearby schools
GreatSchools rating
- 5/10Elliott Point Elementary SchoolGrades: PK-5Distance: 0.4 mi
- 7/10Clifford Meigs Middle SchoolGrades: 6-8Distance: 2.3 mi
- 4/10Choctawhatchee Senior High SchoolGrades: 9-12Distance: 2.3 mi
Schools provided by the listing agent
- Elementary: Elliott Point
- Middle: Meigs
- High: Choctawhatchee
Source: ECAOR. This data may not be complete. We recommend contacting the local school district to confirm school assignments for this home.
- $313,1004 bd1 ba1.7k sqft104 Nebraska Ave NE, Fort Walton Beach, FL 32548Off Market
- $376,1004 bd1 ba1.7k sqft104 Nebraska Ave, Fort Walton Beach, FL 32548Off Market
- $363,5004 bd2 ba1.9k sqft100 Nebraska Ave, Fort Walton Beach, FL 32548Off Market
- $215,0002 bd2 ba1k sqft115 Hughes St NE UNIT E1, Fort Walton Beach, FL 32548Sold
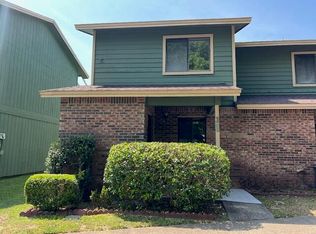
- $--1 bd1 ba-- sqft115 Hughes St NE #1, Fort Walton Beach, FL 32548Off Market
- $168,3002 bd3 ba1k sqft115 Hughes St NE UNIT A7, Fort Walton Beach, FL 32548Off Market
- $--2 bd2 ba-- sqft115 Hughes St NE #F320A52C6, Fort Walton Beach, FL 32548Off Market
- $--1 bd1 ba-- sqft115 Hughes St NE #776F18CCB, Fort Walton Beach, FL 32548Off Market
A local agent can set up tours, give advice and negotiate with sellers.
A local lender can help you make sure your offer is ready when you are.
Similar homes
- $323,5004 bd2 ba1.6k sqft116 Hudson Dr NW, Fort Walton Beach, FL 32548For Sale

 MLS ID #1007789, Desiree N Keebaugh, Realty ONE Group Emerald Coast. ECAOR
 - $385,0003 bd2 ba1.7k sqft345 Okaloosa Rd, Fort Walton Beach, FL 32548For Sale
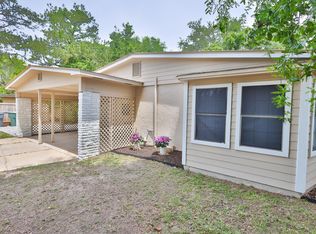 MLS ID #1004958, Jessica R Paz Lombardi, simpliHOM. ECAOR
 - $375,0003 bd2 ba1.7k sqft349 Marie Cir NW, Fort Walton Beach, FL 32548For Sale
 MLS ID #1004553, Katie N Morse, Spence Properties. ECAOR
 - $359,9003 bd2 ba1.6k sqft134 Newcastle Cir, Fort Walton Beach, FL 32547For Sale
 MLS ID #1005710, Michaela I Crye, Coldwell Banker Realty. ECAOR
 - $315,0003 bd2 ba1.3k sqft119 Jamestown Ave, Fort Walton Beach, FL 32547For SaleMLS ID #1003436, Paul A Domenech, Keller Williams Realty FWB. ECAOR
- $279,9003 bd1 ba1.3k sqft116 Holmes Blvd, Fort Walton Beach, FL 32548For SaleMLS ID #1004776, Patricia A Williams, ERA American Real Estate. ECAOR
- $410,0003 bd2 ba2.2k sqft601 Ironwood Dr, Fort Walton Beach, FL 32547For SaleMLS ID #1006308, Dawn M Johnson, Back Stage Realty. ECAOR
- $380,0003 bd2 ba1.6k sqft382 Echo Cir, Fort Walton Beach, FL 32548For SaleMLS ID #1004401, Shawnta S Sax, Real Broker LLC. ECAOR
- $330,0003 bd2 ba1.2k sqft113 Boyce Dr, Shalimar, FL 32579For SaleMLS ID #1007305, Nikki Segraves Wood, ERA American Real Estate. ECAOR
- $329,0003 bd3 ba1.3k sqft2235 Monahan Ct, Fort Walton Beach, FL 32547For SaleMLS ID #991880, Mark J Pfeiler, Innerscope Realty LLC. ECAOR
- $315,0003 bd2 ba1.1k sqft657 Jerrells Ave, Fort Walton Beach, FL 32547For SaleMLS ID #1006112, Nikki Segraves Wood, ERA American Real Estate. ECAOR
- $329,9003 bd2 ba1.4k sqft1708 Colonial Ct, Fort Walton Beach, FL 32547For SaleMLS ID #998178, Casey M Tetman, Equity & Trust Realty Inc. ECAOR
- $349,9003 bd2 ba1.9k sqft23 Ruby Cir, Mary Esther, FL 32569For SaleMLS ID #1003061, Wendy M Thomas, Keller Williams Realty FWB. ECAOR
- $399,0003 bd2 ba1.9k sqft1213 Forest Heights Rd, Fort Walton Beach, FL 32547For SaleMLS ID #1003127, Justin B Myers, EXP Realty LLC. ECAOR
- $350,0004 bd2 ba1.4k sqft928 Village Ln, Fort Walton Beach, FL 32547For SaleMLS ID #994666, Casey M Tetman, Equity & Trust Realty Inc. ECAOR
- $349,9004 bd2 ba1.4k sqft12 11th St, Shalimar, FL 32579For SaleMLS ID #996557, Travis Hayes Mercure, EXP Realty LLC. ECAOR
- $425,0004 bd3 ba2.1k sqft19 Oakdale Rd, Fort Walton Beach, FL 32547For SaleMLS ID #1006147, Rob Brooks, Rob Brooks Realty. ECAOR
- $250,0004 bd2 ba1.6k sqft679 Anderson Dr, Fort Walton Beach, FL 32547For SaleMLS ID #1005626, Johnnette J Acree, Coldwell Banker Realty. ECAOR
- $415,0004 bd2 ba1.9k sqft208 Dumaine Ct, Fort Walton Beach, FL 32547For SaleMLS ID #1004670, Bruce McAdoo, ERA American Real Estate. ECAOR
- $345,0003 bd2 ba1.2k sqft240 Bent Arrow Dr, Destin, FL 32541For SaleMLS ID #1007072, The Tessa Savoy Team, Coldwell Banker Realty. ECAOR
