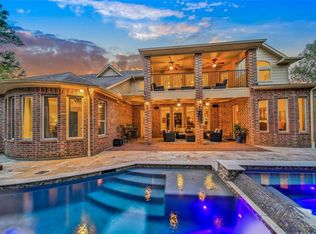
Tucked away on a quiet street behind a private driveway gate, this exceptional 5-bedroom, 3.5-bath home is one of the largest in Woodforest. An impressive entry with accent lighting and a dramatic staircase sets the tone for the stunning interiors. A private office features rich wood beams and custom built-ins, while the family room offers soaring ceilings, exposed beams, and a striking stone fireplace. The chef’s kitchen includes a walk-in pantry and opens seamlessly to the living areas. Every bedroom has ensuite bath access, including oversized secondary bedrooms upstairs. Enjoy a spacious game room, dedicated media room with theater seating, and flex space for work or study. Outside, relax in the outdoor kitchen and oversized backyard with room for a future pool. Just a two-block walk to the Palm Center’s resort-style pools, fitness center, and community amenities. Complete with a 3-car garage with extended parking pad, and zoned to Montgomery ISD. Schedule your tour today!
For sale
$899,900
102 Pickerel Point, Montgomery, TX 77316
5beds
5,455sqft
Single Family Residence
Built in 2013
0.39 Acres Lot
$882,300 Zestimate®
$165/sqft
$116/mo HOA
What's special
Striking stone fireplaceOutdoor kitchenOversized backyardQuiet streetSpacious game roomPrivate driveway gateDramatic staircase
- 50 days
- 229
- 14
Zillow last checked:
Listing updated:
Listed by:
Jenny Overstreet TREC #0630491 713-530-7611,
Martha Turner Sotheby's International Realty - The Woodlands
Source: HAR,MLS#: 59676633
Facts & features
Interior
Bedrooms & bathrooms
- Bedrooms: 5
- Bathrooms: 4
- Full bathrooms: 3
- 1/2 bathrooms: 1
Rooms
- Room types: Family Room, Media Room, Utility Room
Primary bedroom
- Level: First
- Area: 285
- Dimensions: 19' x 15'
Bedroom
- Level: Second
- Area: 221
- Dimensions: 13' x 17'
Bedroom
- Level: Second
- Area: 234
- Dimensions: 18' x 13'
Bedroom
- Level: Second
- Area: 196
- Dimensions: 14' x 14'
Bedroom
- Level: Second
- Area: 1260
- Dimensions: 30' x 42'
Other
- Level: First
- Area: 18
- Dimensions: 6' x 3'
Other
- Level: First
- Area: 152
- Dimensions: 19' x 8'
Other
- Level: First
- Area: 150
- Dimensions: 12.5' x 12'
Other
- Level: Second
- Area: 78
- Dimensions: 13' x 6'
Other
- Level: Second
- Area: 52
- Dimensions: 4' x 13'
Breakfast
- Level: First
- Area: 120
- Dimensions: 10' x 12'
Dining room
- Level: First
- Area: 182
- Dimensions: 14' x 13'
Game room
- Level: Second
- Area: 680
- Dimensions: 20' x 34'
Kitchen
- Level: First
- Area: 192
- Dimensions: 16' x 12'
Living room
- Level: First
- Area: 322
- Dimensions: 23' x 14'
Media room
- Level: Second
- Area: 280
- Dimensions: 14' x 20'
Primary bath
- Level: First
- Area: 225
- Dimensions: 15' x 15'
Utility room
- Level: First
- Area: 48
- Dimensions: 8' x 6'
Heating
- Natural Gas
Cooling
- Ceiling Fan(s), Electric
Appliances
- Included: Disposal, Convection Oven, Electric Oven, Oven, Trash Compactor, Microwave, Gas Cooktop, Dishwasher
- Laundry: Electric Dryer Hookup, Gas Dryer Hookup, Washer Hookup
Features
- 2 Staircases, Crown Molding, Dry Bar, Formal Entry/Foyer, High Ceilings, Prewired for Alarm System, Wired for Sound, 3 Bedrooms Up, En-Suite Bath, Primary Bed - 1st Floor, Sitting Area, Walk-In Closet(s)
- Flooring: Carpet, Tile, Wood
- Windows: Window Coverings
- Number of fireplaces: 1
- Fireplace features: Gas
Interior area
- Total structure area: 5,455
- Total interior livable area: 5,455 sqft
Video & virtual tour
Property
Parking
- Total spaces: 3
- Parking features: Garage, Electric Gate, Garage Door Opener
- Attached garage spaces: 3
Features
- Stories: 2
- Patio & porch: Covered, Patio/Deck, Porch
- Exterior features: Outdoor Kitchen, Sprinkler System
- Fencing: Back Yard
Lot
- Size: 0.39 Acres
- Features: Back Yard, Corner Lot, Near Golf Course, Subdivided, 1/4 Up to 1/2 Acre
Details
- Parcel number: 392976
Construction
Type & style
- Home type: SingleFamily
- Architectural style: Traditional
- Property subtype: Single Family Residence
Materials
- Brick, Stucco
- Foundation: Slab
- Roof: Composition
Condition
- New construction: No
- Year built: 2013
Utilities & green energy
- Sewer: Public Sewer
- Water: Public, Water District
Green energy
- Energy efficient items: Attic Vents, Thermostat, HVAC
Community & HOA
Community
- Features: Subdivision Tennis Court
- Security: Prewired for Alarm System
- Subdivision: Woodforest 04
HOA
- Has HOA: Yes
- Amenities included: Basketball Court, Clubhouse, Dog Park, Fitness Center, Jogging Path, Park, Party Room, Picnic Area, Playground, Pond, Pool, Splash Pad, Stocked Pond, Tennis Court(s), Trail(s)
- HOA fee: $1,391 annually
Location
- Region: Montgomery
Financial & listing details
- Price per square foot: $165/sqft
- Tax assessed value: $897,005
- Annual tax amount: $18,747
- Date on market: 7/20/2026
- Listing terms: Cash,Conventional,FHA,VA Loan
- Exclusions: Dining Room Chandelier, Water Softener, Curtains & Rods
- Road surface type: Concrete, Curbs, Gutters
Estimated market value
$882,300
$838,000 - $926,000
$6,144/mo
Price history
| Date | Event | Price |
|---|---|---|
| 8/21/2026 | Listed for sale | $899,900$165/sqft |
Source:  HAR #59676633 Report a problem HAR #59676633 Report a problem | ||
| 8/4/2026 | Pending sale | $899,900$165/sqft |
Source: HAR #59676633 Report a problem | ||
| 7/20/2026 | Listed for sale | $899,900+13.2%$165/sqft |
Source: HAR #59676633 Report a problem | ||
| 7/25/2023 | Listing removed | -- |
Source: HAR #77557246 Report a problem | ||
| 6/25/2023 | Pending sale | $795,000$146/sqft |
Source: HAR #77557246 Report a problem | ||
| 6/16/2023 | Listed for sale | $795,000$146/sqft |
Source: HAR #77557246 Report a problem | ||
Public tax history
| Year | Property taxes | Tax assessment |
|---|---|---|
| 2025 | $11,723 +6.7% | $865,700 +10% |
| 2024 | $10,983 +14.1% | $787,000 +7.5% |
| 2023 | $9,627 | $731,950 +0.8% |
| 2022 | -- | $725,900 +20% |
| 2021 | $9,943 -6.6% | $604,920 -4.2% |
| 2020 | $10,648 +6.5% | $631,690 +8.5% |
| 2019 | $10,000 -42% | $582,370 -9.7% |
| 2018 | $17,250 +2.8% | $645,000 +3.2% |
| 2017 | $16,782 +5.5% | $624,800 +10% |
| 2016 | $15,900 +10.6% | $568,000 +10% |
| 2015 | $14,373 | $516,360 +10% |
| 2014 | $14,373 | $469,420 |
Find assessor info on the county website
Monthly payment
Est. payment
Payment breakdown
Explore the cost of this home by adjusting the details. Changes won't be saved.Climate risks
Neighborhood: 77316
Nearby schools
Schools provided by the listing agent
- Elementary: Lone Star Elementary School (Montgomery)
- Middle: Oak Hill Junior High School
- High: Lake Creek High School
Source: HAR. This data may not be complete. We recommend contacting the local school district to confirm school assignments for this home.
Similar homes
- $925,0005 bd5 ba4.2k sqft115 Sanibel Crest Pl, Montgomery, TX 77316For Sale
 MLS ID #36893522, Heather Michelle, 1st Class Real Estate Elevate. HAR
 - $959,0005 bd5 ba4.6k sqft107 Sunridge Ct, Montgomery, TX 77316For Sale
 MLS ID #29149914, Jessica Mace, Southern Luxury Realty. HAR
 - $885,0006 bd5 ba4.4k sqft101 S Chaparral Bend Dr, Montgomery, TX 77316For Sale
 MLS ID #26621291, Beatriz Manchado, Compass RE Texas, LLC - The Woodlands. HAR
 - $999,9994 bd4 ba3.7k sqft151 Lyndsey Dr, Montgomery, TX 77316For Sale
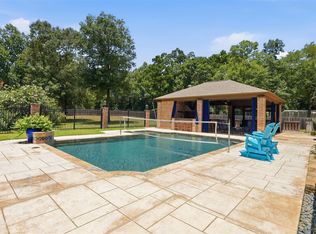 MLS ID #25222841, Nicholas Adams, Compass RE Texas, LLC - The Heights. HAR
