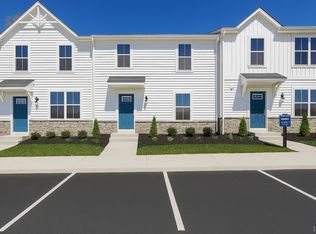
Enjoy modern, low-maintenance living with space to entertain, a community pool, clubhouse & fitness center minutes from Liberty University. To-be-built end unit for Fall move-in. This end unit Juniper floorplan features an open-concept design with 3 bedrooms, 2.5 baths, chef's kitchen with large island included, linen cabinetry, granite counters, and stainless-steel appliances. Upstairs offers a private primary suite with ensuite bath and walk-in closet, two additional bedrooms, a full bath, and a convenient bedroom-level laundry closet. Outside, a 10x14 concrete patio is included along with lawn and landscaping maintenance. Every Ryan Home at The Allure is Built Smart, third-party tested for efficiency and quality, and backed by a 10-year in-house warranty.
New construction
Price increase: $5.7K (7/8)
$254,165
102 Ranwell Rd #A, Rustburg, VA 24588
3beds
1,220sqft
Townhouse
Built in ----
1,306 Square Feet Lot
$-- Zestimate®
$208/sqft
$125/mo HOA
What's special
Open-concept designGranite countersWalk-in closetLinen cabinetryLawn and landscaping maintenanceCommunity poolBedroom-level laundry closet
- 105 days |
- 39 |
- 4 |
Zillow last checked:
Listing updated:
Listed by:
Meg Smith 540-989-4555 meg@roanoketoday.com,
MKB, REALTORS 540-989-4555
Source: LMLS,MLS#: 365511 Originating MLS: Lynchburg Board of Realtors
Originating MLS: Lynchburg Board of RealtorsLoading...
Facts & features
Interior
Bedrooms & bathrooms
- Bedrooms: 3
- Bathrooms: 2
- Full bathrooms: 2
Primary bedroom
- Level: Second
- Area: 132
- Dimensions: 12 x 11
Bedroom
- Dimensions: 0 x 0
Bedroom 2
- Level: Second
- Area: 100
- Dimensions: 10 x 10
Bedroom 3
- Level: Second
- Area: 90
- Dimensions: 9 x 10
Bedroom 4
- Area: 0
- Dimensions: 0 x 0
Bedroom 5
- Area: 0
- Dimensions: 0 x 0
Dining room
- Level: First
- Area: 90
- Dimensions: 10 x 9
Family room
- Area: 0
- Dimensions: 0 x 0
Great room
- Level: First
- Area: 224
- Dimensions: 14 x 16
Kitchen
- Level: First
- Area: 108
- Dimensions: 9 x 12
Living room
- Area: 0
- Dimensions: 0 x 0
Office
- Area: 0
- Dimensions: 0 x 0
Heating
- Heat Pump
Cooling
- Central Gas, Heat Pump
Appliances
- Included: Dishwasher, Disposal, Microwave, Electric Range, Refrigerator, Electric Water Heater
- Laundry: Dryer Hookup, Laundry Room, Second Floor, Washer Hookup
Features
- Drywall, Primary Bed w/Bath, Walk-In Closet(s)
- Flooring: Carpet, Vinyl Plank
- Windows: Insulated Windows
- Basement: Slab
- Attic: Access
Interior area
- Total structure area: 1,220
- Total interior livable area: 1,220 sqft
- Finished area above ground: 1,220
- Finished area below ground: 0
Property
Features
- Levels: Two
- Has private pool: Yes
- Pool features: In Ground
Lot
- Size: 1,306 Square Feet
- Features: Landscaped, Undergrnd Utilities, Close to Clubhouse
Details
- Parcel number: 0010039652
Construction
Type & style
- Home type: Townhouse
- Property subtype: Townhouse
Materials
- Stone, Vinyl Siding
- Roof: Shingle
Condition
- New construction: Yes
Utilities & green energy
- Electric: AEP/Appalachian Powr
- Sewer: City
- Water: City
- Utilities for property: Cable Available
Community & HOA
Community
- Security: Smoke Detector(s)
- Subdivision: The Allure
HOA
- Has HOA: Yes
- Amenities included: Clubhouse, Pool
- Services included: Maintenance Grounds, Snow Removal
- HOA fee: $125 monthly
Location
- Region: Rustburg
Financial & listing details
- Price per square foot: $208/sqft
- Annual tax amount: $1,304
- Date on market: 4/2/2026
- Cumulative days on market: 106 days
Estimated market value
Not available
Estimated sales range
Not available
Not available
Price history
| Date | Event | Price |
|---|---|---|
| 7/8/2026 | Price change | $254,165+2.3%$208/sqft |
Source:  LMLS #365511 Report a problem LMLS #365511 Report a problem | ||
| 6/22/2026 | Price change | $248,485+1.6%$204/sqft |
Source: LMLS #365511 Report a problem | ||
| 6/5/2026 | Price change | $244,485+1.2%$200/sqft |
Source: LMLS #365511 Report a problem | ||
| 6/3/2026 | Price change | $241,485-4%$198/sqft |
Source: LMLS #365511 Report a problem | ||
| 5/19/2026 | Price change | $251,485+2.4%$206/sqft |
Source: LMLS #365511 Report a problem | ||
| 4/23/2026 | Price change | $245,485+0.6%$201/sqft |
Source: LMLS #365511 Report a problem | ||
| 4/2/2026 | Listed for sale | $243,990$200/sqft |
Source: LMLS #365511 Report a problem | ||
Public tax history
Tax history is unavailable.
Monthly payment
Est. payment
Payment breakdown
Explore the cost of this home by adjusting the details. Changes won't be saved.Climate risks
Neighborhood: 24588
Nearby schools
GreatSchools rating
- 7/10Rustburg Elementary SchoolGrades: PK-5Distance: 0.5 mi
- 4/10Rustburg Middle SchoolGrades: 6-8Distance: 0.8 mi
- 7/10Rustburg High SchoolGrades: 9-12Distance: 1.6 mi
- $415,2003 bd2 ba2.2k sqft920 Carriage Pkwy, Rustburg, VA 24588Off Market
- $386,0004 bd3 ba2.1k sqft33 Treasure Ct, Rustburg, VA 24588Sold
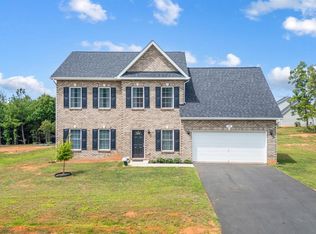
- $381,1714 bd3 ba2.2k sqft74 Treasure Ct, Rustburg, VA 24588Sold
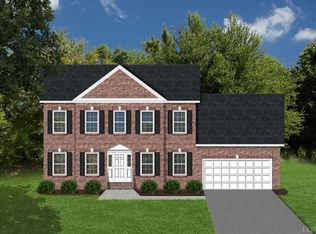
- $386,0284 bd3 ba2.1k sqft52 Treasure Ct, Rustburg, VA 24588Sold

- $389,0474 bd3 ba2.1k sqft71 Treasure Ct, Rustburg, VA 24588Sold
- $293,8003 bd3 ba1.5k sqft45 Shallen Rd, Rustburg, VA 24588Off Market
- $254,9503 bd-- ba1.6k sqft92 Shotman Rd, Rustburg, VA 24588Sold
- $298,0004 bd-- ba1.6k sqft82 Luke Ct, Rustburg, VA 24588Off Market
- $304,9003 bd3 ba1.5k sqft57 Luke Ct, Rustburg, VA 24588Sold
A local agent can set up tours, give advice and negotiate with sellers.
Similar homes
- $269,9003 bd3 ba1.7k sqft132 Allure Dr, Rustburg, VA 24588For Sale
 MLS ID #367136, Kem E. Cobb, Elite Realty. LMLS
 - $259,1653 bd2 ba1.2k sqft102 Shotman Rd #G, Rustburg, VA 24588New Construction
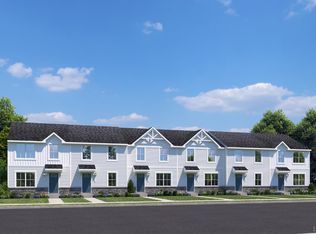 MLS ID #367875, Meg Smith, MKB, REALTORS. LMLS
 - $259,9903 bd3 ba1.2k sqft105 Shallen Rd #B, Rustburg, VA 24588New Construction
 MLS ID #367849, Meg Smith, MKB, REALTORS. LMLS
 - $242,9903 bd2 ba1.2k sqft104 Shotman Rd #E, Rustburg, VA 24588New ConstructionMLS ID #367846, Meg Smith, MKB, REALTORS. LMLS
- $324,9003 bd3 ba1.6k sqft14 Faith Ct, Rustburg, VA 24588New ConstructionMLS ID #365294, Charlie Watts, Watts Auction Realty Appra Inc. LMLS
- $329,9003 bd3 ba1.6k sqft10 Faith Ct, Rustburg, VA 24588New ConstructionMLS ID #365290, Charlie Watts, Watts Auction Realty Appra Inc. LMLS
- $275,0003 bd2 ba1.6k sqft2500 Sunnymeade Rd, Rustburg, VA 24588For SaleMLS ID #366777, Ronald Lee Gross, Lyons Team Realtors. LMLS
- $304,9003 bd3 ba1.6k sqft106 Luke Ct, Rustburg, VA 24588New ConstructionMLS ID #367259, Charlie Watts, Watts Auction Realty Appra Inc. LMLS
- $329,0002 bd2 ba1k sqft315 Moorman Ml, Rustburg, VA 24588New ConstructionMLS ID #365147, Brandee Eubank, Keller Williams. LMLS
- $304,9004 bd3 ba1.6k sqft116 Luke Ct, Rustburg, VA 24588New ConstructionMLS ID #366624, Charlie Watts, Watts Auction Realty Appra Inc. LMLS
- $316,9003 bd3 ba1.6k sqft58 Branderwood Dr, Rustburg, VA 24588For SaleMLS ID #366587, Micah Hopple, Magnolia Mountain Realty. LMLS
- from $249,9903 bd3 ba1.8k sqftJuniper w/ Basement Plan, The Allure, Rustburg, VA 24588New ConstructionRyan Homes
- $349,9003 bd2 ba1.4k sqft1002 Homeplace Rd, Rustburg, VA 24588For SaleMLS ID #367303, Audrey Roberts, Keller Williams. LMLS
- $248,0002 bd3 ba1.3k sqft41 High St, Lynchburg, VA 24501For SaleMLS ID #367738, Josh Allen, Priority One Properties. LMLS
- $274,9003 bd3 ba1.3k sqft138 Sunburst Villa Dr, Evington, VA 24550For SaleMLS ID #367937, Ann Crickenberger, Long & Foster-Forest. LMLS
- $339,9003 bd2 ba1.5k sqft198 Deer Path, Rustburg, VA 24588For SaleMLS ID #367429, Stephanie Cheatham, Property Mgmt. Specialists. LMLS
- $229,9003 bd1 ba1k sqft327 Marysville Rd, Altavista, VA 24517For SaleMLS ID #367962, Deborah Douglas, Watts Auction Realty Appra Inc. LMLS
- $315,9003 bd2 ba1.3k sqft141 Reynolds Dr, Rustburg, VA 24588New ConstructionMLS ID #366201, Callie Shorter, Mark A. Dalton & Co., Inc.. LMLS
- $249,9003 bd3 ba1.3k sqft138 Melissa Ln, Lynchburg, VA 24502New ConstructionMLS ID #366615, Scottie T. Booker, Divine Fog Realty Company LLC. LMLS
- $249,9003 bd3 ba1.3k sqft150 Melissa Ln, Lynchburg, VA 24502New ConstructionMLS ID #366617, Scottie T. Booker, Divine Fog Realty Company LLC. LMLS
