Positioned on a spacious one-acre corner lot, this thoughtfully designed 3 bed, 2.5 bath custom home delivers the perfect balance of comfort and craftsmanship in one of Rustburg's most peaceful settings. Vaulted ceilings create an open, airy atmosphere throughout, while the primary suite impresses with a soaking tub, separate shower, and double vanity- because you deserve both. The attached garage was built to stand out, outfitted with extensive cabinetry and storage that any homeowner will appreciate. Step outside to a generous patio and hot tub, ideal for unwinding on a quiet evening. A dedicated tool shed rounds out this fully functional property. Built with intention, finished with care, this one is worth seeing in person.
Pending
Price cut: $10.1K (7/10)
$316,900
58 Branderwood Dr, Rustburg, VA 24588
3beds
1,650sqft
:
Get pre-qualified$1,879/mo
Single Family Residence
Built in 1997
1 Acres Lot
$-- Zestimate®
$192/sqft
$10/mo HOA
What's special
Hot tubSpacious one-acre corner lotDedicated tool shedGenerous patioPrimary suiteSeparate showerSoaking tub
- 71 days |
- 959 |
- 52 |
Likely to sell faster than
Zillow last checked:
Listing updated:
Listed by:
Micah Hopple 434-258-0128 realtormicahh@gmail.com,
NextHome TwoFourFive 434-382-1828
Source: LMLS,MLS#: 366587 Originating MLS: Lynchburg Board of Realtors
Originating MLS: Lynchburg Board of RealtorsFacts & features
Interior
Bedrooms & bathrooms
- Bedrooms: 3
- Bathrooms: 3
- Full bathrooms: 2
- 1/2 bathrooms: 1
Primary bedroom
- Level: First
- Area: 195
- Dimensions: 13 x 15
Bedroom
- Dimensions: 0 x 0
Bedroom 2
- Level: First
- Area: 168
- Dimensions: 12 x 14
Bedroom 3
- Level: First
- Area: 120
- Dimensions: 12 x 10
Bedroom 4
- Area: 0
- Dimensions: 0 x 0
Bedroom 5
- Area: 0
- Dimensions: 0 x 0
Dining room
- Level: First
- Area: 120
- Dimensions: 12 x 10
Family room
- Area: 0
- Dimensions: 0 x 0
Great room
- Level: First
- Area: 289
- Dimensions: 17 x 17
Kitchen
- Level: First
- Area: 156
- Dimensions: 13 x 12
Living room
- Area: 0
- Dimensions: 0 x 0
Office
- Area: 0
- Dimensions: 0 x 0
Heating
- Heat Pump, Propane
Cooling
- Heat Pump
Appliances
- Included: Dishwasher, Microwave, Electric Range, Refrigerator, Electric Water Heater
- Laundry: Laundry Closet, Main Level
Features
- Ceiling Fan(s), Soaking Tub, Great Room, Main Level Bedroom, Main Level Den, Primary Bed w/Bath, Pantry, Separate Dining Room
- Flooring: Carpet, Ceramic Tile, Vinyl Plank
- Windows: Skylight(s)
- Basement: Crawl Space
- Attic: Access
- Number of fireplaces: 1
- Fireplace features: 1 Fireplace, Leased Propane Tank, Living Room
Interior area
- Total structure area: 1,650
- Total interior livable area: 1,650 sqft
- Finished area above ground: 1,650
- Finished area below ground: 0
Property
Parking
- Parking features: Off Street, Paved Drive
- Has uncovered spaces: Yes
Features
- Levels: One
- Patio & porch: Patio, Porch
- Exterior features: Garden
- Has spa: Yes
- Spa features: Hot Tub
- Fencing: Privacy
Lot
- Size: 1 Acres
Details
- Parcel number: 35G41
Construction
Type & style
- Home type: SingleFamily
- Architectural style: Ranch
- Property subtype: Single Family Residence
Materials
- Vinyl Siding
- Roof: Shingle
Condition
- Year built: 1997
Utilities & green energy
- Electric: AEP/Appalachian Powr
- Sewer: Septic Tank
- Water: Well
Community & HOA
HOA
- Has HOA: Yes
- Services included: Road Maintenance, Snow Removal
- HOA fee: $125 annually
Location
- Region: Rustburg
Financial & listing details
- Price per square foot: $192/sqft
- Tax assessed value: $202,000
- Annual tax amount: $454
- Date on market: 5/19/2026
- Cumulative days on market: 70 days
Estimated market value
Not available
Estimated sales range
Not available
Not available
Price history
| Date | Event | Price |
|---|---|---|
| 7/20/2026 | Pending sale | $316,900$192/sqft |
Source:  LMLS #366587 Report a problem LMLS #366587 Report a problem | ||
| 7/10/2026 | Price change | $316,900-3.1%$192/sqft |
Source: LMLS #366587 Report a problem | ||
| 5/19/2026 | Listed for sale | $327,000+104.4%$198/sqft |
Source: LMLS #366587 Report a problem | ||
| 7/28/2011 | Sold | $160,000-5.9%$97/sqft |
Source: Public Record Report a problem | ||
| 3/3/2011 | Price change | $170,000-2.8%$103/sqft |
Source: John Stewart Walker Inc #264133 Report a problem | ||
| 1/15/2011 | Price change | $174,900-0.6%$106/sqft |
Source: John Stewart Walker Inc #264133 Report a problem | ||
| 12/1/2010 | Price change | $175,900-2.2%$107/sqft |
Source: John Stewart Walker Inc #262814 Report a problem | ||
| 11/5/2010 | Listed for sale | $179,900-2.7%$109/sqft |
Source: John Stewart Walker Inc #262814 Report a problem | ||
| 10/4/2010 | Listing removed | $184,900$112/sqft |
Source: CENTURY 21 ALL-SERVICE #258420 Report a problem | ||
| 8/12/2010 | Price change | $184,900-2.6%$112/sqft |
Source: CENTURY 21 ALL-SERVICE #258420 Report a problem | ||
| 7/17/2010 | Price change | $189,900-4.6%$115/sqft |
Source: CENTURY 21 ALL-SERVICE #258420 Report a problem | ||
| 3/19/2010 | Listed for sale | $199,000$121/sqft |
Source: C21 All Service #258420 Report a problem | ||
Public tax history
| Year | Property taxes | Tax assessment |
|---|---|---|
| 2024 | $909 | $202,000 |
| 2023 | -- | $202,000 +13.2% |
| 2022 | $928 | $178,400 |
| 2021 | $928 | -- |
| 2020 | -- | -- |
| 2019 | $892 | $178,400 +4% |
| 2018 | $892 | $171,500 |
| 2017 | -- | $171,500 |
| 2016 | -- | $171,500 |
| 2015 | -- | $171,500 +1% |
| 2014 | -- | $169,800 |
| 2013 | -- | $169,800 |
| 2012 | -- | $169,800 |
| 2011 | -- | $169,800 -0.1% |
| 2010 | -- | $170,000 |
| 2009 | -- | $170,000 |
| 2008 | -- | $170,000 |
| 2007 | -- | $170,000 +27.5% |
| 2006 | -- | $133,300 |
| 2005 | -- | $133,300 |
| 2004 | -- | $133,300 |
| 2003 | -- | $133,300 +22.7% |
| 2002 | $619 | $108,663 |
| 2001 | $619 | $108,663 |
| 2000 | $619 | $108,663 |
Find assessor info on the county website
Monthly payment
Est. payment
Payment breakdown
Explore the cost of this home by adjusting the details. Changes won't be saved.Climate risks
Neighborhood: 24588
Getting around
0 / 100
Car-DependentNearby schools
GreatSchools rating
- 7/10Rustburg Elementary SchoolGrades: PK-5Distance: 3 mi
- 4/10Rustburg Middle SchoolGrades: 6-8Distance: 2.8 mi
- 7/10Rustburg High SchoolGrades: 9-12Distance: 1.7 mi
- $312,6003 bd2 ba1.5k sqft59 Branderwood Dr, Rustburg, VA 24588Off Market
- $32,800-- bd-- ba-- sqft1815 Bethany Rd, Rustburg, VA 24588Off Market
- $398,6003 bd1 ba2k sqft70 Branderwood Dr, Rustburg, VA 24588Off Market
- $360,7003 bd2 ba2.6k sqft1770 Bethany Rd, Rustburg, VA 24588Off Market
- $332,7003 bd2 ba1.5k sqft1750 Bethany Rd, Rustburg, VA 24588Off Market
- $381,5003 bd3 ba2.5k sqft1780 Bethany Rd, Rustburg, VA 24588Off Market
- $259,4004 bd2 ba1.3k sqft1865 Bethany Rd, Rustburg, VA 24588Off Market
- $560,5004 bd3 ba2.8k sqft136 Branderwood Dr, Rustburg, VA 24588Off Market
A local agent can set up tours, give advice and negotiate with sellers.
Similar homes
- $329,9003 bd3 ba1.8k sqft273 Sunnymeade Rd, Rustburg, VA 24588For Sale
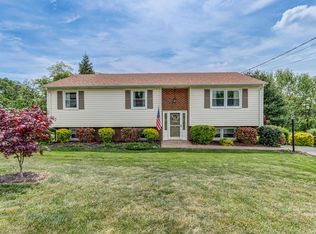 MLS ID #366227, Lynita F. Tuck, Century 21 ALL-SERVICE. LMLS
 - $345,9004 bd3 ba2.2k sqft137 Deer Path, Rustburg, VA 24588For Sale
 MLS ID #367727, Lolly Baker, Mark A. Dalton & Co., Inc.. LMLS
 - $279,9003 bd2 ba2k sqft129 Greendale Dr, Rustburg, VA 24588For Sale
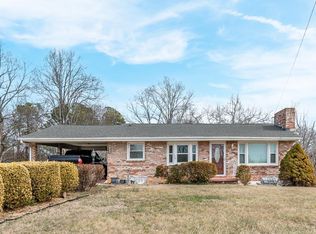 MLS ID #364740, Carol Patterson, Century 21 ALL-SERVICE-BED. LMLS
 - $285,9003 bd2 ba1.6k sqft716 Russell Woods Dr, Lynchburg, VA 24502For Sale
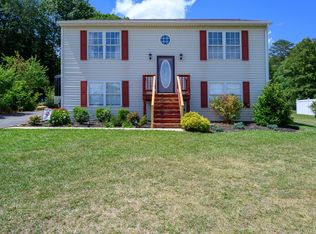 MLS ID #367530, Te'Ryq Berkley, Cornerstone Realty Group Inc.. LMLS
 - $299,9003 bd2 ba1.4k sqft1904 Angel Pl, Huddleston, VA 24104For SaleMLS ID #368191, Bre Campbell, Keller Williams. LMLS
- $394,9003 bd3 ba1.6k sqft585 Cresthill Rd, Lynchburg, VA 24504For SaleMLS ID #367370, Ann Crickenberger, Long & Foster-Forest. LMLS
- $309,9003 bd2 ba1.3k sqft4028 Pumping Station Rd, Appomattox, VA 24522For SaleMLS ID #367888, Audrey Roberts, Keller Williams. LMLS
- $289,9004 bd2 ba1.5k sqft509 Atlanta Ave, Lynchburg, VA 24502For SaleMLS ID #367905, Jeremiah Cochenour, Mark A. Dalton & Co., Inc.. LMLS
- $314,9003 bd4 ba2.2k sqft133 Willard Way, Lynchburg, VA 24502For SaleMLS ID #366430, Noah Kessler, Keller Williams. LMLS
- $299,9003 bd3 ba1.5k sqft163 Samson Way, Madison Heights, VA 24572For SaleMLS ID #367714, Alesha Renee Slaughter, Keller Williams. LMLS
- $319,9003 bd2 ba1.9k sqft227 Oakland Dr, Madison Heights, VA 24572For SaleMLS ID #366482, Christina Holmes, Keller Williams. LMLS
- $272,9003 bd2 ba1.2k sqft1553 Hubbard Rd, Long Island, VA 24569For SaleMLS ID #368215, Audrey Roberts, Keller Williams. LMLS
- $329,9004 bd3 ba2.3k sqft7128 Meadowbrook Rd, Lynchburg, VA 24502For SaleMLS ID #368090, Adam M. Stinespring, Keller Williams. LMLS
- $367,0003 bd3 ba2.3k sqft433 Stratford Rd, Concord, VA 24538For SaleMLS ID #366578, Ann Crickenberger, Long & Foster-Forest. LMLS
- $305,0003 bd2 ba1.2k sqft1283 Gladden Cir, Forest, VA 24551For SaleMLS ID #368128, Ellissa Bowen, Mark A. Dalton & Co., Inc.. LMLS
- $304,9002 bd2 ba1.2k sqft439 Gala Lake Rd, Spout Spring, VA 24593For SaleMLS ID #367568, Christina Holmes, Keller Williams. LMLS
- $343,9003 bd2 ba1.2k sqft787 Woodlawn Trl, Appomattox, VA 24522For SaleMLS ID #367817, Dorothy Lorraine Martin, Keller Williams. LMLS
- $349,0003 bd2 ba1.4k sqft664 Collins Ferry Rd, Gladys, VA 24554For SaleMLS ID #366024, Robyn Flint, eXp Realty LLC-Lynchburg. LMLS
- $349,9003 bd2 ba1.2k sqft50 Laurel Ln, Lynchburg, VA 24502For SaleMLS ID #367715, Ted Jordan, Realty ONE Group Leading Edge. LMLS
- $389,9004 bd3 ba2.3k sqft1558 Stonewall Rd, Concord, VA 24538For SaleMLS ID #367839, Nadine Blakely, Re/Max 1st Olympic. LMLS
