Are you a planner? Then this thoughtfully reimagined retreat may be exactly what you've been waiting for. Available for occupancy January 1, 2027, this home offers a rare opportunity to secure your future home today and move on your timeline.
Inside this Colonial Revival-inspired house, timeless architecture meets the warmth of a European country retreat. Custom pine barnwood accent walls, hardwood floors, custom cabinetry, and leathered Uba Tuba granite kitchen countertops create a home defined by craftsmanship, character, and enduring style. This kitchen must be seen to be truly appreciated.
Step outside to discover what truly sets this property apart. A beautiful three-season screened porch opens to an expansive deck overlooking a remarkably PRIVATE backyard with mature trees, thoughtfully cultivated gardens, a pergola gathering space, generator already in place, and an outdoor shower, creating an outdoor retreat designed to be enjoyed year-round.
Situated on a private 0.4-acre homesite, this property offers exceptional privacy while remaining just minutes from Colonial Williamsburg, William & Mary, shopping, dining, and everyday conveniences. A home where timeless character is matched by evident pride of ownership.
Secure a truly distinctive home today and enjoy the opportunity to thoughtfully plan your move.
Schedule your private showing while this remarkable home is still available.
Pending
$410,000
102 Smokehouse Ln, Williamsburg, VA 23185
3beds
1,450sqft
Single Family Residence
Built in 1984
0.4 Acres Lot
$411,400 Zestimate®
$283/sqft
$-- HOA
What's special
- 51 days |
- 129 |
- 3 |
Zillow last checked:
Listing updated:
Listed by:
Dennis Giang (757)814-4091,
Long & Foster Real Estate, Inc. 757-229-4400
Source: WMLS,MLS#: 2602247 Originating MLS: Williamsburg MLS
Originating MLS: Williamsburg MLSFacts & features
Interior
Bedrooms & bathrooms
- Bedrooms: 3
- Bathrooms: 2
- Full bathrooms: 1
- 1/2 bathrooms: 1
Bedroom 1
- Level: Second
Bedroom 2
- Level: Second
Bedroom 3
- Level: Second
Dining room
- Level: First
Kitchen
- Level: First
Living room
- Level: First
Heating
- Electric, Heat Pump
Cooling
- Central Air
Appliances
- Included: Dryer, Dishwasher, Exhaust Fan, Electric Cooking, Electric Water Heater, Disposal, Microwave, Range, Refrigerator, Washer
Features
- Ceiling Fan(s), Dining Area, Double Vanity, Granite Counters, High Ceilings, Pantry, Pull Down Attic Stairs, Workshop
- Flooring: Carpet, Wood
- Basement: Crawl Space
- Attic: Pull Down Stairs
- Number of fireplaces: 1
- Fireplace features: Wood Burning
Interior area
- Total interior livable area: 1,450 sqft
- Finished area below ground: 0
Video & virtual tour
Property
Parking
- Total spaces: 2
- Parking features: Attached, Driveway, Garage, Unpaved, Workshop in Garage
- Attached garage spaces: 2
Features
- Levels: One
- Stories: 1
- Patio & porch: Rear Porch, Deck, Porch, Screened
- Exterior features: Deck, Enclosed Porch, Sprinkler/Irrigation, Porch, Unpaved Driveway
- Pool features: None
- Fencing: Back Yard
Lot
- Size: 0.4 Acres
- Dimensions: 100.00' by 175.00'
Details
- Additional structures: Shed(s), Storage
- Parcel number: 4740700045
- Zoning description: R1
- Other equipment: Generator
Construction
Type & style
- Home type: SingleFamily
- Architectural style: Colonial,Two Story
- Property subtype: Single Family Residence
Materials
- Drywall, Frame, HardiPlank Type
- Roof: Asphalt,Shingle
Condition
- New construction: No
- Year built: 1984
Utilities & green energy
- Sewer: Public Sewer
- Water: Public
Community & HOA
Community
- Subdivision: Gatehouse Farms
HOA
- Has HOA: No
Location
- Region: Williamsburg
Financial & listing details
- Price per square foot: $283/sqft
- Tax assessed value: $340,600
- Annual tax amount: $2,524
- Date on market: 6/29/2026
- Ownership: Fee Simple,Individuals
Estimated market value
$411,400
$391,000 - $432,000
$2,309/mo
Price history
| Date | Event | Price |
|---|---|---|
| 7/16/2026 | Pending sale | $410,000$283/sqft |
Source:  WMLS #2602247 Report a problem WMLS #2602247 Report a problem | ||
| 7/9/2026 | Listed for sale | $410,000+64.1%$283/sqft |
Source: WMLS #2602247 Report a problem | ||
| 6/13/2008 | Sold | $249,900$172/sqft |
Source: Public Record Report a problem | ||
| 3/29/2008 | Listed for sale | $249,900+6.3%$172/sqft |
Source: Point2 #30014231 Report a problem | ||
| 6/5/2006 | Sold | $235,000$162/sqft |
Source: Public Record Report a problem | ||
Public tax history
| Year | Property taxes | Tax assessment |
|---|---|---|
| 2025 | $2,524 | $304,100 |
| 2024 | $2,524 +39% | $304,100 +39% |
| 2023 | $1,815 | $218,700 |
| 2022 | $1,815 +7.1% | $218,700 +8.4% |
| 2021 | $1,694 | $201,700 |
| 2020 | $1,694 +3.5% | $201,700 +3.5% |
| 2019 | $1,637 | $194,900 |
| 2017 | $1,637 | $194,900 |
| 2016 | -- | $194,900 +7.7% |
| 2015 | -- | $180,900 |
| 2014 | -- | $180,900 -7.6% |
| 2013 | -- | $195,700 |
| 2012 | -- | $195,700 -3.7% |
| 2011 | -- | $203,300 |
| 2010 | -- | $203,300 |
| 2009 | -- | $203,300 |
| 2008 | -- | -- |
| 2007 | -- | -- |
| 2005 | -- | -- |
| 2004 | -- | -- |
| 2003 | -- | -- |
| 2002 | -- | -- |
| 2001 | -- | -- |
Find assessor info on the county website
Monthly payment
Est. payment
Payment breakdown
Explore the cost of this home by adjusting the details. Changes won't be saved.Climate risks
Neighborhood: 23185
Nearby schools
GreatSchools rating
- 8/10Laurel Lane Elementary SchoolGrades: PK-5Distance: 1.8 mi
- 7/10Berkeley Middle SchoolGrades: 6-8Distance: 3.2 mi
- 5/10Lafayette High SchoolGrades: 9-12Distance: 6.1 mi
Schools provided by the listing agent
- Elementary: Laurel Lane
- Middle: Berkeley
- High: Lafayette
Source: WMLS. This data may not be complete. We recommend contacting the local school district to confirm school assignments for this home.
- $365,0003 bd2 ba1.6k sqft104 Smokehouse Ln, Williamsburg, VA 23185Off Market
- $399,5003 bd2 ba1 sqft100 Gate House Blvd, Williamsburg, VA 23185Off Market
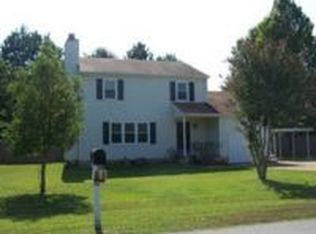
- $359,1003 bd2 ba1.6k sqft106 Smokehouse Ln, Williamsburg, VA 23185Off Market
- $327,4002 bd2 ba1.3k sqft103 Smokehouse Ln, Williamsburg, VA 23185Off Market
- $393,3003 bd2 ba2.1k sqft101 Smokehouse Ln, Williamsburg, VA 23185Off Market
- $274,9003 bd1 ba1.4k sqft281 Neck O Land Rd, Williamsburg, VA 23185Off Market
- $402,3004 bd2 ba2.1k sqft105 Smokehouse Ln, Williamsburg, VA 23185Off Market
- $365,1003 bd2 ba1.5k sqft108 Smokehouse Ln, Williamsburg, VA 23185Off Market
A local agent can set up tours, give advice and negotiate with sellers.
Similar homes
- $454,5003 bd3 ba2k sqft103 Robertson St, Williamsburg, VA 23185For Sale
 MLS ID #10646324, Michael Gleason. REIN Inc.
 - $470,0004 bd3 ba2k sqft4829 Bristol Cir, Williamsburg, VA 23185For Sale
 MLS ID #10642696, Leighton Stone. REIN Inc.
 - $485,0003 bd3 ba1.9k sqft99 Oxford Rd, Williamsburg, VA 23185For Sale
 MLS ID #10642441, Holly Rolley. REIN Inc.
 - $425,0004 bd2 ba1.7k sqft114 Haradd Ln, Williamsburg, VA 23188For Sale
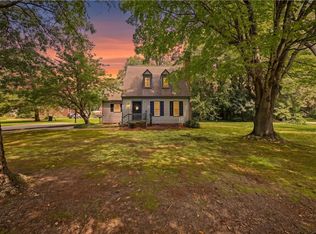 MLS ID #10649162, Jamie Shannon. REIN Inc.
 - $470,0003 bd3 ba1.9k sqft4485 Powhatan Xing, Williamsburg, VA 23188For SaleMLS ID #10642272, Toby Jordan. REIN Inc.
- $460,0004 bd3 ba2k sqft112 Old Carriage Way, Williamsburg, VA 23188For SaleMLS ID #10646760, Susan George. REIN Inc.
- $550,0002 bd2 ba1.1k sqft522 Mill Neck Rd, Williamsburg, VA 23185For Sale
 MLS ID #2602782, John Otey, Williamsburg Realty. WMLS
 - $384,9003 bd2 ba1.4k sqft6213 Adams Hunt Dr, Williamsburg, VA 23188For SaleMLS ID #10645105, Sara Oubre. REIN Inc.
- $415,0004 bd4 ba1.9k sqft66 Winster Fax, Williamsburg, VA 23185For SaleMLS ID #10642938, Eli Hunt. REIN Inc.
- $425,0004 bd3 ba2.1k sqft138 Wichita Ln, Williamsburg, VA 23188For SaleMLS ID #10640845, Shanon Johnson. REIN Inc.
- $450,0003 bd3 ba1.9k sqft113 Pintail Trce, Williamsburg, VA 23188For SaleMLS ID #10635286, Mary Ann McNulty. REIN Inc.
- $475,0004 bd3 ba2k sqft101 Saint Georges Blvd, Williamsburg, VA 23185For SaleMLS ID #10637341, Justin Brantley. REIN Inc.
- $375,0003 bd2 ba1.6k sqft214 Greenland Dr, Yorktown, VA 23693For SaleMLS ID #10649936, Anna Gimpel. REIN Inc.
- $525,0003 bd3 ba1.8k sqft272 Littletown Quarter, Williamsburg, VA 23185For SaleMLS ID #10640112, Lisa Lowery. REIN Inc.
- $469,0002 bd3 ba2k sqft230 Par Dr, Williamsburg, VA 23188For SaleMLS ID #10649675, Carmen Hamner. REIN Inc.
- $495,0004 bd3 ba2k sqft3705 Mulberry Ln, Williamsburg, VA 23188For SaleMLS ID #10648162, Sharon Baker. REIN Inc.
- $489,0003 bd2 ba1.8k sqft6256 Saint Johns Wood, Williamsburg, VA 23188For SaleMLS ID #2602527, Jim Mellen, Revolution Real Estate Services, LLC. WMLS
- $415,0003 bd3 ba1.9k sqft955 Colleen Dr, Newport News, VA 23608For SaleMLS ID #10646220, Edward Dunklee. REIN Inc.
- $537,0003 bd2 ba2k sqft2 Buford Rd, Williamsburg, VA 23188For SaleMLS ID #10638600, Karen Hibbard. REIN Inc.
- $410,0004 bd3 ba1.9k sqft760 Village Green Pkwy, Newport News, VA 23602For SaleMLS ID #10649245, Sarie McKee. REIN Inc.
