Here is that brick ranch you have been looking for! The kitchen was fabulously redone in 2020, adding a granite breakfast bar with pendant lighting, granite tops, stainless steel appliances. Loads of cabinet space including a pantry cabinet. Enjoy soft close drawers & doors and recess lighting and subway tile backsplash. The kitchen offers space for a coffee station before exiting to the patio. Enjoy family time during food prep with the open space to the family room with gleaming hardwood floors and fireplace. The hand scraped hardwood is also in the front living and dining areas as well as the hall. The hall bath is brand new - all new tub with surround, vanity and high commodes. Outside is a flat yard with room to create your outdoor oasis. The unfinished basement has rough in for a bathroom, it's a wide open space providing a blank canvas for your creative finishes.
Pending
$369,900
102 Stonegate Dr, Alexandria, KY 41001
3beds
1,716sqft
:
Get pre-qualified$2,506/mo
Single Family Residence, Residential
Built in 1981
0.3 Acres Lot
$-- Zestimate®
$216/sqft
$-- HOA
What's special
Stainless steel appliancesSubway tile backsplashGleaming hardwood floorsRecess lightingGranite tops
- 14 days |
- 1,177 |
- 46 |
Likely to sell faster than
Zillow last checked:
Listing updated:
Listed by:
Richard Hubbard 859-448-0001,
RE/MAX Victory + Affiliates
Source: NKMLS,MLS#: 644572
Facts & features
Interior
Bedrooms & bathrooms
- Bedrooms: 3
- Bathrooms: 2
- Full bathrooms: 2
Primary bedroom
- Description: Ensuite/with walk in shower
- Features: See Remarks
- Level: First
- Area: 180
- Dimensions: 12 x 15
Bedroom 2
- Features: See Remarks
- Level: First
- Area: 143
- Dimensions: 11 x 13
Bedroom 3
- Features: See Remarks
- Level: First
- Area: 110
- Dimensions: 10 x 11
Bathroom 2
- Description: Newly Remodeled
- Features: See Remarks
- Level: First
- Area: 40
- Dimensions: 5 x 8
Breakfast room
- Features: See Remarks
- Level: First
- Area: 63
- Dimensions: 7 x 9
Entry
- Description: Also known as foyer
- Features: Tile Flooring
- Level: First
- Area: 24
- Dimensions: 4 x 6
Family room
- Features: Fireplace(s)
- Level: First
- Area: 255
- Dimensions: 15 x 17
Kitchen
- Features: Breakfast Bar
- Level: First
- Area: 162
- Dimensions: 9 x 18
Living room
- Features: See Remarks
- Level: First
- Area: 120
- Dimensions: 10 x 12
Primary bath
- Features: See Remarks
- Level: First
- Area: 40
- Dimensions: 5 x 8
Heating
- Heat Pump, Forced Air, Electric
Cooling
- Central Air
Appliances
- Included: Stainless Steel Appliance(s), Electric Range, Dishwasher, Refrigerator
Features
- Walk-In Closet(s), Storage, High Speed Internet, Granite Counters, Eat-in Kitchen, Breakfast Bar, Ceiling Fan(s)
- Windows: Double Hung, Vinyl Clad Window(s)
- Basement: Full
- Number of fireplaces: 1
- Fireplace features: Brick, Wood Burning
Interior area
- Total structure area: 1,716
- Total interior livable area: 1,716 sqft
Property
Parking
- Total spaces: 2
- Parking features: Driveway, Garage, Off Street, On Street
- Garage spaces: 2
- Has uncovered spaces: Yes
Accessibility
- Accessibility features: None
Features
- Levels: One
- Stories: 1
- Patio & porch: Patio
- Has view: Yes
- View description: Neighborhood
Lot
- Size: 0.3 Acres
- Dimensions: 100 x 130
- Features: Corner Lot
Details
- Parcel number: 9999923881.00
- Zoning description: Residential
Construction
Type & style
- Home type: SingleFamily
- Architectural style: Traditional
- Property subtype: Single Family Residence, Residential
Materials
- Brick
- Foundation: Poured Concrete
- Roof: Shingle
Condition
- Existing Structure
- New construction: No
- Year built: 1981
Utilities & green energy
- Sewer: Public Sewer
- Water: Public
Community & HOA
HOA
- Has HOA: No
Location
- Region: Alexandria
Financial & listing details
- Price per square foot: $216/sqft
- Tax assessed value: $268,500
- Annual tax amount: $3,243
- Date on market: 7/10/2026
- Cumulative days on market: 15 days
- Road surface type: Paved
Estimated market value
Not available
Estimated sales range
Not available
Not available
Price history
| Date | Event | Price |
|---|---|---|
| 7/20/2026 | Pending sale | $369,900$216/sqft |
Source:  NKMLS #644572 Report a problem NKMLS #644572 Report a problem | ||
| 7/11/2026 | Listed for sale | $369,900+184.5%$216/sqft |
Source: NKMLS #644572 Report a problem | ||
| 12/29/2011 | Sold | $130,000-9.7%$76/sqft |
Source: Public Record Report a problem | ||
| 11/6/2011 | Price change | $144,000-4%$84/sqft |
Source: Dream Home REALTORS #399901 Report a problem | ||
| 9/30/2011 | Price change | $150,000-9%$87/sqft |
Source: Dream Home REALTORS #399901 Report a problem | ||
| 8/25/2011 | Price change | $164,900-2.9%$96/sqft |
Source: Dream Home REALTORS #399901 Report a problem | ||
| 8/8/2011 | Listed for sale | $169,900+15.4%$99/sqft |
Source: Dream Home REALTORS #399901 Report a problem | ||
| 7/18/2002 | Sold | $147,275$86/sqft |
Source: Public Record Report a problem | ||
Public tax history
| Year | Property taxes | Tax assessment |
|---|---|---|
| 2024 | $3,243 +2.4% | $268,500 |
| 2023 | $3,168 +39.2% | $268,500 +45.1% |
| 2022 | $2,277 -1.2% | $185,100 |
| 2021 | $2,304 +20.8% | $185,100 |
| 2018 | $1,907 -3.5% | $185,100 +22.3% |
| 2017 | $1,977 +5.3% | $151,400 |
| 2016 | $1,878 | $151,400 |
| 2015 | $1,878 -0.3% | $151,400 +16.5% |
| 2014 | $1,884 | $130,000 |
| 2013 | -- | $130,000 |
| 2012 | -- | $130,000 -32.3% |
| 2011 | -- | $192,000 +3.4% |
| 2010 | -- | $185,700 |
| 2009 | -- | $185,700 |
| 2008 | -- | $185,700 |
| 2007 | -- | $185,700 +26.1% |
| 2006 | -- | $147,275 |
| 2005 | -- | $147,275 |
| 2004 | -- | $147,275 |
| 2003 | -- | $147,275 +8.8% |
| 2002 | $1,025 | $135,400 |
| 2001 | -- | $135,400 |
| 2000 | -- | $135,400 |
Find assessor info on the county website
Monthly payment
Est. payment
Payment breakdown
Explore the cost of this home by adjusting the details. Changes won't be saved.Climate risks
Neighborhood: 41001
Nearby schools
GreatSchools rating
- 9/10John W. Reiley Elementary SchoolGrades: PK-5Distance: 2.6 mi
- 6/10Campbell County Middle SchoolGrades: 6-8Distance: 1.6 mi
- 9/10Campbell County High SchoolGrades: 9-12Distance: 1.7 mi
Schools provided by the listing agent
- Elementary: Reiley Elementary
- Middle: Campbell County Middle School
- High: Campbell County High
Source: NKMLS. This data may not be complete. We recommend contacting the local school district to confirm school assignments for this home.
- $292,3003 bd2 ba1.5k sqft104 Stonegate Dr, Alexandria, KY 41001Off Market
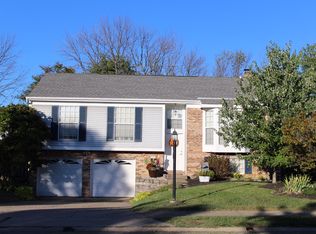
- $333,4003 bd2 ba1.6k sqft2 Greystone Ct, Alexandria, KY 41001Off Market
- $381,4004 bd2 ba2.3k sqft18 Stonegate Dr, Alexandria, KY 41001Off Market
- $305,9003 bd2 ba1.7k sqft106 Stonegate Dr, Alexandria, KY 41001Off Market
- $369,7003 bd2 ba2k sqft104 Yellowwood Ct, Alexandria, KY 41001Off Market
- $316,4003 bd3 ba1.5k sqft105 Stonegate Dr, Alexandria, KY 41001Off Market
- $305,7003 bd2 ba1.5k sqft103 Stonegate Dr, Alexandria, KY 41001Off Market
- $365,4004 bd2 ba1.8k sqft1 Yellowwood Ct, Alexandria, KY 41001Off Market
A local agent can set up tours, give advice and negotiate with sellers.
A local lender can help you make sure your offer is ready when you are.
Similar homes
- $440,0004 bd3 ba2.5k sqft3685 Mockingbird Ln, Alexandria, KY 41001For Sale
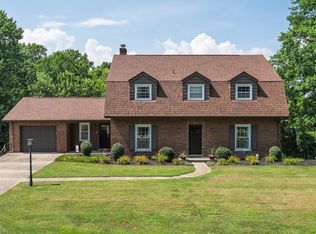 MLS ID #644761, Carol Jackson, The Realty Place. NKMLS
 - $359,0003 bd3 ba1.7k sqft93 Roselawn Dr, Independence, KY 41051For Sale
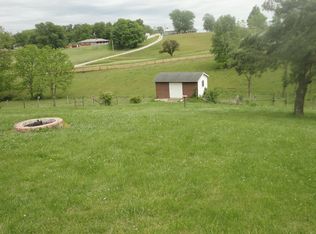 MLS ID #642743, Jean Paul, RE/MAX Victory + Affiliates. NKMLS
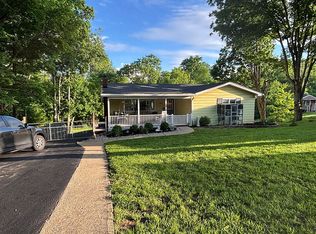
 - $335,0004 bd2 ba1.3k sqft773 Scherry Ave, Independence, KY 41051For Sale By Owner
- $350,0004 bd3 ba1.9k sqft5487 Carry Back Dr, Burlington, KY 41005For Sale
 MLS ID #644854, John Vince, Hand in Hand Realty. NKMLS
 - $369,9004 bd2 ba1.7k sqft6116 Highway 17 N, De Mossville, KY 41033For SaleMLS ID #643352, Brandon Stamper, Plum Tree Realty. NKMLS
- $350,0005 bd3 ba2.3k sqft1949 Independence Rd, Independence, KY 41051For SaleMLS ID #644326, Jane Ashcraft-West, RE/MAX Victory + Affiliates. NKMLS
- $350,0004 bd2 ba1.5k sqft16059 Pfanstiel Rd, De Mossville, KY 41033For SaleMLS ID #644346, Linda Lyons, Huff Realty - CC. NKMLS
- $375,0003 bd2 ba1.8k sqft3723 Brotherton Rd, Cincinnati, OH 45209For Sale
 MLS ID #1886582, Tyler A. Smith, RE/MAX United Associates. Cincy MLS
 - $340,0003 bd2 ba1.4k sqft145 Friar Tuck Dr, Independence, KY 41051For SaleMLS ID #644198, John Vince, Hand in Hand Realty. NKMLS
- $399,9004 bd4 ba2.5k sqft3429 Rivendell Dr, Amelia, OH 45102For SaleMLS ID #1884086, Sandra Kennedy, Coldwell Banker Realty. Cincy MLS
- $389,9004 bd2 ba1.3k sqft6825 Esther Ln, Cincinnati, OH 45243For SaleMLS ID #1887903, Kimberly A. Price, Plum Tree Realty. Cincy MLS
- $379,0004 bd3 ba2k sqft5169 Dana Harvey Ln, Independence, KY 41051For SaleMLS ID #642153, Cindy Cahill, Cahill Real Estate Services. NKMLS
- $359,0005 bd3 ba1.9k sqft3517 Susan Lewis Dr, Erlanger, KY 41018For SaleMLS ID #642900, William Dehlinger, Delta Realty. NKMLS
- $375,0003 bd3 ba2.1k sqft11412 Gold Cup Ct, Walton, KY 41094For SaleMLS ID #644457, Cindy Steffen, RE/MAX Victory + Affiliates. NKMLS
- $346,0003 bd3 ba1.6k sqft3664 Lewis Rd, Amelia, OH 45102For SaleMLS ID #1886825, Daniel J. Beirne, Opendoor Brokerage LLC. Cincy MLS
- $393,0004 bd3 ba1.9k sqft639 Ellen Dr, Cincinnati, OH 45255For SaleMLS ID #1882426, Rachel Thompson, Huff Realty. Cincy MLS
- $369,9004 bd3 ba1.7k sqft2236 Waterway Pl, Union, KY 41091For SaleMLS ID #644424, Karen Campbell, OwnerLand Realty, Inc.. NKMLS
- $380,0004 bd3 ba1.2k sqft577 Lowell Ave, Cincinnati, OH 45220For SaleMLS ID #1883019, Daniel J. Beirne, Opendoor Brokerage LLC. Cincy MLS
- $379,9005 bd3 ba1.6k sqft5569 Goldcrest Dr, Cincinnati, OH 45238For SaleMLS ID #1880655, Dick Gilbert, Huff Realty. Cincy MLS
- $399,9003 bd2 ba1.8k sqft6119 Webbland Pl, Cincinnati, OH 45213For SaleMLS ID #1886045, Patrick Guetle, Cincinnati Boardwalk, Inc.. Cincy MLS
