Home office with French doors and formal dining room set at two-story entry. Kitchen and morning area open to two-story family room with wall of windows. Kitchen features corner walk-in pantry and generous island with built-in seating space. First-floor primary suite. Dual vanity, garden tub, separate glass-enclosed shower and large walk-in closet in primary bath. A second bedroom is downstairs. Upstairs features a game room and two secondary bedrooms. Covered backyard patio. Mud room off two-car garage.
Pending
$610,900
102 Valor, Boerne, TX 78006
4beds
2,797sqft
Single Family Residence
Built in 2027
10,105 Square Feet Lot
$608,800 Zestimate®
$218/sqft
$79/mo HOA
What's special
Covered backyard patioDual vanityFirst-floor primary suiteSeparate glass-enclosed showerGarden tubCorner walk-in pantry
- 43 days
- 11
- 0
Zillow last checked:
Listing updated:
Listed by:
Lee Jones TREC #439466 (713) 948-6666,
Perry Homes Realty, LLC
Source: LERA MLS,MLS#: 2017293
Facts & features
Interior
Bedrooms & bathrooms
- Bedrooms: 4
- Bathrooms: 3
- Full bathrooms: 3
Primary bedroom
- Features: Walk-In Closet(s), Ceiling Fan(s), Full Bath
- Area: 224
- Dimensions: 16 x 14
Bedroom 2
- Area: 132
- Dimensions: 12 x 11
Bedroom 3
- Area: 144
- Dimensions: 12 x 12
Bedroom 4
- Area: 144
- Dimensions: 12 x 12
Primary bathroom
- Features: Tub/Shower Separate, Double Vanity, Soaking Tub
- Area: 216
- Dimensions: 12 x 18
Dining room
- Area: 143
- Dimensions: 11 x 13
Family room
- Area: 320
- Dimensions: 16 x 20
Kitchen
- Area: 192
- Dimensions: 12 x 16
Office
- Area: 132
- Dimensions: 12 x 11
Heating
- Central, Zoned, Natural Gas
Cooling
- 16+ SEER AC, Ceiling Fan(s), Central Air, Zoned
Appliances
- Included: Cooktop, Built-In Oven, Self Cleaning Oven, Microwave, Gas Cooktop, Disposal, Dishwasher, Vented Exhaust Fan, Gas Water Heater, Plumb for Water Softener, Tankless Water Heater, ENERGY STAR Qualified Appliances, High Efficiency Water Heater
- Laundry: Washer Hookup, Dryer Connection
Features
- One Living Area, Eat-in Kitchen, Kitchen Island, Breakfast Bar, Pantry, Study/Library, Game Room, Secondary Bedroom Down, High Ceilings, Open Floorplan, Walk-In Closet(s), Master Downstairs, Ceiling Fan(s), Solid Counter Tops, Programmable Thermostat
- Flooring: Carpet, Ceramic Tile
- Windows: Double Pane Windows, Low Emissivity Windows
- Has basement: No
- Attic: 12"+ Attic Insulation
- Number of fireplaces: 1
- Fireplace features: Gas Logs Included
Interior area
- Total interior livable area: 2,797 sqft
Property
Parking
- Total spaces: 2
- Parking features: Two Car Garage, Attached, Garage Door Opener
- Attached garage spaces: 2
Features
- Stories: 2
- Patio & porch: Covered
- Exterior features: Sprinkler System, Rain Gutters
- Pool features: None, Community
Lot
- Size: 10,105 Square Feet
- Dimensions: 208x50
- Features: Curbs, Street Gutters, Sidewalks, Streetlights
Details
- Parcel number: 1520331050005
Construction
Type & style
- Home type: SingleFamily
- Architectural style: Traditional
- Property subtype: Single Family Residence
Materials
- Brick, 4 Sides Masonry, Siding, Fiber Cement, Radiant Barrier
- Foundation: Slab
- Roof: Composition
Condition
- Under Construction,New Construction
- New construction: Yes
- Year built: 2027
Details
- Builder name: Perry Homes
Utilities & green energy
- Sewer: Sewer System
Green energy
- Green verification: HERS Index Score, ENERGY STAR Certified Homes
- Indoor air quality: Contaminant Control
- Water conservation: Low Flow Commode, Low-Flow Fixtures
Community & HOA
Community
- Features: Clubhouse, Playground, Jogging Trails, Sports Court
- Security: Smoke Detector(s), Prewired, Carbon Monoxide Detector(s)
- Subdivision: Esperanza
HOA
- Has HOA: Yes
- HOA fee: $238 quarterly
- HOA name: GOODWIN & COMPANY
Location
- Region: Boerne
Financial & listing details
- Price per square foot: $218/sqft
- Annual tax amount: $2
- Price range: $610.9K - $610.9K
- Date on market: 9/17/2026
- Cumulative days on market: 45 days
- Listing terms: Conventional,FHA,VA Loan,Cash
- Road surface type: Paved
Estimated market value
$608,800
$578,000 - $639,000
$3,459/mo
Price history
| Date | Event | Price |
|---|---|---|
| 9/17/2026 | Pending sale | $610,900$218/sqft |
Source:  LERA MLS #2017293 Report a problem | ||
| 9/17/2026 | Listed for sale | $610,900$218/sqft |
Source: LERA MLS #2017293 Report a problem | ||
Public tax history
Tax history is unavailable.
Monthly payment
Est. payment
Payment breakdown
Explore the cost of this home by adjusting the details. Changes won't be saved.Climate risks
Neighborhood: 78006
Nearby schools
Schools provided by the listing agent
- Elementary: Herff
- Middle: Boerne Middle N
- High: Boerne
- District: Boerne
Source: LERA MLS. This data may not be complete. We recommend contacting the local school district to confirm school assignments for this home.
Similar homes
- $649,0004 bd2 ba1.8k sqft803 Sunset St, Fredericksburg, TX 78624For Sale
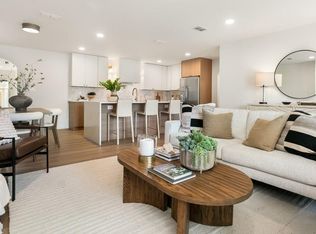 MLS ID #105726, Savannah Sikes. CHCBOR
- $769,0004 bd3 ba2.3k sqft125 River Bluff Dr, Boerne, TX 78006For Sale
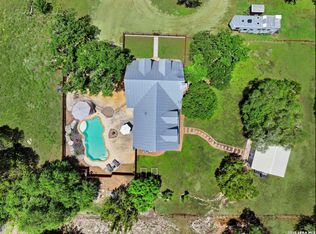
 MLS ID #1973025, Lesli Matt TREC #760068, Hill Country Flat Fee Realty. LERA MLS
- $599,0004 bd4 ba3.8k sqft1009 W Main St, Kerrville, TX 78028For Sale
 MLS ID #2004344, Ryan Rendon TREC #699528, Real Broker, LLC. LERA MLS
- $599,0003 bd2 ba1.7k sqft1009 Avenue D, Fredericksburg, TX 78624For Sale
 MLS ID #105329, Stacey Lancaster. CHCBOR
- $599,0003 bd2 ba1.4k sqft206 GLENMOOR DR, Fredericksburg, TX 78624For SaleMLS ID #2022874, Christina Lawson TREC #693768, Sky Realty. LERA MLS
- $895,0003 bd3 ba2.9k sqft112 Juniper, Boerne, TX 78006For SaleMLS ID #1993442, Patricia Nelson TREC #526443, San Antonio Portfolio KW RE. LERA MLS
- $539,9004 bd2 ba2.6k sqft103 Crockett Dr, Kerrville, TX 78028For SaleMLS ID #2010173, Laura Fore TREC #557049, Fore Premier Properties. LERA MLS
- $748,0003 bd3 ba2.6k sqft146 Hillside Dr, Fredericksburg, TX 78624Active
 MLS ID #4077493, Michele Smith, Reata Ranch Realty, LLC. Unlock MLS
- $849,9003 bd4 ba3.4k sqft1009 Club House Rd, Kerrville, TX 78028For SaleMLS ID #2026636, Adam Carroll TREC #748612, Fore Premier Properties. LERA MLS
- $499,0003 bd2 ba2k sqft301 BOW DR, Kerrville, TX 78028For SaleMLS ID #2025384, Colleen Brinkman TREC #579379, Brinkman Preferred Properties. LERA MLS
- $394,9504 bd3 ba2.3k sqft133 Double L Drive, Comfort, TX 78013New ConstructionLERA MLS
- $410,0003 bd3 ba2.5k sqft424 SAMBAR BAY DR, Boerne, TX 78006For SaleMLS ID #2025099, Amber Broadway TREC #618409, Opendoor Brokerage, LLC. LERA MLS
