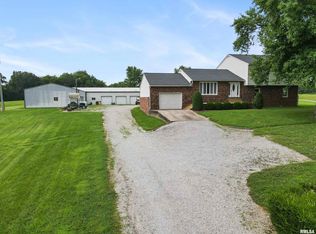
Looking for a beautiful home sitting on an acre of ground on a private cul-de-sac close to the Golf Course with a beautiful view of the sunset from the covered porch on the rear? Well here you go! The main level features an open dining room/living room with a gas fireplace. Kitchen is modern and bright. A primary bedroom suite offers a full bath and walk-in closet. Two more bedrooms and a full bath round out the upstairs. The basement is fully finished with a second kitchen/wet bar, big recreation room with a gas fireplace, utility room, full bath and two additional rooms that you can utilize any way you wish to. Home was built in 2010. All appliances (up and down) stay. There are two other adjacent lots/parcels available listed for sale separately, but if you would like to purchase all three in one transaction, the owner is willing to negotiate. Come make this beautiful home your own. Owner occupied so please allow 24 hour notice for showings.
Active
Listed by: Worth Clark Realty • Robin K Bert
Price cut: $10K (5/20)
$405,000
102 Woodland Trl, Anna, IL 62906
4beds
3,266sqft
:
Get pre-qualified$2,817/mo
Single Family Residence
Built in 2010
1 Acres Lot
$388,700 Zestimate®
$124/sqft
$-- HOA
What's special
Gas fireplaceUtility roomPrivate cul-de-sacAcre of ground
- 149 days |
- 368 |
- 8 |
Zillow last checked:
Listing updated:
Listed by:
Robin K Bert 573-450-5149,
Worth Clark Realty
Source: MARIS,MLS#: 26012856 Originating MLS: Southwestern Illinois Board of REALTORS
Originating MLS: Southwestern Illinois Board of REALTORSFacts & features
Interior
Bedrooms & bathrooms
- Bedrooms: 4
- Bathrooms: 3
- Full bathrooms: 3
- Main level bathrooms: 2
- Main level bedrooms: 3
Primary bedroom
- Description: Walk in closet 7x8
- Level: Main
- Area: 225
- Dimensions: 15x15
Bedroom
- Level: Main
- Area: 182
- Dimensions: 13x14
Bedroom 2
- Level: Main
- Area: 182
- Dimensions: 13x14
Bedroom 4
- Level: Basement
- Area: 247
- Dimensions: 13x19
Primary bathroom
- Level: Main
- Area: 63
- Dimensions: 7x9
Bathroom
- Level: Main
- Area: 36
- Dimensions: 9x4
Bathroom 3
- Level: Basement
- Area: 40
- Dimensions: 5x8
Bonus room
- Level: Basement
- Area: 182
- Dimensions: 13x14
Dining room
- Level: Main
- Area: 255
- Dimensions: 17x15
Kitchen
- Level: Main
- Area: 204
- Dimensions: 17x12
Kitchen
- Level: Basement
- Area: 154
- Dimensions: 11x14
Laundry
- Level: Main
- Area: 25
- Dimensions: 5x5
Living room
- Description: Gas fireplace
- Level: Main
- Area: 304
- Dimensions: 16x19
Other
- Description: Entry foyer
- Level: Main
- Area: 80
- Dimensions: 10x8
Recreation room
- Level: Basement
- Area: 729
- Dimensions: 27x27
Utility room
- Level: Basement
- Area: 345
- Dimensions: 23x15
Heating
- Forced Air, Natural Gas
Cooling
- Ceiling Fan(s), Central Air
Appliances
- Included: Gas Cooktop, Dishwasher, Microwave, Electric Oven, Refrigerator, Washer/Dryer, Electric Water Heater
Features
- Cathedral Ceiling(s), Ceiling Fan(s), Crown Molding, Dining/Living Room Combo, Wet Bar
- Flooring: Ceramic Tile
- Basement: Finished,Full,Walk-Out Access
- Number of fireplaces: 2
- Fireplace features: Gas
Interior area
- Total structure area: 3,266
- Total interior livable area: 3,266 sqft
- Finished area above ground: 1,792
- Finished area below ground: 1,474
Property
Parking
- Total spaces: 2
- Parking features: Attached, Driveway, Garage, Garage Faces Front
- Attached garage spaces: 2
- Has uncovered spaces: Yes
Features
- Levels: One
- Patio & porch: Front Porch, Patio
- Has view: Yes
- View description: Golf Course, Pond
- Water view: Pond
Lot
- Size: 1 Acres
- Dimensions: 1 acre
- Features: Adjoins Open Ground, Back Yard, Front Yard, Near Golf Course, Paved
Details
- Parcel number: 140012213
- Special conditions: Listing As Is
Construction
Type & style
- Home type: SingleFamily
- Architectural style: Ranch
- Property subtype: Single Family Residence
Materials
- Frame, Vinyl Siding
- Roof: Architectural Shingle
Condition
- Updated/Remodeled
- New construction: No
- Year built: 2010
Utilities & green energy
- Electric: Ameren
- Sewer: Aerobic Septic
- Water: Public
- Utilities for property: Electricity Connected, Natural Gas Connected, Water Connected
Community & HOA
Community
- Subdivision: Smoke Rise
HOA
- Has HOA: No
Location
- Region: Anna
Financial & listing details
- Price per square foot: $124/sqft
- Tax assessed value: $18,150
- Annual tax amount: $5,600
- Date on market: 3/5/2026
- Cumulative days on market: 149 days
- Listing terms: Cash,Conventional,FHA,USDA Loan,VA Loan
- Electric utility on property: Yes
- Road surface type: Asphalt
Estimated market value
$388,700
$369,000 - $408,000
$2,762/mo
Price history
| Date | Event | Price |
|---|---|---|
| 5/20/2026 | Price change | $405,000-2.4%$124/sqft |
Source:  MARIS #26012856 Report a problem MARIS #26012856 Report a problem | ||
| 4/4/2026 | Price change | $415,000-2.4%$127/sqft |
Source: MARIS #26012856 Report a problem | ||
| 3/6/2026 | Listed for sale | $425,000+34.9%$130/sqft |
Source: MARIS #26012856 Report a problem | ||
| 11/21/2025 | Sold | $315,000-16.9%$96/sqft |
Source:  MRED as distributed by MLS GRID #EB458764 Report a problem MRED as distributed by MLS GRID #EB458764 Report a problem | ||
| 10/16/2025 | Contingent | $379,000$116/sqft |
Source:  RMLS Alliance as distributed by MLS GRID #EB458764 Report a problem RMLS Alliance as distributed by MLS GRID #EB458764 Report a problem | ||
| 8/28/2025 | Price change | $379,000-5%$116/sqft |
Source: RMLS Alliance as distributed by MLS GRID #EB458764 Report a problem | ||
| 7/11/2025 | Listed for sale | $399,000+1673.3%$122/sqft |
Source: RMLS Alliance as distributed by MLS GRID #EB458764 Report a problem | ||
| 1/13/2017 | Sold | $22,500$7/sqft |
Source: Public Record Report a problem | ||
Public tax history
| Year | Property taxes | Tax assessment |
|---|---|---|
| 2024 | $457 +10% | $6,050 +8% |
| 2023 | $415 +2.6% | $5,600 +7.9% |
| 2022 | $405 +1.9% | $5,189 +4.7% |
| 2021 | $397 +0.3% | $4,958 |
| 2020 | $396 +0.7% | $4,958 |
| 2019 | $393 +5.4% | $4,958 +4.6% |
| 2016 | $373 +19.4% | $4,740 |
| 2015 | $312 | $4,740 |
| 2014 | $312 | $4,740 |
| 2013 | $312 -6% | $4,740 |
| 2011 | $332 +6.4% | $4,740 +3.7% |
| 2009 | $312 | $4,570 |
Find assessor info on the county website
Monthly payment
Est. payment
Payment breakdown
Explore the cost of this home by adjusting the details. Changes won't be saved.Climate risks
Neighborhood: 62906
Nearby schools
GreatSchools rating
- 7/10Anna Junior High SchoolGrades: 5-8Distance: 1.1 mi
- 2/10Anna-Jonesboro High SchoolGrades: 9-12Distance: 1 mi
- 6/10Davie Elementary SchoolGrades: 3-4Distance: 1.1 mi
Schools provided by the listing agent
- Elementary: Anna Dist 37
- Middle: Anna Dist 37
- High: Anna-Jonesboro
Source: MARIS. This data may not be complete. We recommend contacting the local school district to confirm school assignments for this home.
- $35,0001.73 Acres0 Woodland Trl, Anna, IL 62906Lot/Land

- $416,5004 bd3 ba5.7k sqft111 Woodland, Anna, IL 62906Off Market
- $368,0004 bd3 ba4k sqft111 Woodland Trl, Anna, IL 62906Sold
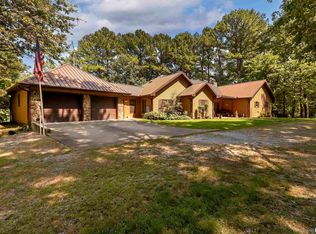
- $333,800-- bd-- ba-- sqft101 Woodland Trl, Anna, IL 62906Off Market
- $283,500-- bd-- ba-- sqft105 Woodland Trl, Anna, IL 62906Off Market
- $263,700-- bd-- ba-- sqft104 Woodland Trl, Anna, IL 62906Off Market
- $256,600-- bd-- ba-- sqft102 E Fireside Ct, Anna, IL 62906Off Market
- $257,800-- bd-- ba-- sqft107 Woodland Trl, Anna, IL 62906Off Market
A local agent can set up tours, give advice and negotiate with sellers.
A local lender can help you make sure your offer is ready when you are.
Similar homes
- $329,0005 bd2 ba3.2k sqft135 Ashwood Ln, Anna, IL 62906For Sale
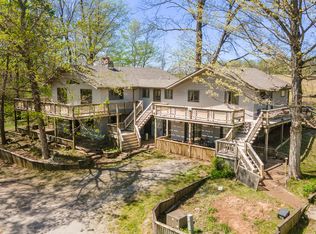
 MLS ID #PA1267246, Jaime Watkins, SHAWNEE HILLS REAL ESTATE, LLC. RMLS Alliance as distributed by MLS GRID
 - $237,5003 bd3 ba3.8k sqft100 Belcher Rd, Anna, IL 62906For Sale
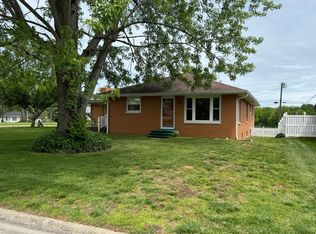 MLS ID #PA1267190, Nancy Watkins, SHAWNEE HILLS REAL ESTATE, LLC. RMLS Alliance as distributed by MLS GRID
 - $495,0004 bd4 ba3k sqft1520 Body Barn Rd, Anna, IL 62906For Sale
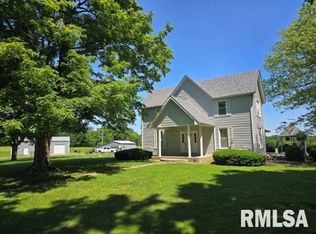 MLS ID #PA1266982, Nancy Watkins, SHAWNEE HILLS REAL ESTATE, LLC. RMLS Alliance as distributed by MLS GRID
 - $339,0003 bd2 ba2.3k sqft1560 Lick Creek Rd, Anna, IL 62906For Sale
 MLS ID #PA1264019, Grayson Short, REALTY 618 LLC. RMLS Alliance as distributed by MLS GRID
 - $449,0005 bd3 ba3.4k sqft1810 Berryville Rd, Jonesboro, IL 62952ActiveMLS ID #12602581, Scott Schroeder, Midwest Land Group. MRED as distributed by MLS GRID
- $265,0003 bd2 ba2.3k sqft111 Stork St, Anna, IL 62906For SaleMLS ID #PA1267193, Nancy Watkins, SHAWNEE HILLS REAL ESTATE, LLC. RMLS Alliance as distributed by MLS GRID
- $389,9004 bd3 ba3k sqft7695 Old Highway 51 N, Cobden, IL 62920ActiveMLS ID #12623110, DOTTIE MORRIS, FIVE STAR REALTY. MRED as distributed by MLS GRID
- $465,0004 bd2 ba2.4k sqft1319 Union Hill Rd, Carbondale, IL 62903For SaleMLS ID #PA1268733, Aaron Coon, HOUSE 2 HOME REALTY. RMLS Alliance as distributed by MLS GRID
- $479,0003 bd4 ba4.3k sqft800 S Green St, Anna, IL 62906For SaleMLS ID #11841896, Joseph Bertram, Hometown Real Estate / Pioneer Land Company. My State MLS
- $425,0004 bd4 ba3.5k sqft1410 Bradford Ln, Carbondale, IL 62902ActiveMLS ID #EB459431, Robert Davenport, RE/MAX REALTY CENTRAL. MRED as distributed by MLS GRID
- $344,0003 bd3 ba2.2k sqft1500 Cobden School Rd, Cobden, IL 62920For SaleMLS ID #PA1266496, Lisa A Tomazzoli, House 2 Home Realty Anna. RMLS Alliance as distributed by MLS GRID
- $485,0003 bd3 ba2.8k sqft9230 State Route 146 E, Dongola, IL 62926For Sale By Owner
- $360,0005 bd3 ba2.7k sqft15 Lake Indian Hills Cir, Carbondale, IL 62902ActiveMLS ID #12573377, Robert Davenport, RE/MAX REALTY CENTRAL. MRED as distributed by MLS GRID
- $559,0003 bd3 ba2.6k sqft2825 Buncombe Rd, Vienna, IL 62995For SaleMLS ID #CA1045554, Chad Wilkinson, Whitetail Properties Real Esta. RMLS Alliance as distributed by MLS GRID
- $498,0004 bd3 ba3.3k sqft5 Lake Shore Ct, Carbondale, IL 62902ActiveMLS ID #12613302, Colleen Hoffmann, C21 HOUSE OF REALTY, INC. C. MRED as distributed by MLS GRID
- $239,9005 bd2 ba2.6k sqft39 Apple Orchard Rd, Carbondale, IL 62903For SaleMLS ID #PA1268697, Nikki Rishel, Southern Illinois Realty Experts - Carbondale. RMLS Alliance as distributed by MLS GRID
- $395,0003 bd2 ba2k sqft956 Auburn Ln, Goreville, IL 62939ActiveMLS ID #12683465, ELAINE MELBY, C21 HOUSE OF REALTY, INC. C. MRED as distributed by MLS GRID
- $475,0005 bd3 ba2.6k sqft258 Timber Ridge Pl, Cape Girardeau, MO 63701For Sale By Owner
- $425,0005 bd5 ba3.6k sqft1930 Oak Hills Dr, Cape Girardeau, MO 63701For Sale
 MLS ID #26046368, Ryan M Simmons, EXP Realty, LLC. MARIS
 - $365,0004 bd2 ba3.2k sqft1700 Bertling St, Cape Girardeau, MO 63701For SaleMLS ID #26041499, Shelley L Ungerank, Rooted Real Estate & Auction Co.. MARIS
