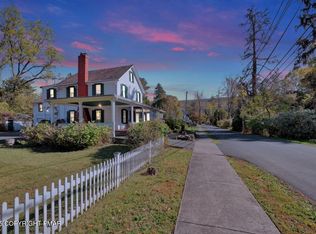
Bright, elegant and full of character — this stately Colonial sits on a peaceful, tree-lined street in the heart of a picture-perfect village. Thoughtfully updated while keeping classic charm, the home offers spacious rooms, original architectural details, and flexible living spaces that adapt to family life, entertaining, and remote work. Step inside to a welcoming center hall with wide-plank hardwood floors, high ceilings, and tasteful millwork. The formal living room has a stone-faced fireplace with built-in book shelves on either side. There is a primary suite on the first floor. Upstairs, five generous bedrooms including a primary suite (ensuite bath and walk-in closet) provide comfort and privacy. Inground gunite pool and fenced yard add to family barbeques and summer enjoyment. Public water/sewer. Creekfront. Walk to theater, restaurants and entertainment.
Pending
$579,000
102 Worthington Ave, Shawnee On Delaware, PA 18301
6beds
2,789sqft
:
Get pre-qualified$3,826/mo
Single Family Residence
Built in 1853
0.41 Acres Lot
$550,200 Zestimate®
$208/sqft
$-- HOA
What's special
Stone-faced fireplaceInground gunite poolFive generous bedroomsFenced yardTasteful millworkWelcoming center hallOriginal architectural details
- 255 days |
- 295 |
- 19 |
Zillow last checked:
Listing updated:
Listed by:
Bev Waring 570-801-0056,
Waring Bowman Realty 570-421-8484
Source: PMAR,MLS#: PM-137254
Facts & features
Interior
Bedrooms & bathrooms
- Bedrooms: 6
- Bathrooms: 5
- Full bathrooms: 4
- 1/2 bathrooms: 1
Primary bedroom
- Level: Main
- Area: 169.4
- Dimensions: 14 x 12.1
Bedroom 2
- Level: Upper
- Area: 155.54
- Dimensions: 14 x 11.11
Bedroom 3
- Description: Laundry is in this one
- Level: Upper
- Area: 137.34
- Dimensions: 10.9 x 12.6
Bedroom 4
- Level: Upper
- Area: 155.54
- Dimensions: 14 x 11.11
Bedroom 5
- Level: Upper
- Area: 171.6
- Dimensions: 14.3 x 12
Bedroom 6
- Level: Upper
- Area: 173.75
- Dimensions: 13.9 x 12.5
Primary bathroom
- Level: Main
- Area: 45.43
- Dimensions: 7.7 x 5.9
Bathroom 2
- Level: Upper
- Area: 61.41
- Dimensions: 8.9 x 6.9
Bathroom 3
- Level: Upper
- Area: 41.61
- Dimensions: 7.3 x 5.7
Bathroom 4
- Level: Upper
- Area: 44.53
- Dimensions: 7.3 x 6.1
Bathroom 5
- Description: Powder Room
- Level: Main
- Area: 17.36
- Dimensions: 6.2 x 2.8
Bonus room
- Description: Pantry
- Level: Main
- Area: 39.9
- Dimensions: 7 x 5.7
Dining room
- Description: Pantry and Office Entrances off of DR
- Level: Main
- Area: 267.54
- Dimensions: 19.11 x 14
Kitchen
- Level: Main
- Area: 149.8
- Dimensions: 14 x 10.7
Living room
- Description: Fireplace/Wood under carpet
- Level: Main
- Area: 535.35
- Dimensions: 24.9 x 21.5
Office
- Level: Main
- Area: 98
- Dimensions: 14 x 7
Heating
- Hot Water, Oil
Cooling
- Window Unit(s)
Appliances
- Included: Electric Oven, Electric Range, Refrigerator, Dishwasher, Microwave, Washer, Dryer
- Laundry: Upper Level, Electric Dryer Hookup, Washer Hookup
Features
- Pantry, Eat-in Kitchen, Coffered Ceiling(s), Walk-In Closet(s), Bookcases, Storage
- Flooring: Carpet, Ceramic Tile, Wood
- Windows: Wood Frames
- Basement: Partial,Concrete,Crawl Space
- Number of fireplaces: 1
- Fireplace features: Living Room, Gas Log, Stone
Interior area
- Total structure area: 4,150
- Total interior livable area: 2,789 sqft
- Finished area above ground: 2,789
- Finished area below ground: 0
Video & virtual tour
Property
Parking
- Total spaces: 7
- Parking features: Garage, Open
- Garage spaces: 2
- Uncovered spaces: 5
Features
- Stories: 3
- Patio & porch: Rear Porch, Side Porch, Screened
- Has private pool: Yes
- Pool features: In Ground, Gunite, Heated, Fenced, Pool Cover
- Fencing: Back Yard,Gate,Split Rail
Lot
- Size: 0.41 Acres
- Features: Corner Lot, Landscaped
Details
- Parcel number: 16.4.1.54
- Zoning description: Residential
- Special conditions: Standard
Construction
Type & style
- Home type: SingleFamily
- Architectural style: Colonial
- Property subtype: Single Family Residence
Materials
- Wood Siding
- Foundation: Stone
- Roof: Slate
Condition
- Year built: 1853
Utilities & green energy
- Electric: 200+ Amp Service
- Sewer: Public Sewer
- Water: Public
- Utilities for property: Phone Available, Cable Available
Community & HOA
Community
- Subdivision: None
HOA
- Has HOA: No
Location
- Region: Shawnee On Delaware
Financial & listing details
- Price per square foot: $208/sqft
- Tax assessed value: $274,080
- Annual tax amount: $11,002
- Date on market: 11/14/2025
- Listing terms: Cash,Conventional
- Inclusions: Refrigerator; Dishwasher, Oven/Stove; Washer, Dryer, Microwave
- Road surface type: Paved
Estimated market value
$550,200
$523,000 - $578,000
$3,469/mo
Price history
| Date | Event | Price |
|---|---|---|
| 7/3/2026 | Pending sale | $579,000$208/sqft |
Source: PMAR #PM-137254 Report a problem | ||
| 4/13/2026 | Price change | $579,000-3.3%$208/sqft |
Source: PMAR #PM-137254 Report a problem | ||
| 12/30/2025 | Price change | $599,000-7.7%$215/sqft |
Source: PMAR #PM-137254 Report a problem | ||
| 11/14/2025 | Listed for sale | $649,000$233/sqft |
Source: PMAR #PM-137254 Report a problem | ||
Public tax history
| Year | Property taxes | Tax assessment |
|---|---|---|
| 2025 | $10,833 +4.7% | $274,080 |
| 2024 | $10,350 +6.3% | $274,080 |
| 2023 | $9,733 +0.1% | $274,080 |
| 2022 | $9,721 +0.5% | $274,080 |
| 2021 | $9,670 +1.6% | $274,080 |
| 2020 | $9,519 +77.9% | $274,080 +945.7% |
| 2019 | $5,352 | $26,210 |
| 2018 | $5,352 | $26,210 |
| 2017 | $5,352 | $26,210 |
| 2016 | $5,352 | $26,210 |
| 2015 | -- | $26,210 |
| 2014 | -- | $26,210 |
| 2013 | -- | $26,210 |
| 2012 | -- | $26,210 |
| 2011 | -- | $26,210 |
| 2010 | -- | $26,210 |
| 2008 | -- | $26,210 |
| 2007 | -- | $26,210 |
| 2006 | -- | $26,210 |
| 2005 | -- | $26,210 |
| 2004 | -- | $26,210 |
| 2003 | -- | $26,210 |
Find assessor info on the county website
Monthly payment
Est. payment
Payment breakdown
Explore the cost of this home by adjusting the details. Changes won't be saved.Climate risks
Neighborhood: 18301
Nearby schools
GreatSchools rating
- 6/10Smithfield El SchoolGrades: K-5Distance: 1.4 mi
- 5/10J T Lambert Intermediate SchoolGrades: 6-8Distance: 3.3 mi
- 5/10East Stroudsburg Senior High School SouthGrades: 9-12Distance: 3.9 mi
- $270,6003 bd2 ba1.8k sqft108 Worthington Ave, East Stroudsburg, PA 18301Off Market
- $391,3002 bd2 ba2.5k sqft533 River Rd, East Stroudsburg, PA 18301Off Market
- $315,0004 bd3 ba2.2k sqft111 Worthington Ave, East Stroudsburg, PA 18301Sold
- $933,5005 bd5 ba4.1k sqftHollow And Riv, Shawnee On Delaware, PA 18356Off Market
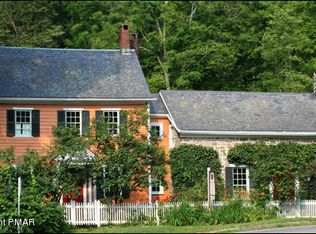
- $643,4003 bd3 ba3k sqft553 River Rd, East Stroudsburg, PA 18301Off Market
- $421,0002 bd2 ba2.1k sqft115 Worthington Ave, Shawnee On Delaware, PA 18301Off Market
- $184,2003 bd1 ba1.4k sqft534 River Rd, East Stroudsburg, PA 18301Off Market
- $1,5001 bd1 ba900 sqft114 Worthington Ave #1, Shawnee On Delaware, PA 18356For Rent
A local agent can set up tours, give advice and negotiate with sellers.
A local lender can help you make sure your offer is ready when you are.
Similar homes
- $550,0003 bd2 ba2.1k sqft113 Joseph Ln, East Stroudsburg, PA 18301For Sale
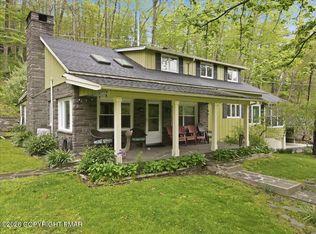 MLS ID #PM-141197, Donna J Cleveland, Better Homes and Gardens Real Estate Wilkins & Associates - Stroudsburg. PMAR
 - $575,0003 bd4 ba3k sqft112 Red Cherry Ln, Stroudsburg, PA 18360For Sale

 MLS ID #PAMR2007012, Yarrow Wilkins, RE/MAX Crossroads. Bright MLS
 - $599,0004 bd3 ba2.9k sqft57 Lake Ln, East Stroudsburg, PA 18301For Sale
 MLS ID #776526, Shabana Pathan, Keller Williams Northampton. GLVR
 - $450,0003 bd3 ba1.7k sqft575 Mount Nebo Rd, East Stroudsburg, PA 18301For Sale
 MLS ID #PM-142704, James A. Dellaria, Keller Williams Real Estate - Stroudsburg. PMAR
 - $539,9004 bd3 ba3.7k sqft236 Secor Ave, East Stroudsburg, PA 18301For SaleMLS ID #PM-133965, Jennifer-Lynn Amantea, Amantea Real Estate. PMAR
- $429,0004 bd3 ba2.3k sqft5562 Franklin Hill Rd, East Stroudsburg, PA 18301For SaleMLS ID #PM-141971, James J Astromsky, RE/MAX Crossroads. PMAR
- $645,0006 bd4 ba3.1k sqft5265 Milford Rd, East Stroudsburg, PA 18302For SaleMLS ID #PM-140853, LisaMarie Barrientos, Keller Williams Real Estate - Stroudsburg. PMAR
- $429,0003 bd2 ba2.1k sqft154 Escoll Dr, East Stroudsburg, PA 18301For SaleMLS ID #PM-143257, Adam Sawah, VRA Realty. PMAR
- $749,0005 bd4 ba3.9k sqft917 McKinley Way, East Stroudsburg, PA 18301For SaleMLS ID #PM-141127, Barbara Miller, Keller Williams Real Estate - Stroudsburg. PMAR
- $399,0003 bd3 ba2.2k sqft624 Metzgar Rd, East Stroudsburg, PA 18301For SaleMLS ID #PM-142763, Michael O'Donnell, MORE Modern Real Estate LLC. PMAR
- $669,0004 bd3 ba3.8k sqft120 Pebble Beach Ct, East Stroudsburg, PA 18302For SaleMLS ID #PM-142934, Dana L Perich, Keller Williams Real Estate - Stroudsburg. PMAR
- $460,0004 bd3 ba2.3k sqft238 Fringe Dr, East Stroudsburg, PA 18302For SaleMLS ID #PM-142504, Kathryn Sartori, Smart Way America Realty. PMAR
- $489,0005 bd4 ba2.7k sqft116 Rogers Ln, Saylorsburg, PA 18353For SaleMLS ID #PM-143281, TJ Price, MORE Modern Real Estate LLC. PMAR
- $530,0004 bd3 ba2.9k sqft384 Devils Hole Rd, Cresco, PA 18326For SaleMLS ID #PM-143308, Irena Gawlik, RE/MAX of the Poconos. PMAR
- $314,9875 bd2 ba2.5k sqft97 E Broad St, East Stroudsburg, PA 18301For SaleMLS ID #PM-141845, Victoria Lynn Goldstein, LPT Realty, LLC. PMAR
- $360,0006 bd3 ba1.8k sqft277 S Courtland St, East Stroudsburg, PA 18301For SaleMLS ID #PM-142395, James A. Dellaria, Keller Williams Real Estate - Stroudsburg. PMAR
- $499,0004 bd3 ba3k sqft310 Estate Dr, East Stroudsburg, PA 18302For SaleMLS ID #PM-141707, Jaime Goulet, MORE Modern Real Estate LLC. PMAR
- $529,9004 bd3 ba2.6k sqft2407 Larkspur Dr, Stroudsburg, PA 18360For SaleMLS ID #PM-141424, Dana L Perich, Keller Williams Real Estate - Stroudsburg. PMAR
- $455,0005 bd4 ba4.1k sqft310 Albert Rd, Stroudsburg, PA 18360For SaleMLS ID #780785, Anna Weidenbaum, Redstone Run Realty. GLVR
- $349,0004 bd2 ba1.8k sqft1709 Winona Ter, East Stroudsburg, PA 18301For SaleMLS ID #PM-142476, Barbara Geiss, RE/MAX of the Poconos. PMAR
