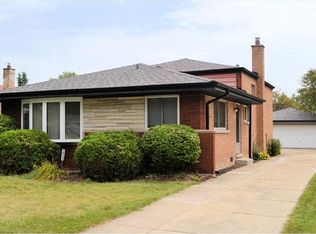
Spacious 5-bedroom, 3.5-bath brick ranch on one of the largest lots in South Holland nearly 2 acres! Great bones but needs work. Calling all Rehabbers, Handyman, or Investors. Features include hardwood flooring which need refinishing, granite countertops, 2 fireplaces (1 in the Living Room and 1 in the Family Room). Full finished basement with large recreational room, 2 bedrooms, and a full bathroom. Basement sump pump failed approximately 9 months ago and bottom foot of drywall shows water stains. Oversized patio perfect for enjoying your private backyard. Home has zoned heat and AC and includes 2 furnaces and 2 central air conditioning units. This is a great opportunity for buyers or investors to restore to its past glory.
Contingent
$265,000
1020 E 153rd St, South Holland, IL 60473
5beds
2,093sqft
:
Get pre-qualified$2,013/mo
Single Family Residence
Built in 1965
1.71 Acres Lot
$355,900 Zestimate®
$127/sqft
$-- HOA
What's special
Full finished basementPrivate backyardOversized patioGranite countertopsHardwood flooringRecreational room
- 324 days |
- 56 |
- 1 |
Zillow last checked:
Listing updated:
Listed by:
Matthew Ingersol 847-494-5503,
Sohum Realty, Inc.
Source: MRED as distributed by MLS GRID,MLS#: 12470611
Facts & features
Interior
Bedrooms & bathrooms
- Bedrooms: 5
- Bathrooms: 4
- Full bathrooms: 3
- 1/2 bathrooms: 1
Rooms
- Room types: Recreation Room, Bedroom 5
Primary bedroom
- Features: Flooring (Hardwood), Bathroom (Full)
- Level: Main
- Area: 182 Square Feet
- Dimensions: 14X13
Bedroom 2
- Features: Flooring (Hardwood)
- Level: Main
- Area: 156 Square Feet
- Dimensions: 13X12
Bedroom 3
- Features: Flooring (Hardwood)
- Level: Main
- Area: 120 Square Feet
- Dimensions: 12X10
Bedroom 4
- Features: Flooring (Carpet)
- Level: Basement
- Area: 169 Square Feet
- Dimensions: 13X13
Bedroom 5
- Features: Flooring (Other)
- Level: Basement
- Area: 144 Square Feet
- Dimensions: 12X12
Family room
- Features: Flooring (Hardwood)
- Level: Main
- Area: 468 Square Feet
- Dimensions: 36X13
Kitchen
- Features: Flooring (Hardwood)
- Level: Main
- Area: 156 Square Feet
- Dimensions: 13X12
Laundry
- Level: Main
- Area: 48 Square Feet
- Dimensions: 8X6
Living room
- Features: Flooring (Hardwood)
- Level: Main
- Area: 216 Square Feet
- Dimensions: 18X12
Recreation room
- Features: Flooring (Ceramic Tile)
- Level: Basement
- Area: 1222 Square Feet
- Dimensions: 47X26
Heating
- Natural Gas
Cooling
- Central Air
Appliances
- Laundry: Main Level
Features
- Flooring: Hardwood
- Basement: Finished,Full
- Number of fireplaces: 2
- Fireplace features: Family Room, Living Room
Interior area
- Total structure area: 2,093
- Total interior livable area: 2,093 sqft
Property
Parking
- Total spaces: 2
- Parking features: Asphalt, Yes, Attached, Garage
- Attached garage spaces: 2
Accessibility
- Accessibility features: No Disability Access
Features
- Stories: 1
- Patio & porch: Patio
- Exterior features: Dog Run
- Fencing: Fenced
Lot
- Size: 1.71 Acres
- Features: Irregular Lot
Details
- Parcel number: 29113230200000
- Special conditions: Short Sale
Construction
Type & style
- Home type: SingleFamily
- Architectural style: Ranch
- Property subtype: Single Family Residence
Materials
- Brick, Wood Siding
- Foundation: Concrete Perimeter
- Roof: Asphalt
Condition
- New construction: No
- Year built: 1965
Utilities & green energy
- Electric: 200+ Amp Service
- Sewer: Public Sewer
- Water: Public
Community & HOA
HOA
- Services included: None
Location
- Region: South Holland
Financial & listing details
- Price per square foot: $127/sqft
- Tax assessed value: $249,680
- Annual tax amount: $10,968
- Date on market: 9/14/2025
- Ownership: Fee Simple
Estimated market value
$355,900
$327,000 - $384,000
$3,789/mo
Price history
| Date | Event | Price |
|---|---|---|
| 5/20/2026 | Listing removed | $265,000+2%$127/sqft |
Source:  MRED as distributed by MLS GRID #12470611 Report a problem MRED as distributed by MLS GRID #12470611 Report a problem | ||
| 10/2/2025 | Contingent | $259,900$124/sqft |
Source: MRED as distributed by MLS GRID #12470611 Report a problem | ||
| 9/14/2025 | Listed for sale | $259,9000%$124/sqft |
Source: MRED as distributed by MLS GRID #12470611 Report a problem | ||
| 9/5/2019 | Sold | $260,000+0%$124/sqft |
Source: MRED as distributed by MLS GRID #10319405 Report a problem | ||
| 6/11/2019 | Pending sale | $259,900$124/sqft |
Source: Kale Realty #10319405 Report a problem | ||
| 5/6/2019 | Price change | $259,900-3.7%$124/sqft |
Source: Kale Realty #10319405 Report a problem | ||
| 4/2/2019 | Listed for sale | $269,900+157.3%$129/sqft |
Source: Kale Realty #10319405 Report a problem | ||
| 10/1/2018 | Sold | $104,900$50/sqft |
Source: MRED as distributed by MLS GRID #10052219 Report a problem | ||
| 8/30/2018 | Pending sale | $104,900$50/sqft |
Source: RE/MAX Synergy #10052219 Report a problem | ||
| 8/15/2018 | Listed for sale | $104,900+42.7%$50/sqft |
Source: RE/MAX Synergy #10052219 Report a problem | ||
| 2/18/2016 | Listing removed | $1,600$1/sqft |
Source: Oak Park Avenue Realty, Ltd. Report a problem | ||
| 2/11/2016 | Listed for rent | $1,600$1/sqft |
Source: Oak Park Avenue Realty, Ltd. Report a problem | ||
| 11/5/2013 | Sold | $73,500+635%$35/sqft |
Source: Public Record Report a problem | ||
| 6/28/2013 | Listing removed | $10,000$5/sqft |
Source: Williams & Williams Worldwide Real Estate Auction Report a problem | ||
| 5/23/2013 | Listed for sale | $10,000-91.1%$5/sqft |
Source: Williams & Williams Worldwide Real Estate Auction Report a problem | ||
| 3/21/2013 | Listing removed | $112,900$54/sqft |
Source: Prestige Properties Real Estate #08240706 Report a problem | ||
| 3/20/2013 | Price change | $112,900-9.6%$54/sqft |
Source: Prestige Properties Real Estate #08240706 Report a problem | ||
| 1/3/2013 | Listed for sale | $124,900-35.1%$60/sqft |
Source: Prestige Properties Real Estate #08240706 Report a problem | ||
| 10/9/1996 | Sold | $192,500$92/sqft |
Source: Public Record Report a problem | ||
Public tax history
| Year | Property taxes | Tax assessment |
|---|---|---|
| 2024 | $11,952 -15.3% | $24,968 -19.9% |
| 2023 | $14,108 +17.3% | $31,165 +41.9% |
| 2022 | $12,031 +0.5% | $21,960 -4.8% |
| 2021 | $11,971 -8.2% | $23,072 |
| 2020 | $13,042 +35.4% | $23,072 +45.4% |
| 2019 | $9,635 +1.1% | $15,865 |
| 2018 | $9,528 -4.1% | $15,865 -6.8% |
| 2017 | $9,938 +19.5% | $17,015 +15.1% |
| 2016 | $8,314 +3.9% | $14,780 |
| 2015 | $7,998 -6% | $14,780 -8% |
| 2014 | $8,506 +43.6% | $16,064 +10% |
| 2013 | $5,922 -6.9% | $14,599 -8.4% |
| 2012 | $6,358 +3.4% | $15,941 |
| 2011 | $6,147 -2.1% | $15,941 -12.8% |
| 2010 | $6,280 +2.9% | $18,272 |
| 2009 | $6,101 +2.8% | $18,272 -5% |
| 2008 | $5,934 -0.8% | $19,235 -0.6% |
| 2007 | $5,979 -1.5% | $19,360 |
| 2006 | $6,073 -18.2% | $19,360 -15.4% |
| 2005 | $7,422 +20% | $22,878 +17.8% |
| 2004 | $6,186 +4.9% | $19,425 |
| 2003 | $5,897 +2.6% | $19,425 |
| 2002 | $5,750 +11.9% | $19,425 +0.9% |
| 2001 | $5,138 -7.4% | $19,254 |
| 2000 | $5,549 +2.9% | $19,254 |
| 1999 | $5,392 | $19,254 |
Find assessor info on the county website
Monthly payment
Est. payment
Payment breakdown
Explore the cost of this home by adjusting the details. Changes won't be saved.Climate risks
Neighborhood: 60473
Nearby schools
GreatSchools rating
- 4/10Diekman Elementary SchoolGrades: PK-5Distance: 0.5 mi
- 4/10S T E M AcademyGrades: 8Distance: 1.4 mi
- 2/10Thornridge High SchoolGrades: 9-12Distance: 0.4 mi
Schools provided by the listing agent
- District: 149
Source: MRED as distributed by MLS GRID. This data may not be complete. We recommend contacting the local school district to confirm school assignments for this home.
- $229,9003 bd2 ba1.4k sqft15228 Waterman Ct, South Holland, IL 60473Sold
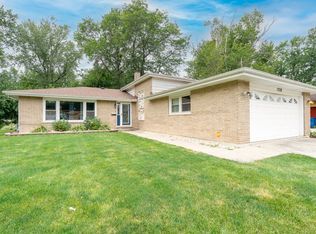
- $233,6004 bd1 ba1.4k sqft15230 Waterman Ct, South Holland, IL 60473Off Market
- $255,7004 bd2 ba1.5k sqft15257 Ingleside Ave, South Holland, IL 60473Off Market
- $330,0004 bd3 ba1.6k sqft15226 Waterman Ct, South Holland, IL 60473Sold
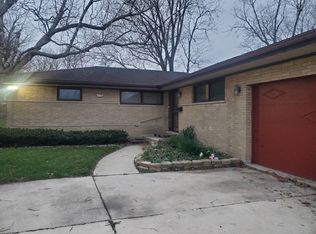
- $369,8006 bd4 ba3.5k sqft1038 E 153rd St, South Holland, IL 60473Off Market
- $237,1004 bd2 ba1.4k sqft15248 Waterman Dr, South Holland, IL 60473Off Market
- $232,6004 bd2 ba1.4k sqft15240 Waterman Dr, South Holland, IL 60473Off Market
- $270,0003 bd2 ba1.6k sqft15252 Waterman Dr, South Holland, IL 60473Sold
A local agent can set up tours, give advice and negotiate with sellers.
A local lender can help you make sure your offer is ready when you are.
Similar homes
- $239,9003 bd2 ba1.5k sqft15915 Cottage Grove Ave, South Holland, IL 60473Active
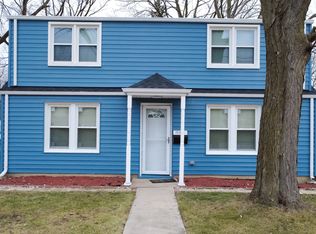 MLS ID #12601034, Armando Prieto, PSA,RENE,SFR,SRS, RE/MAX 10. MRED as distributed by MLS GRID
 - $250,0003 bd3 ba1.2k sqft14500 S Wabash Ave, Riverdale, IL 60827New
 MLS ID #12720196, Debbie Johnston, Re/Max 10. MRED as distributed by MLS GRID
 - $235,0004 bd3 ba1.7k sqft15333 Grant St, Dolton, IL 60419Active
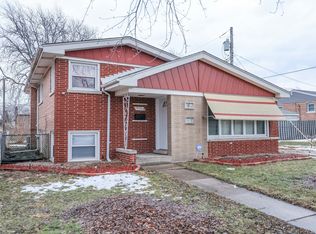 MLS ID #12640912, David Hulbert, Carter Realty Group. MRED as distributed by MLS GRID
 - $215,0003 bd2 ba1.2k sqft16313 Greenwood Ave, South Holland, IL 60473For Sale By Owner
- $250,0003 bd2 ba1.6k sqft15339 Blackstone Ave, Dolton, IL 60419ActiveMLS ID #12646685, Shandi Phillips, Village Realty, Inc.. MRED as distributed by MLS GRID
- $269,9994 bd3 ba1.4k sqft10420 S Peoria St, Chicago, IL 60643ActiveMLS ID #12718180, Toccara Hill, Integris Elite Realty. MRED as distributed by MLS GRID
- $265,0003 bd3 ba2.1k sqft2802 Cherrywood Pl, Hazel Crest, IL 60429ActiveMLS ID #12709118, Bobbie Warren, Real People Realty. MRED as distributed by MLS GRID
- $369,9004 bd3 ba1.8k sqft16536 Maple Ct, South Holland, IL 60473ActiveMLS ID #12712133, Lenor Sherman, 360 Realty & Development, LLC. MRED as distributed by MLS GRID
- $189,9993 bd2 ba1.1k sqft16421 Evans Ave, South Holland, IL 60473ActiveMLS ID #12636771, Edgar Ojeda, LL Realty. MRED as distributed by MLS GRID
- $324,9006 bd5 ba3k sqft379 Cornell Ave, Calumet City, IL 60409Re-activatedMLS ID #12702571, Niktoria Julian, Crown&Keys Realty Signature Collection. MRED as distributed by MLS GRID
- $--3 bd1 ba1.3k sqft15941 Lathrop Ave, Harvey, IL 60426AuctionAuction.com 1
- $319,9005 bd2 ba1.3k sqft12128 S Yale Ave, Chicago, IL 60628ActiveMLS ID #12719037, Shunte Thomas, Majestic Real Estate Company. MRED as distributed by MLS GRID
- $271,0003 bd3 ba2.3k sqft538 Blackstone Ave, Glenwood, IL 60425Re-activatedMLS ID #12587386, Michael Scanlon, eXp Realty. MRED as distributed by MLS GRID
- $249,9003 bd2 ba1k sqft15362 7th Ave, Phoenix, IL 60426ActiveMLS ID #12702439, Regina F Richardson, AHWD,E-PRO,SFR,SRES, Richardson Real Estate LLC. MRED as distributed by MLS GRID
- $249,9003 bd2 ba1.6k sqft10638 S Eberhart Ave, Chicago, IL 60628ActiveMLS ID #12712422, Cheryl Gordon, Elite Executives Realtors. MRED as distributed by MLS GRID
- $260,0006 bd2 ba1.3k sqft10134 S Bensley Ave, Chicago, IL 60617ActiveMLS ID #12664904, Maria Jerusalimiec, Inter-City Realty, Inc.. MRED as distributed by MLS GRID
- $295,0004 bd2 ba2.3k sqft13621 S Homan Ave, Robbins, IL 60472ActiveMLS ID #12602793, Kirk Bennett, ByOwner.com. MRED as distributed by MLS GRID
- $202,5004 bd1 ba1.1k sqft14728 Langley Ave, Dolton, IL 60419ActiveMLS ID #12685330, Carestella Abrams, Hometown Real Estate Group. MRED as distributed by MLS GRID
- $234,9003 bd1 ba1.2k sqft343 W 102nd Pl, Chicago, IL 60628NewMLS ID #12720580, Nicole Wheatly, EXIT Strategy Realty. MRED as distributed by MLS GRID
- $285,0004 bd3 ba1.7k sqft8434 S Yates Blvd, Chicago, IL 60617Price ChangeMLS ID #12654605, Shafiah Dunmars, One Stop Real Estate Services. MRED as distributed by MLS GRID
