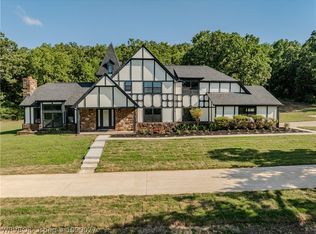
Back on the market with a VA approved appraisal! Buyer's home sell fell through and now is your chance to own this magnificent home. This amazing home in award-winning Greenwood school district has so much to offer! Mother-In-Law suite has 3 bedrooms (one would make an excellent kitchen/dining area), full bath and large living room with wood-burning fireplace and separate entrance. Recent updates include: dishwasher, microwave, lighting and ceiling fans, luxury vinyl plank floors & 100 gal hybrid water heater for maximum efficiency and energy cost savings. Bathrooms were updated with new flooring, tiled shower, toilets, mirrors, paint, painted doors, trim and shiplap. Exterior lighting and fenced back patio have also been added. Other amenities include Cox high-speed internet, spacious attic, 30X40 shop building & 40x15 covered parking. Finished basement with surround sound offers a wonderful gathering place for games or movie nights. Refrigerator and kitchen island remain as well as exterior security cameras. Relax in the evening on the covered porch while friends and family try to catch the Big One that got away in the pond stocked with crappie, bass and blue gill. Located just outside of town, this home offers you a chance to get away and enjoy the outdoors while still being minutes to dining, shopping and award-winning schools. ROOF is approximately 5 years old. Call today for a private showing.
Pre-foreclosure
Est. $502,800
1020 Hendrix Cir, Greenwood, AR 72936
6beds
3,800sqft
Single Family Residence
Built in 2006
4.17 Acres Lot
$502,800 Zestimate®
$132/sqft
$-- HOA
What's special
Finished basementMother-in-law suiteWood-burning fireplaceFenced back patioCovered porchLuxury vinyl plank floors
- 73 days |
- 16 |
- 1 |
Zillow last checked:
Listing updated:
Listed by:
Renee Tedford 479-883-5851,
Sagely & Edwards Realtors
Source: Western River Valley BOR,MLS#: 1073455Originating MLS: Fort Smith Board of Realtors
Facts & features
Interior
Bedrooms & bathrooms
- Bedrooms: 6
- Bathrooms: 4
- Full bathrooms: 3
- 1/2 bathrooms: 1
Heating
- Central, Electric
Cooling
- Central Air, Electric
Appliances
- Included: Some Electric Appliances, Dishwasher, Electric Water Heater, Disposal, Microwave, Range, Refrigerator
- Laundry: Electric Dryer Hookup, Washer Hookup, Dryer Hookup
Features
- Attic, Built-in Features, Ceiling Fan(s), Eat-in Kitchen, Programmable Thermostat, Storage, Tile Counters, Walk-In Closet(s), Multiple Living Areas, Wired for Sound
- Flooring: Carpet, Ceramic Tile, Vinyl
- Windows: Double Pane Windows, Vinyl, Blinds
- Basement: Finished
- Number of fireplaces: 2
- Fireplace features: Family Room, Kitchen, Living Room, Multi-Sided, Wood Burning
Interior area
- Total interior livable area: 3,800 sqft
Property
Parking
- Total spaces: 2
- Parking features: Attached, Garage, Garage Door Opener
- Has attached garage: Yes
- Covered spaces: 2
Features
- Levels: Two
- Stories: 2
- Patio & porch: Covered, Deck, Patio, Porch
- Exterior features: Concrete Driveway, Gravel Driveway
- Pool features: None
- Fencing: Partial
- Waterfront features: None
Lot
- Size: 4.17 Acres
- Dimensions: 4.17 Acres
- Features: Outside City Limits
Details
- Additional structures: Outbuilding, Storage, Workshop
- Parcel number: 6002500050000000
- Special conditions: None
Construction
Type & style
- Home type: SingleFamily
- Architectural style: Traditional
- Property subtype: Single Family Residence
Materials
- Brick, Vinyl Siding
- Foundation: Slab
- Roof: Architectural,Shingle
Condition
- Year built: 2006
Utilities & green energy
- Sewer: Septic Tank
- Water: Public
- Utilities for property: Cable Available, Electricity Available, Phone Available, Septic Available, Water Available
Community & HOA
Community
- Features: Shopping
- Security: Security System, Smoke Detector(s)
- Subdivision: Backbone Ridge Estate
Location
- Region: Greenwood
Financial & listing details
- Price per square foot: $132/sqft
- Tax assessed value: $501,300
- Annual tax amount: $3,319
- Date on market: 7/2/2024
- Exclusions: Interior security cameras and curtains
- Road surface type: Paved
Visit our professional directory to find a foreclosure specialist in your area that can help with your home search.
Find a foreclosure agentForeclosure details
Estimated market value
$502,800
$437,000 - $578,000
$2,809/mo
Price history
| Date | Event | Price |
|---|---|---|
| 12/30/2024 | Sold | $490,000-4.3%$129/sqft |
Source: Western River Valley BOR #1073455 Report a problem | ||
| 12/9/2024 | Pending sale | $512,000$135/sqft |
Source: Western River Valley BOR #1073455 Report a problem | ||
| 12/1/2024 | Price change | $512,000-0.1%$135/sqft |
Source: Western River Valley BOR #1073455 Report a problem | ||
| 11/3/2024 | Listed for sale | $512,500$135/sqft |
Source: Western River Valley BOR #1073455 Report a problem | ||
| 9/28/2024 | Pending sale | $512,500$135/sqft |
Source: Western River Valley BOR #1073455 Report a problem | ||
| 9/10/2024 | Price change | $512,500-0.5%$135/sqft |
Source: Western River Valley BOR #1073455 Report a problem | ||
| 8/6/2024 | Listed for sale | $515,000$136/sqft |
Source: Western River Valley BOR #1073455 Report a problem | ||
| 7/29/2024 | Pending sale | $515,000$136/sqft |
Source: Western River Valley BOR #1073455 Report a problem | ||
| 7/2/2024 | Listed for sale | $515,000$136/sqft |
Source: Western River Valley BOR #1073455 Report a problem | ||
| 7/1/2024 | Listing removed | -- |
Source: Western River Valley BOR #1070035 Report a problem | ||
| 4/15/2024 | Price change | $515,000-3.7%$136/sqft |
Source: Western River Valley BOR #1070035 Report a problem | ||
| 1/24/2024 | Listed for sale | $535,000+22.1%$141/sqft |
Source: Western River Valley BOR #1070035 Report a problem | ||
| 4/1/2021 | Sold | $438,000$115/sqft |
Source: Western River Valley BOR #1043858 Report a problem | ||
| 2/9/2021 | Price change | $438,000+84.8%$115/sqft |
Source: RE/MAX Executives Real Estate #1043858 Report a problem | ||
| 4/17/2013 | Listed for sale | $237,000-1.2%$62/sqft |
Source: Prudential Ulmer Real Estate Co. #678292 Report a problem | ||
| 12/28/2012 | Listing removed | $239,900$63/sqft |
Source: Bradford & Udouj Realtors #658955 Report a problem | ||
| 6/28/2012 | Listed for sale | $239,900+20%$63/sqft |
Source: Bradford & Udouj Realtors #658955 Report a problem | ||
| 9/1/2006 | Sold | $200,000+614.3%$53/sqft |
Source: Public Record Report a problem | ||
| 3/15/2005 | Sold | $28,000$7/sqft |
Source: Public Record Report a problem | ||
Public tax history
| Year | Property taxes | Tax assessment |
|---|---|---|
| 2025 | $2,841 -14.4% | $69,910 +5% |
| 2024 | $3,319 | $66,580 |
| 2023 | $3,319 | $66,580 |
| 2022 | $3,319 +12.7% | $66,580 |
| 2021 | $2,944 +61.3% | $66,580 +52% |
| 2020 | $1,825 -2.5% | $43,790 -4.3% |
| 2019 | $1,873 -1.3% | $45,780 |
| 2018 | $1,898 | $45,780 |
| 2017 | $1,898 | $45,780 |
| 2016 | $1,898 +2.2% | $45,780 |
| 2015 | $1,856 +6% | $45,780 +7% |
| 2014 | $1,751 -13.3% | $42,790 |
| 2013 | $2,020 | $42,790 |
| 2012 | $2,020 | $42,790 |
| 2011 | $2,020 +21% | $42,790 |
| 2010 | $1,670 -15.9% | $42,790 +1.8% |
| 2009 | $1,984 | $42,040 |
| 2008 | $1,984 +4.2% | $42,040 +4.2% |
| 2007 | $1,904 | $40,340 |
Find assessor info on the county website
Monthly payment
Climate risks
Neighborhood: 72936
Getting around
0 / 100
Car-DependentNearby schools
GreatSchools rating
- 8/10East Pointe Elementary SchoolGrades: K-4Distance: 2.2 mi
- 9/10Greenwood Junior High SchoolGrades: 7-8Distance: 2.2 mi
- 9/10Greenwood High SchoolGrades: 9-12Distance: 2.4 mi
Schools provided by the listing agent
- Elementary: Greenwood
- Middle: Greenwood
- High: Greenwood
- District: Greenwood
Source: Western River Valley BOR. This data may not be complete. We recommend contacting the local school district to confirm school assignments for this home.
- $398,0004 bd3 ba2.3k sqft1109 Hendrix Rd, Greenwood, AR 72936Off Market
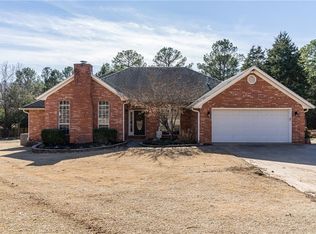
- $545,800-- bd3 ba2.6k sqft1008 Hendrix Cir, Greenwood, AR 72936Off Market
- $317,7003 bd2 ba1.8k sqft1201 Hendrix Rd, Greenwood, AR 72936Off Market

- $173,200-- bd1 ba720 sqft1214 Hendrix Rd, Greenwood, AR 72936Off Market
- $365,1003 bd2 ba1.9k sqft1221 Hendrix Rd, Greenwood, AR 72936Off Market
- $706,800-- bd4 ba3.6k sqft1090 Hendrix Rd, Greenwood, AR 72936Off Market
- $349,800-- bd3 ba2.2k sqft1050 Hendrix Rd, Greenwood, AR 72936Off Market
- $367,8003 bd2 ba1.8k sqft1021 Hendrix Cir, Greenwood, AR 72936Off Market
Similar homes
- $515,0007 bd4 ba3.6k sqft1136 Stonebridge Dr, Greenwood, AR 72936For Sale
 MLS ID #1088882, Team Shoppach, O'Neal Real Estate- Fort Smith. Western River Valley BOR
 - $499,9006 bd6 ba3.5k sqft2101 Painted Acres Ln, Huntington, AR 72940For Sale
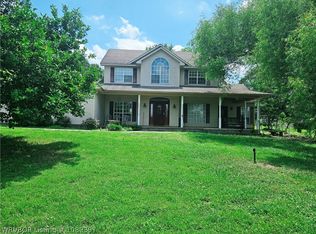 MLS ID #1089397, Becky Hoopengarner, Chuck Fawcett Realty Greenwood branch. Western River Valley BOR
 - $479,9994 bd3 ba2.7k sqft655 Mount Zineche Pl, Greenwood, AR 72936For Sale
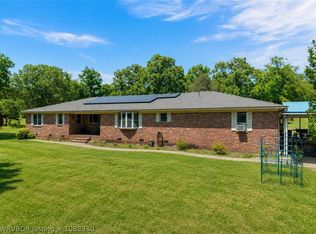 MLS ID #1088930, Team Shoppach, O'Neal Real Estate- Fort Smith. Western River Valley BOR
 - $595,0005 bd3 ba3.2k sqft2311 Shadow Lake Dr, Greenwood, AR 72936For Sale
 MLS ID #1090027, Joshua (JJ) Sweeten, Kevin Clifton Real Estate, INC.. Western River Valley BOR
 - $525,0004 bd4 ba2.7k sqft3311 Ashebury Point, Greenwood, AR 72936For SaleMLS ID #1088918, Sarah Briggs, Riverstone Realty. Western River Valley BOR
- $599,0004 bd4 ba2.9k sqft2904 Cedar Valley Dr, Greenwood, AR 72936For SaleMLS ID #1088643, Denton Branson, Strategic Realty. Western River Valley BOR
- $399,9004 bd3 ba2.5k sqft2704 Cedar Valley Dr, Greenwood, AR 72936For SaleMLS ID #1090166, Cannava-Brown Team, Bradford & Udouj Realtors. Western River Valley BOR
- $475,0003 bd2 ba2.4k sqft34 W Denver St, Greenwood, AR 72936For SaleMLS ID #1087053, Ibison Realtors & Co., Keller Williams Platinum Realty. Western River Valley BOR
- $455,0004 bd3 ba2.5k sqft3400 Fairhaven Cv, Greenwood, AR 72936For Sale By Owner
- $425,0005 bd3 ba2.6k sqft1500 Thistle Cir, Greenwood, AR 72936For SaleMLS ID #1084991, Kristi Smith, Chuck Fawcett Realty Greenwood branch. Western River Valley BOR
- $415,0004 bd2 ba2.8k sqft3620 Old Excelsior Rd, Greenwood, AR 72936For SaleMLS ID #1089911, Elijah Wilson, The Heritage Group Real Estate - Barling. Western River Valley BOR
- $270,0004 bd2 ba2.5k sqft590 W Denver St, Greenwood, AR 72936For SaleMLS ID #1088169, Ashlee Milton, HomeSweet Realty. Western River Valley BOR
- $499,0004 bd3 ba3.2k sqft3712 Brighton Pl, Greenwood, AR 72936For Sale By Owner
- $569,0003 bd3 ba2.3k sqft2511 Lakeside Dr, Greenwood, AR 72936For SaleMLS ID #1089054, C. Anne Campbell, McGraw REALTORS. Western River Valley BOR
- $378,5003 bd3 ba2.5k sqft3009 Shadow Lake Dr, Greenwood, AR 72936For SaleMLS ID #1085246, Tonia Hobbs, McGraw REALTORS. Western River Valley BOR
- $699,0005 bd4 ba4.5k sqft420 Deerwood Dr, Greenwood, AR 72936For SaleMLS ID #1080751, Tonia Hobbs, McGraw REALTORS. Western River Valley BOR
- $338,5003 bd2 ba1.9k sqft911 Hillcrest Dr, Greenwood, AR 72936For SaleMLS ID #1089869, Terri Smith, Keller Williams Platinum Realty. Western River Valley BOR
- $350,0003 bd2 ba2.1k sqft1542 Been Ridge Way, Greenwood, AR 72936For SaleMLS ID #1089968, Grant Trotter, The Heritage Group Real Estate - Barling. Western River Valley BOR
- $375,0004 bd2 ba2.2k sqft3605 Colfax Way, Greenwood, AR 72936For SaleMLS ID #1090462, Vicki Bush, Keller Williams Platinum Realty. Western River Valley BOR
- $360,0003 bd3 ba2.2k sqft810 Woodland Way, Greenwood, AR 72936For SaleMLS ID #1089171, Tonia Hobbs, McGraw REALTORS. Western River Valley BOR
