Please No Solicitations from Realtors trying to list our property We do welcome buyers.
Experience exceptional riverfront living in the beautiful Keith Hills Golf Gated Community! This spacious 5-bedroom, 4.5-bath home is situated along the scenic Cape Fear River in a peaceful, gated neighborhood in Buies Creek, offering a wonderful combination of privacy, convenience, and natural beauty.
Tucked within a quiet, circular neighborhood just off Highway 421, this home offers a serene setting while keeping you conveniently close to Campbell University and the surrounding Lillington area. The picturesque riverfront location provides a beautiful backdrop for everyday living, relaxing evenings, and entertaining family and friends.
With five bedrooms and four-and-a-half baths, the home provides plenty of space and flexibility for family, guests, a home office, or additional living areas. A spacious three-car garage offers excellent parking and storage, while an automatic whole-house generator provides added convenience and peace of mind.
From the gated entrance and tranquil neighborhood setting to the Cape Fear River just outside your door, 1020 Keith Hills Road offers a rare opportunity to enjoy spacious riverfront living outside the big city but close enough to get there quickly. 40 minutes to Fuquay Varina, Holly Springs, Apex, and just an hour away from Raleigh, NC.
For sale by owner
$850,000
1020 Keith Hills Rd, Lillington, NC 27546
5beds
4,943sqft
SingleFamily
Built in 2011
0.5 Acres Lot
$-- Zestimate®
$172/sqft
$-- HOA
What's special
Gated entrancePeaceful gated neighborhoodPicturesque riverfront locationRiverfront livingQuiet circular neighborhoodTranquil neighborhood settingSpacious three-car garage
What the owner loves about this home
*Built in Generator Runs Entire House
*Brick Fireplace in Den
*First Floor Master and Guest Room with In-Suite Bathrooms, and Office/Library/Living Room Area
*Updated Kitchen, as well as Area Off Kitchen with Large Table to eat overlooking the water, plus Dining Room
*Master His and Hers Closets, Extra Large Glassed in Shower with Dual Showers
*Separate toilet closet
*The Back Porch and Views - TV on Cover Porch for enjoying outdoors, view, and media
* Fire Pit and Sitting Area by the Water
*Beautiful Landscaping
*Amazing Cape Fear River Views from every room at the back of the house
*Movie Room and Bonus Room Upstairs
* 3 Bedrooms Upstairs, 2 1/2 Baths, 1 Room has a buddy Bath with another sink and closet on the side of the 2nd bedroom
* So much closet space up and downstairs
*Large Walk-In Attic that could be finished living space also
*Walk-in Area Under House for Storage
*Large 3 Car Garage
*Front Porch
- 10 days
- 221
- 17
Listed by:
Property Owner (910) 890-1671
Facts & features
Interior
Bedrooms & bathrooms
- Bedrooms: 5
- Bathrooms: 5
- Full bathrooms: 4
- 1/2 bathrooms: 1
Heating
- Heat pump, Electric
Cooling
- Central
Appliances
- Included: Dishwasher, Dryer, Freezer, Garbage disposal, Microwave, Range / Oven, Refrigerator, Washer
Features
- Flooring: Carpet, Hardwood, Slate
- Basement: None
- Has fireplace: Yes
Interior area
- Total interior livable area: 4,943 sqft
Property
Parking
- Total spaces: 3
- Parking features: Garage - Attached
Features
- Exterior features: Brick
- Has view: Yes
- View description: Water
- Has water view: Yes
- Water view: Water
Lot
- Size: 0.5 Acres
Details
- Parcel number: 1105790023
Construction
Type & style
- Home type: SingleFamily
Materials
- Roof: Asphalt
Condition
- New construction: No
- Year built: 2011
Community & HOA
Location
- Region: Lillington
Financial & listing details
- Price per square foot: $172/sqft
- Tax assessed value: $686,572
- Annual tax amount: $4,881
- Date on market: 9/15/2026
Estimated market value
Not available
Estimated sales range
Not available
$3,499/mo
Price history
| Date | Event | Price |
|---|---|---|
| 9/15/2026 | Listed for sale | $850,000+750%$172/sqft |
Source: Owner Report a problem | ||
| 10/29/2010 | Sold | $100,000$20/sqft |
Source: Public Record Report a problem | ||
Public tax history
| Year | Property taxes | Tax assessment |
|---|---|---|
| 2025 | $4,881 +1.1% | $686,572 |
| 2024 | $4,829 | $686,572 |
| 2023 | $4,829 | $686,572 -15% |
| 2022 | $4,829 -13.9% | $807,616 +24.3% |
| 2021 | $5,609 | $649,860 |
| 2020 | $5,609 +0.3% | $649,860 |
| 2019 | $5,594 | $649,860 |
| 2018 | $5,594 +3.1% | $649,860 |
| 2017 | $5,424 | $649,860 +3.2% |
| 2016 | -- | $629,830 |
| 2015 | -- | $629,830 |
| 2014 | -- | $629,830 +949.7% |
| 2010 | -- | $60,000 |
| 2009 | -- | $60,000 |
| 2008 | -- | $60,000 |
| 2007 | -- | $60,000 |
| 2006 | -- | $60,000 |
| 2005 | -- | $60,000 |
| 2004 | -- | $60,000 |
| 2003 | -- | $60,000 |
| 2001 | -- | -- |
| 2000 | -- | -- |
Find assessor info on the county website
Monthly payment
Est. payment
Payment breakdown
Explore the cost of this home by adjusting the details. Changes won't be saved.Climate risks
Neighborhood: 27546
Similar homes

- $899,0004 bd5 ba4.1k sqft345 Caulton Brown Rd, Lillington, NC 27546For Sale
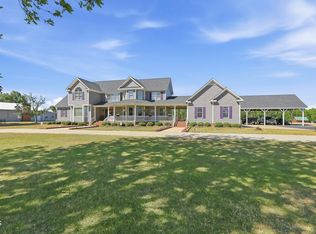
 MLS ID #10180434, Anna Powell. Doorify MLS
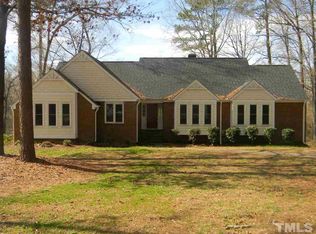
 - $649,0004 bd4 ba3.6k sqft2125 Keith Hills Rd, Lillington, NC 27546For Sale
 MLS ID #10168024, Brad Thomas. Doorify MLS

 - $634,9004 bd3 ba2.6k sqft1504 Gregory Cir, Lillington, NC 27546For Sale
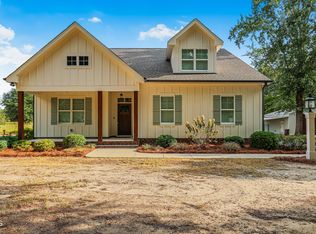 MLS ID #10194941, Larry Daughtry. Doorify MLS
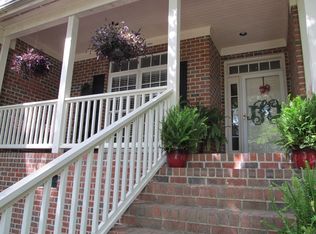
 - $639,9994 bd4 ba3k sqft239 Morgan Farm Dr, Lillington, NC 27546For Sale
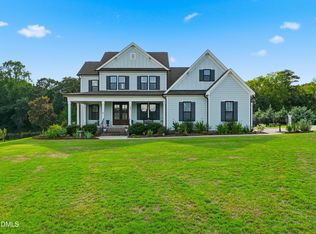 MLS ID #10186378, Lindsey Rhyne Newton. Doorify MLS
 - $599,9804 bd4 ba2.7k sqft1663 Keith Hills Road, Lillington, NC 27546New Construction
 MLS ID #100555968, Cynthia Heffron, RE/MAX Southland Realty II. Hive MLS
 - $590,0004 bd4 ba3.1k sqft2371 Old Us Highway 421, Lillington, NC 27546For SaleMLS ID #100601707, Shelley Reil, Carolina Property Sales. Hive MLS
- $575,0005 bd4 ba3.7k sqft265 Arlie Ln, Lillington, NC 27546For SaleMLS ID #10171981, Gretchen Coley. Doorify MLS
- $489,7004 bd3 ba2.6k sqft105 Anna Wells Way, Lillington, NC 27546New ConstructionDoorify MLS
- $625,0004 bd4 ba3k sqft43 Sweet Home Ct, Lillington, NC 27546For SaleMLS ID #10191749, Britney Kensmoe. Doorify MLS
- $775,0003 bd4 ba3.1k sqft2282 State Highway 55 W, Coats, NC 27521For SaleMLS ID #10185573, Ashley ReBarker. Doorify MLS
- $539,0004 bd4 ba3.4k sqft1384 Main St, Lillington, NC 27546New ConstructionDoorify MLS
- $529,7004 bd4 ba3k sqft129 Anna Wells Way, Lillington, NC 27546New ConstructionDoorify MLS
- $509,7004 bd3 ba3k sqft50 Anna Wells Way, Lillington, NC 27546New ConstructionDoorify MLS
- $499,7004 bd3 ba2.6k sqft70 Anna Wells Way, Lillington, NC 27546New ConstructionDoorify MLS
- $499,7004 bd3 ba2.7k sqft26 Anna Wells Way, Lillington, NC 27546New ConstructionDoorify MLS
- $490,0004 bd5 ba3.5k sqft3501 Great Smoky Pl, Lillington, NC 27546New ConstructionMLS ID #10162944, Korey Stickney. Doorify MLS
