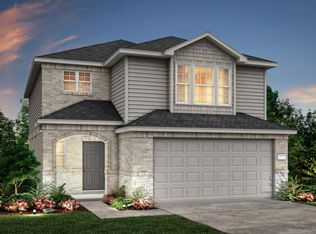
The Camelia plan by Centex Homes features a two-story home with an open and inviting gathering area. Gourmet kitchen with an oversized pantry and island with a eat-in bar top lends extra dining space. Spacious upstairs loft offers an entertaining retreat for game time and movie nights! Many features include modern grey cabinets, granite countertops, stainless cabinet hardware, full gutters, sprinkler system and MUCH MORE. Zoned to Katy ISD. Sunterra Community features a 3.5-acre Crystal Blue Lagoon with white sand beaches, palm trees, cabanas, watercraft rentals of kayaks, paddleboards, etc! Clubhouse, event center, swim-up beach bar, swimming pool, and splash pad – resort style living at its finest!
For sale
$379,000
1020 Laguna Cv Dr, Katy, TX 77494
3beds
2,063sqft
:
Get pre-qualified$2,827/mo
Single Family Residence
Built in 2022
3,998 Square Feet Lot
$367,200 Zestimate®
$184/sqft
$100/mo HOA
What's special
Swimming poolModern grey cabinetsTwo-story homePalm treesSplash padGranite countertopsSpacious upstairs loft
- 5 days |
- 62 |
- 2 |
Likely to sell faster than
Zillow last checked:
Listing updated:
Listed by:
Ali Guven TREC #0708875 347-691-6946,
REB365
Source: HAR,MLS#: 74794771
Facts & features
Interior
Bedrooms & bathrooms
- Bedrooms: 3
- Bathrooms: 3
- Full bathrooms: 2
- 1/2 bathrooms: 1
Rooms
- Room types: Utility Room
Primary bedroom
- Level: Second
- Area: 208
- Dimensions: 16X13
Bedroom
- Level: Second
- Area: 110
- Dimensions: 11X10
Bedroom
- Level: Second
- Area: 130
- Dimensions: 13X10
Breakfast
- Level: First
- Area: 169
- Dimensions: 13X13
Family room
- Level: First
- Area: 272
- Dimensions: 17X16
Game room
- Level: Second
- Area: 132
- Dimensions: 12X11
Heating
- Natural Gas
Cooling
- Electric
Appliances
- Included: Disposal, Dryer, Refrigerator, Washer, Gas Oven, Microwave, Gas Range, Dishwasher
- Laundry: Electric Dryer Hookup, Gas Dryer Hookup, Washer Hookup
Features
- Prewired for Alarm System, All Bedrooms Up, Primary Bed - 2nd Floor
- Flooring: Carpet, Vinyl
Interior area
- Total structure area: 2,063
- Total interior livable area: 2,063 sqft
Property
Parking
- Total spaces: 2
- Parking features: Attached, Garage Door Opener, Double-Wide Driveway
- Attached garage spaces: 2
Features
- Stories: 2
- Exterior features: Sprinkler System
- Fencing: Back Yard
- Has view: Yes
- View description: Lake, Water
- Has water view: Yes
- Water view: Lake,Water
Lot
- Size: 3,998 Square Feet
- Features: 0 Up To 1/4 Acre
Details
- Parcel number: 800010002013000
Construction
Type & style
- Home type: SingleFamily
- Architectural style: Traditional
- Property subtype: Single Family Residence
Materials
- Brick, Stone
- Foundation: Slab
- Roof: Composition
Condition
- New construction: No
- Year built: 2022
Utilities & green energy
- Sewer: Public Sewer
- Water: Public
Green energy
- Energy efficient items: Thermostat
Community & HOA
Community
- Features: Subdivision Tennis Court
- Security: Prewired for Alarm System
- Subdivision: Sunterra Sec 10
HOA
- Has HOA: Yes
- Amenities included: Clubhouse, Dog Park, Fitness Center, Park, Playground, Pool, Splash Pad, Sport Court, Tennis Court(s)
- HOA fee: $1,200 annually
Location
- Region: Katy
Financial & listing details
- Price per square foot: $184/sqft
- Tax assessed value: $333,010
- Annual tax amount: $11,093
- Date on market: 8/8/2026
Estimated market value
$367,200
$349,000 - $386,000
$2,528/mo
Price history
| Date | Event | Price |
|---|---|---|
| 8/8/2026 | Listed for rent | $2,550+10.9%$1/sqft |
Source:  HAR #97513593 Report a problem HAR #97513593 Report a problem | ||
| 7/12/2023 | Listing removed | -- |
Source: HAR #22531710 Report a problem | ||
| 7/6/2023 | Price change | $2,299-4.2%$1/sqft |
Source: HAR #22531710 Report a problem | ||
| 7/5/2023 | Price change | $2,399-4%$1/sqft |
Source: HAR #22531710 Report a problem | ||
| 6/5/2023 | Listed for rent | $2,500$1/sqft |
Source: HAR #22531710 Report a problem | ||
| 1/5/2023 | Listing removed | -- |
Source:  Centex Report a problem Centex Report a problem | ||
| 12/5/2022 | Pending sale | $329,990$160/sqft |
Source:  HAR #7740512 Report a problem HAR #7740512 Report a problem | ||
| 11/9/2022 | Price change | $329,990-2.2%$160/sqft |
Source: HAR #93453518 Report a problem | ||
| 10/17/2022 | Price change | $337,320-7.4%$164/sqft |
Source: HAR #93453518 Report a problem | ||
| 7/14/2022 | Price change | $364,320-2.7%$177/sqft |
Source: Centex Report a problem | ||
| 6/24/2022 | Price change | $374,320+0.1%$181/sqft |
Source: Centex Report a problem | ||
| 6/10/2022 | Price change | $373,930+0%$181/sqft |
Source: Centex Report a problem | ||
| 5/9/2022 | Listed for sale | $373,900$181/sqft |
Source: Centex Report a problem | ||
Public tax history
| Year | Property taxes | Tax assessment |
|---|---|---|
| 2025 | $2,007 +14.8% | $333,010 +5% |
| 2024 | $1,748 -8% | $317,179 -5.7% |
| 2023 | $1,899 +660.7% | $336,250 +858% |
| 2022 | $250 | $35,100 |
Find assessor info on the county website
Monthly payment
Est. payment
Payment breakdown
Explore the cost of this home by adjusting the details. Changes won't be saved.Climate risks
Neighborhood: 77494
Nearby schools
GreatSchools rating
- 4/10Russell & Cindi Faldyn Elementary SchoolGrades: PK-5Distance: 2.5 mi
- 6/10Haskett Junior High SchoolGrades: 6-8Distance: 2.3 mi
- 7/10Freeman High SchoolGrades: 9-10Distance: 3.8 mi
Schools provided by the listing agent
- Elementary: Cross Elementary
- Middle: Haskett Junior High School
- High: Freeman High School
Source: HAR. This data may not be complete. We recommend contacting the local school district to confirm school assignments for this home.
- $298,9004 bd2 ba2k sqft1016 Laguna Cv Dr, Katy, TX 77494Off Market
- $336,700-- bd-- ba2.4k sqft1024 Laguna Cove Dr, Katy, TX 77493Off Market
- $336,900-- bd-- ba2.4k sqft1012 Laguna Cove Dr, Katy, TX 77493Off Market
- $259,6004 bd3 ba1.6k sqft1032 Laguna Cove Dr, Katy, TX 77493Off Market

- $282,1003 bd1 ba1.7k sqft1036 Laguna Edge Dr, Katy, TX 77494Off Market
- $214,7003 bd2 ba1.9k sqft1036 Laguna Cove Dr, Katy, TX 77493For Sale
- $285,8004 bd2 ba1.8k sqft1028 Laguna Cv Dr, Katy, TX 77494Off Market
- $301,6004 bd3 ba2k sqft1008 Laguna Cv Dr, Katy, TX 77494Off Market
A local agent can set up tours, give advice and negotiate with sellers.
A local lender can help you make sure your offer is ready when you are.
Similar homes
- $390,0004 bd3 ba2.7k sqft1312 Ventura Creek Dr, Katy, TX 77493For Sale
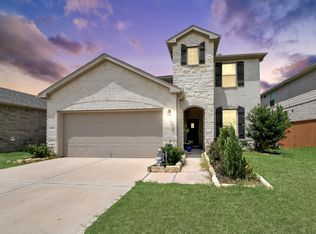 MLS ID #77528125, Folorunso Akindoju, MODR Brokerage, LLC. HAR
 - $392,9904 bd3 ba2.3k sqft5907 Bright Keel Dr, Katy, TX 77493New Construction
 MLS ID #23670911, Cameron Galatas, eXp Realty LLC. HAR
 - $380,0004 bd4 ba3k sqft4906 Eldorado Rose Pl, Katy, TX 77493For Sale
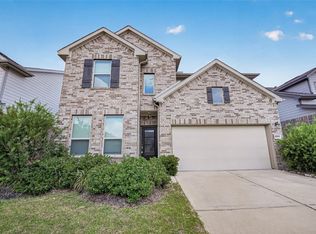 MLS ID #33597595, Wenjie Wang, Sunet Group. HAR
 - $400,9904 bd3 ba2.1k sqft5911 Bright Keel Dr, Katy, TX 77493New Construction
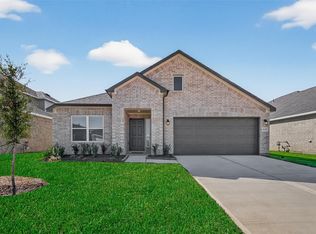 MLS ID #14688883, Cameron Galatas, eXp Realty LLC. HAR
 - $411,9904 bd3 ba2.1k sqft5922 Bright Keel Dr, Katy, TX 77493New ConstructionMLS ID #5725145, Cameron Galatas, eXp Realty LLC. HAR
- $385,0004 bd4 ba2.4k sqft2533 Allegretto Sea Dr, Katy, TX 77493For SaleMLS ID #41009387, Minhuy Vo, Keller Williams Signature. HAR
- $321,9903 bd2 ba1.6k sqft5080 Marcasca Dr, Katy, TX 77493New ConstructionMLS ID #46944482, Cameron Galatas, eXp Realty LLC. HAR
- $359,0004 bd3 ba2.1k sqft3204 Bello Green Ln, Katy, TX 77493For SaleMLS ID #47725406, Phong Nguyen, Keller Williams Signature. HAR
- $360,9904 bd3 ba2.3k sqft27322 Clear Breeze Dr, Katy, TX 77493New ConstructionMLS ID #13320050, Cameron Galatas, eXp Realty LLC. HAR
- $384,9004 bd4 ba2.5k sqft5045 Marcasca Dr, Katy, TX 77493New ConstructionMLS ID #35228380, Jimmy Franklin, eXp Realty LLC. HAR
- $308,0004 bd3 ba2.1k sqft1016 Caramel Shores Dr, Katy, TX 77493For SaleMLS ID #78135512, Elisa Hrachovina, Oak Story Realty, LLC.. HAR
- $329,9904 bd3 ba2.1k sqft4924 Almond Terrace Dr, Katy, TX 77493For SaleMLS ID #62082392, Cung Nguyen, Keller Williams Signature. HAR
- $305,9903 bd3 ba1.7k sqft5008 Marcasca Dr, Katy, TX 77493New ConstructionMLS ID #49773126, Cameron Galatas, eXp Realty LLC. HAR
- $399,0004 bd3 ba2.3k sqft2723 Chestnut Oak Cir, Katy, TX 77494For SaleMLS ID #82122449, Sheree Lukong, Walzel Properties - Corporate Office. HAR
- $394,9003 bd2 ba2.2k sqft2956 Tantara, Katy, TX 77493New ConstructionHAR
- $339,9003 bd3 ba1.8k sqft5057 Marcasca Dr, Katy, TX 77493New ConstructionMLS ID #35681406, Jimmy Franklin, eXp Realty LLC. HAR
- $283,9903 bd2 ba1.6k sqft5068 Marcasca Dr, Katy, TX 77493New ConstructionMLS ID #72773093, Cameron Galatas, eXp Realty LLC. HAR
- $335,0004 bd3 ba2.4k sqft24635 Signorelli Way, Katy, TX 77493For SaleMLS ID #59746487, Joyce Tang, eXp Realty LLC. HAR
- $285,0004 bd3 ba1.7k sqft1448 Twilight Green Dr, Katy, TX 77493For SaleMLS ID #25417446, Cheryl Norman, Energy Realty. HAR
- $399,9004 bd3 ba2.5k sqft29822 Ousel Falls Ln, Katy, TX 77494For SaleMLS ID #42635074, Wenjie Wang, Sunet Group. HAR
