Character, space, and a fantastic lot come together in this well-maintained 3-bedroom, 2-bath home. Situated on over half an acre with mature trees and a spacious backyard, this property offers room to spread out both inside and out.
Natural light fills the home, highlighting the beautiful stone fireplace that serves as the focal point of the main living area. Multiple living spaces provide flexibility for everyday living, entertaining, a home office, playroom, or hobby space. The kitchen features granite countertops, tile backsplash, abundant cabinetry, and generous workspace while maintaining the warmth and character that make this home unique.
The primary suite includes a private bath, while two additional bedrooms and a second full bath provide comfortable accommodations for family and guests. Outside, you'll find a large backyard, detached storage building, established landscaping, and an attached two-car garage.
With its timeless character, functional floor plan, and lot size that's increasingly hard to find, this property offers a wonderful opportunity to make it your own while enjoying the convenience of being close to schools, shopping, dining, and everything Snow Hill has to offer.
Under contract
$224,900
1020 Longshore Drive, Snow Hill, NC 28580
3beds
1,665sqft
:
Get pre-qualified$1,374/mo
Single Family Residence
Built in 1970
0.69 Acres Lot
$-- Zestimate®
$135/sqft
$-- HOA
What's special
Established landscapingDetached storage buildingGenerous workspaceMultiple living spacesGranite countertopsLarge backyardSpacious backyard
- 23 days |
- 207 |
- 10 |
Zillow last checked:
Listing updated:
Listed by:
Katie Holloman 252-717-5417,
Haystack Realty Group,
Valeria Monter-Vega 252-420-0083,
Haystack Realty Group
Source: Hive MLS,MLS#: 100586286 Originating MLS: Coastal Plains Association of Realtors
Originating MLS: Coastal Plains Association of RealtorsFacts & features
Interior
Bedrooms & bathrooms
- Bedrooms: 3
- Bathrooms: 2
- Full bathrooms: 2
Rooms
- Room types: Master Bedroom, Bedroom 2, Bedroom 3, Living Room, Dining Room, Den
Primary bedroom
- Level: First
Bedroom 2
- Level: First
Bedroom 3
- Level: First
Den
- Level: First
Dining room
- Level: First
Kitchen
- Level: First
Living room
- Level: First
Heating
- Electric, Heat Pump
Cooling
- Central Air
Appliances
- Included: Electric Oven, Electric Cooktop, Dishwasher
Features
- Master Downstairs, Bookcases, Ceiling Fan(s), Pantry, Eat-in Kitchen
- Flooring: Carpet, Laminate, Vinyl
- Attic: Pull Down Stairs
Interior area
- Total structure area: 1,665
- Total interior livable area: 1,665 sqft
Video & virtual tour
Property
Parking
- Total spaces: 2
- Parking features: On Street, Garage
- Attached garage spaces: 2
- Has uncovered spaces: Yes
Features
- Levels: One
- Patio & porch: Rear Porch
- Fencing: None
- Has view: Yes
- View description: None
- Frontage type: See Remarks
Lot
- Size: 0.69 Acres
- Dimensions: 150' x 200' x 151' x 200'
Details
- Additional structures: Shed(s)
- Parcel number: 0800117
- Zoning: R
- Special conditions: Standard
Construction
Type & style
- Home type: SingleFamily
- Property subtype: Single Family Residence
Materials
- Brick, Stone, Wood Frame
- Foundation: Crawl Space
- Roof: Shingle
Condition
- New construction: No
- Year built: 1970
Utilities & green energy
- Sewer: Septic Tank
- Water: Public
- Utilities for property: Water Connected
Community & HOA
Community
- Subdivision: Forest Hills
HOA
- Has HOA: No
Location
- Region: Snow Hill
Financial & listing details
- Price per square foot: $135/sqft
- Tax assessed value: $121,470
- Annual tax amount: $556
- Date on market: 7/3/2026
- Cumulative days on market: 23 days
- Listing agreement: Exclusive Right To Sell
- Listing terms: Cash,Conventional,FHA,USDA Loan,VA Loan
- Road surface type: Paved
Estimated market value
Not available
Estimated sales range
Not available
$1,361/mo
Price history
| Date | Event | Price |
|---|---|---|
| 7/21/2026 | Contingent | $224,900$135/sqft |
Source:  Hive MLS #100586286 Report a problem Hive MLS #100586286 Report a problem | ||
| 7/3/2026 | Listed for sale | $224,900$135/sqft |
Source: Hive MLS #100586286 Report a problem | ||
Public tax history
| Year | Property taxes | Tax assessment |
|---|---|---|
| 2022 | $1,144 | $121,470 |
| 2021 | $1,144 -1% | $121,470 -1.6% |
| 2020 | $1,155 | $123,440 |
| 2019 | $1,155 | $123,440 |
| 2018 | -- | $123,440 |
| 2017 | -- | $123,440 |
| 2016 | -- | $123,440 |
| 2015 | -- | $123,440 |
| 2013 | -- | $123,440 +12% |
| 2012 | -- | $110,190 |
| 2010 | -- | $110,190 |
Find assessor info on the county website
Monthly payment
Est. payment
Payment breakdown
Explore the cost of this home by adjusting the details. Changes won't be saved.Climate risks
Neighborhood: 28580
Nearby schools
GreatSchools rating
- NASnow Hill Primary SchoolGrades: K-1Distance: 0.8 mi
- 1/10Greene County Middle SchoolGrades: 6-8Distance: 3.7 mi
- 9/10Greene Early College High SchoolGrades: 9-12Distance: 2.6 mi
Schools provided by the listing agent
- Elementary: Snow Hill Primary
- Middle: Greene County Middle
- High: Greene Central High
Source: Hive MLS. This data may not be complete. We recommend contacting the local school district to confirm school assignments for this home.
- $189,0003 bd1 ba1.5k sqft1022 Longshore Dr, Snow Hill, NC 28580Off Market
- $220,4003 bd2 ba1.6k sqft1016 Longshore Dr, Snow Hill, NC 28580Off Market
- $194,7003 bd2 ba1.3k sqft1023 Longshore Dr, Snow Hill, NC 28580Off Market
- $180,0003 bd2 ba1.3k sqft1017 Longshore Dr, Snow Hill, NC 28580Sold
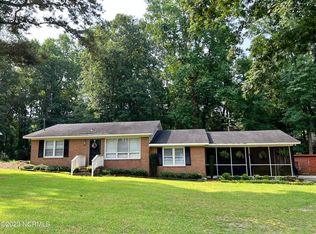
- $18,440-- bd-- ba-- sqftLongshore Dr, Snow Hill, NC 28580Off Market
- $13,580-- bd-- ba-- sqftLongshore Dr, Snow Hill, NC 28580Off Market
- $272,4004 bd3 ba2.2k sqft1014 Longshore Dr, Snow Hill, NC 28580Off Market
- $8,800-- bd-- ba-- sqft1015 Longshore Dr, Snow Hill, NC 28580Off Market
A local agent can set up tours, give advice and negotiate with sellers.
A local lender can help you make sure your offer is ready when you are.
Similar homes
- $235,0003 bd3 ba2.4k sqft841 Highway 123 S, Hookerton, NC 28538For Sale

 MLS ID #100586348, Courtney Powers, Turner Realty Team. Hive MLS
 - $229,9993 bd2 ba1.7k sqft2444 Pine Knoll Drive, Kinston, NC 28504For Sale
 MLS ID #100582959, Matthew Pollock, Nathan Perry Realty LLC. Hive MLS
 - $224,9003 bd2 ba1.5k sqft103 Bridle Path Road, Goldsboro, NC 27534For Sale
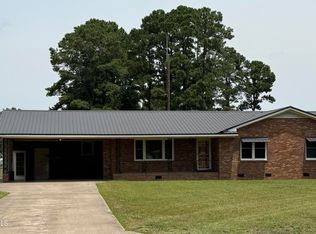 MLS ID #100589251, Felicia Worrell, Coldwell Banker Howard Perry & Walston. Hive MLS
 - $219,9003 bd2 ba1.4k sqft755 Central Avenue, Kinston, NC 28504For Sale
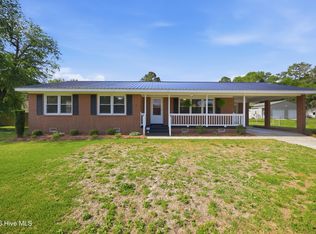 MLS ID #100574070, Brandon Turner, Legacy Premier Real Estate, LLC. Hive MLS
 - $239,0003 bd2 ba2k sqft3227 S Eason Street, Fountain, NC 27829For SaleMLS ID #100593885, Kristy Conway, ENC Pirate Realty Belhaven-Howard Hanna Allen Tate. Hive MLS
- $235,0003 bd2 ba1.8k sqft4919 Pinevilla Street, Grifton, NC 28530For SaleMLS ID #100584946, Christopher Moody, Chesson Real Estate Group. Hive MLS
- $249,9003 bd2 ba1.4k sqft5419 Wayne Memorial Drive NE, Pikeville, NC 27863For SaleMLS ID #100592790, Karen Burnette, Porter Group Real Estate. Hive MLS
- $245,0003 bd2 ba1.3k sqft871 Jacksontown Road, Grifton, NC 28530For SaleMLS ID #100586387, Rebecca S.B. Bunn, eXp Realty. Hive MLS
- $255,0003 bd2 ba1.1k sqft263 Laurie Ellis Road, Winterville, NC 28590For SaleMLS ID #100595473, Connie Corey, Realty ONE Group Aspire. Hive MLS
- $221,9003 bd2 ba1.4k sqft1108 Elanor Avenue, Goldsboro, NC 27530For SaleMLS ID #100553323, Felicia Worrell, Coldwell Banker Howard Perry & Walston. Hive MLS
- $227,5003 bd2 ba2.1k sqft1303 West Road, Kinston, NC 28501For SaleMLS ID #100560063, Chad Starcher, United Real Estate East Carolina. Hive MLS
- $225,0004 bd2 ba2k sqft620 S Caswell Street, La Grange, NC 28551For SaleMLS ID #100560512, Tiffany M Claiborne, Down Home Realty And Property Management, LLC. Hive MLS
- $208,0003 bd2 ba1.6k sqft1104 Pamela Drive, Kinston, NC 28504For SaleMLS ID #100589839, Josh Hardison, Keller Williams Realty Points East. Hive MLS
- $225,0003 bd3 ba1.9k sqft804 Westminster Ln, Kinston, NC 28501For Sale By Owner
- $215,0003 bd2 ba1.4k sqft450 Camellia Street, Kinston, NC 28504For SaleMLS ID #100558618, Ray Copeland, SellingNorthCarolina.com. Hive MLS
- $225,0003 bd2 ba1.6k sqft465 Third Street, Ayden, NC 28513For SaleMLS ID #100568623, Melissa Nichols, eXp Realty. Hive MLS
- $269,9003 bd2 ba1.8k sqft307 Kay Dee Street, Goldsboro, NC 27534For SaleMLS ID #100594888, Catherine Eagles, RE/MAX Complete. Hive MLS
- $250,0003 bd2 ba1.9k sqft2900 Carey Road, Kinston, NC 28504For SaleMLS ID #100583482, Sharon Jones, Keller Williams Realty Raleigh. Hive MLS
- $245,0003 bd2 ba1.6k sqft2636 Kevin Drive, Kinston, NC 28501For SaleMLS ID #100565339, Alexis Sanders, The Firm NC. Hive MLS
- $219,5003 bd2 ba1.7k sqft205 Hill Street, Kinston, NC 28501For SaleMLS ID #100577182, Adam Bennett, Right Realty Group. Hive MLS
