4200 TOTAL SQ FT “Flexible multi-structure property” INCLUDES DETACHED QUARTERS. X flood zoned Custom beauty in Windsor Court neighborhood featuring an open, split floor plan, chef's dream Island, huge walk-in pantry, 5-burner stove, warming drawers, lots of Windows for natural lighting, high ceilings, 12" crown molding, recessed lighting, under cabinet lighting, custom cabinetry, formal dining room, fireplace, storage galore and built-ins. The 4th bedroom can be used as an office with a built-in desk. The two-story detached once workshop was used for additional living space. Full house generator included. This beautiful subdivision's HOA is only $120 a year. Measurements are deemed reliable but not warranted by seller, agent or broker.
Pending
$565,000
1020 Remington Ln, Lake Charles, LA 70605
4beds
4,200sqft
:
Get pre-qualified$3,556/mo
Single Family Residence
Built in 2010
0.31 Acres Lot
$-- Zestimate®
$135/sqft
$10/mo HOA
What's special
Detached quartersHuge walk-in pantryCustom cabinetryWarming drawersUnder cabinet lightingOpen split floor planStorage galore and built-ins
- 278 days |
- 385 |
- 10 |
Zillow last checked:
Listing updated:
Listed by:
Cassandra Johnson 225-206-4110,
Lacher Real Estate LLC 225-562-3357
Source: GSREIN,MLS#: 2528843
Facts & features
Interior
Bedrooms & bathrooms
- Bedrooms: 4
- Bathrooms: 3
- Full bathrooms: 3
Primary bedroom
- Description: Flooring: Tile
- Level: Lower
- Dimensions: 18 X 15
Bedroom
- Description: Flooring: Tile
- Level: Lower
- Dimensions: 13 x 12
Bedroom
- Description: Flooring: Tile
- Level: Lower
- Dimensions: 11 X 12
Bedroom
- Description: Flooring: Tile
- Level: Lower
- Dimensions: 10.6 X 10
Primary bathroom
- Description: Flooring: Tile
- Level: Lower
- Dimensions: 11 x 13
Dining room
- Description: Flooring: Tile
- Level: Lower
- Dimensions: 12.2 x 13.10
Family room
- Description: Flooring: Tile
- Level: Lower
- Dimensions: 19.4 x 23.6
Foyer
- Description: Flooring: Tile
- Level: Lower
- Dimensions: 8 x 10
Kitchen
- Description: Flooring: Tile
- Level: Lower
- Dimensions: 23.5 X 14
Patio
- Description: Flooring: Tile
- Level: Lower
- Dimensions: 25.7 X 12
Porch
- Description: Flooring: Other
- Level: Lower
- Dimensions: 8.7 X 9.7
Utility room
- Description: Flooring: Tile
- Level: Lower
- Dimensions: 9.3 x 7.6
Heating
- Central
Cooling
- Central Air, 3+ Units
Appliances
- Included: Cooktop, Dryer, Dishwasher, Disposal, Microwave, Oven, Refrigerator, Washer
Features
- Ceiling Fan(s), Carbon Monoxide Detector, Granite Counters, Pantry, Cable TV
- Has fireplace: Yes
- Fireplace features: Gas Starter, Wood Burning
Interior area
- Total structure area: 4,200
- Total interior livable area: 4,200 sqft
Property
Parking
- Total spaces: 2
- Parking features: Attached, Garage, Two Spaces, Garage Door Opener
- Has attached garage: Yes
Features
- Levels: One
- Stories: 1
- Patio & porch: Covered
- Exterior features: Fence
- Pool features: None
Lot
- Size: 0.31 Acres
- Dimensions: 13385
- Features: City Lot, Rectangular Lot
Details
- Additional structures: Other
- Parcel number: 01365274BD
- Special conditions: None
Construction
Type & style
- Home type: SingleFamily
- Architectural style: Acadian
- Property subtype: Single Family Residence
Materials
- Brick, Stucco
- Foundation: Slab
- Roof: Shingle
Condition
- Excellent
- Year built: 2010
Utilities & green energy
- Sewer: Public Sewer
- Water: Public
Community & HOA
Community
- Security: Smoke Detector(s)
HOA
- Has HOA: Yes
- HOA fee: $120 annually
Location
- Region: Lake Charles
Financial & listing details
- Price per square foot: $135/sqft
- Tax assessed value: $368,500
- Annual tax amount: $4,026
- Date on market: 11/1/2025
Estimated market value
Not available
Estimated sales range
Not available
$2,570/mo
Price history
| Date | Event | Price |
|---|---|---|
| 8/7/2026 | Pending sale | $565,000$135/sqft |
Source:  GSREIN #2528843 Report a problem GSREIN #2528843 Report a problem | ||
| 3/8/2026 | Price change | $565,000-13.9%$135/sqft |
Source: GSREIN #2528843 Report a problem | ||
| 11/8/2025 | Listed for sale | $656,000+31.9%$156/sqft |
Source: GSREIN #2528843 Report a problem | ||
| 2/11/2021 | Sold | -- |
Source: SWLAR #192078 Report a problem | ||
| 12/14/2020 | Pending sale | $497,500$118/sqft |
Source: LATTER & BLUM, INC #192078 Report a problem | ||
| 11/11/2020 | Listed for sale | $497,500$118/sqft |
Source: LATTER & BLUM, INC #192078 Report a problem | ||
Public tax history
| Year | Property taxes | Tax assessment |
|---|---|---|
| 2014 | $4,026 | $36,850 |
| 2013 | $4,026 -0.3% | $36,850 |
| 2012 | $4,038 +5.5% | $36,850 +5.7% |
| 2011 | $3,826 -1% | $34,860 |
| 2010 | $3,863 +585.6% | $34,860 +597.2% |
| 2009 | $564 | $5,000 |
Find assessor info on the county website
Monthly payment
Est. payment
Payment breakdown
Explore the cost of this home by adjusting the details. Changes won't be saved.Climate risks
Neighborhood: 70605
Nearby schools
GreatSchools rating
- 7/10A. A. Nelson Elementary SchoolGrades: PK-5Distance: 0.4 mi
- 7/10S. J. Welsh Middle SchoolGrades: 6-8Distance: 1.1 mi
- 8/10Alfred M. Barbe High SchoolGrades: 9-12Distance: 1.5 mi
Schools provided by the listing agent
- Elementary: Nelson
- Middle: SJ Welsh
Source: GSREIN. This data may not be complete. We recommend contacting the local school district to confirm school assignments for this home.
- $488,600-- bd-- ba2.6k sqft1020 Remington Ln, Lake Charles, LA 70605Off Market
- $354,900-- bd-- ba-- sqft1016 Remington Ln, Lake charles, LA 70605Off Market
- $485,200-- bd-- ba3k sqft1016 Remington Ln, Lake Charles, LA 70605Off Market
- $315,1003 bd3 ba2.2k sqft1024 Remington Ln, Lake charles, LA 70605Off Market
- $400,000-- bd-- ba2.2k sqft1024 Remington Ln, Lake Charles, LA 70605Off Market
- $346,400-- bd-- ba1.9k sqft1037 Richmond Cir, Lake Charles, LA 70605Off Market
- $335,100-- bd-- ba2k sqft1041 Richmond Cir, Lake Charles, LA 70605Off Market
- $352,300-- bd-- ba2k sqft1033 Richmond Cir, Lake Charles, LA 70605Off Market
A local agent can set up tours, give advice and negotiate with sellers.
A local lender can help you make sure your offer is ready when you are.
Similar homes
- $535,0004 bd3 ba2.9k sqft912 S Kade, Lake Charles, LA 70605For Sale
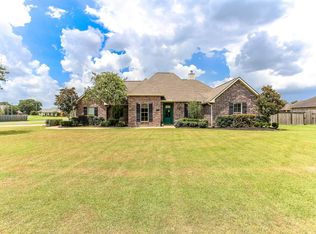 MLS ID #SWL26003672, Amanda M Cox. SWLAR
 - $560,0004 bd3 ba2.5k sqft3755 Willow Lake Dr, Lake Charles, LA 70605For Sale
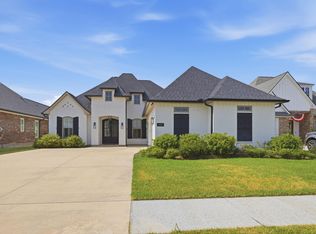 MLS ID #SWL26003701, Mika Pruitt. SWLAR
 - $549,0004 bd4 ba3.6k sqft2807 Saint Francis Forest Dr, Lake Charles, LA 70605For Sale
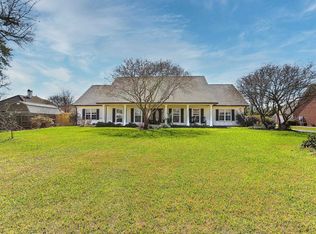 MLS ID #SWL26000924, Rhonda Gaspard. SWLAR
 - $465,0004 bd3 ba2.8k sqft5131 Lacadie Dr, Lake Charles, LA 70605For Sale
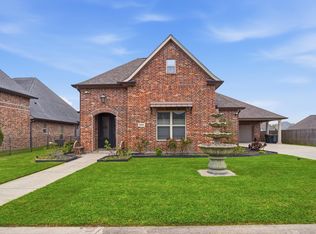 MLS ID #SWL26001340, Marilyn M Boudreaux. SWLAR
 - $550,0003 bd3 ba4.1k sqft1304 Charlestown Ln, Lake Charles, LA 70605For SaleMLS ID #SWL24003557, Chelsey Orgeron. SWLAR
- $525,0004 bd4 ba3.4k sqft4111 Maid Stone Dr, Lake Charles, LA 70605For SaleMLS ID #SWL26002670, Amanda M Cox. SWLAR
- $574,5003 bd3 ba2.7k sqft4510 Five Oaks Dr, Lake Charles, LA 70605For SaleMLS ID #SWL26001106, Kristen Demarie. SWLAR
- $499,9994 bd4 ba3.6k sqft4808 W Quail Hollow Dr, Lake Charles, LA 70605For SaleMLS ID #SWL26002750, Greg Wise. SWLAR
- $499,0006 bd5 ba3.2k sqft2402 Fox Hollow St, Lake Charles, LA 70605For SaleMLS ID #SWL26003504, Phyllis Loftin. SWLAR
- $495,0004 bd4 ba4.7k sqft3100 Surrey Ln, Lake Charles, LA 70605For SaleMLS ID #SWL26001557, Paige A Fontenot. SWLAR
- $674,0005 bd6 ba3.7k sqft2215 Longue Vue Dr, Lake Charles, LA 70605For SaleMLS ID #SWL26001277, Scott Moffett. SWLAR
- $607,7004 bd3 ba2.3k sqft6464 White Oleander Dr W, Lake Charles, LA 70605For SaleMLS ID #SWL26003443, Kelly Courville. SWLAR
- $545,0005 bd4 ba4k sqft1296 Musser Rd, Lake Charles, LA 70611For SaleMLS ID #SWL26003739, Haley Bonin. SWLAR
- $560,0004 bd3 ba3.3k sqft2405 Barbe St, Lake Charles, LA 70601For SaleMLS ID #SWL25102676, Candace R Devillier. SWLAR
- $459,9005 bd4 ba3.1k sqft2407 Fox Hollow St, Lake Charles, LA 70605For SaleMLS ID #SWL26000758, Braedon Barrett. SWLAR
- $599,0003 bd3 ba2.7k sqft5842 Weeping Willow Dr, Lake Charles, LA 70605For SaleMLS ID #SWL26003176, Phyllis Loftin. SWLAR
- $360,0004 bd3 ba2.2k sqft5738 Larch St, Lake Charles, LA 70605For SaleMLS ID #SWL26003585, Jenny F Radel. SWLAR
- $799,9004 bd5 ba4.8k sqft5666 S Ridge Dr, Lake Charles, LA 70605For SaleMLS ID #SWL26003517, Robbie Ingle. SWLAR
- $750,0005 bd5 ba4.6k sqft2437 Hannah Ln, Lake Charles, LA 70605For SaleMLS ID #SWL26003448, Mark Norsworthy. SWLAR
- $455,0004 bd3 ba2.4k sqft1127 Benvue Ln, Lake Charles, LA 70605For SaleMLS ID #SWL26002123, Amanda M Cox. SWLAR
