Exceptional golf course living with panoramic views of the Rocky Mountains, Denver Tech Center, and Downtown Denver skyline! Ideally situated along the 16th fairway of Lone Tree Golf Course in the private, gated Heritage Estates community, this extensively renovated home offers approximately 6,700 total square feet with 6 bedrooms and 5½ bathrooms. A circular driveway, three-car side-load garage, and beautifully manicured lawn create impressive curb appeal.
At the heart of the home is a chef’s kitchen featuring two side-by-side Sub-Zero refrigerators, a Wolf stove, commercial-grade ventilation hood, and high-end finishes. The beautifully renovated kitchen was featured in Colorado Homes & Lifestyles and designed by Bill Livingston, CKD, of Kitchen Distributors.
The upper level features a spacious primary suite plus three additional bedrooms. A private main-level in-law suite is ideal for guests or multi-generational living. The finished walkout basement enjoys the same spectacular golf course, mountain, and city views as the main-level deck and includes a bar, additional bedroom and bath, plus flexible space for an office, recreation room, fitness area, or media room.
Enjoy the beautifully manicured backyard, sweeping Rocky Mountain sunsets, golf course views, and the DTC and Downtown Denver skylines illuminated at night.
Heritage Estates amenities include a swimming pool, clubhouse, tennis and pickleball courts, and neighborhood access to hiking and walking trails. This extensively renovated home has been lovingly maintained by the owners since 2009, and has been non-smoking throughout their occupancy.
Owner is a licensed Colorado real estate broker and is the listing agent.
For sale
$2,300,000
10201 Prestwick Trail, Lone Tree, CO 80124
6beds
6,717sqft
Single Family Residence
Built in 1996
0.39 Acres Lot
$2,188,300 Zestimate®
$342/sqft
$284/mo HOA
What's special
- 19 days
- 1,239
- 65
Zillow last checked:
Listing updated:
Listed by:
Cathy Zheng CathyZheng288@gmail.com,
Equity Colorado Real Estate
Source: REcolorado as distributed by MLS GRID,MLS#: 1683262
Facts & features
Interior
Bedrooms & bathrooms
- Bedrooms: 6
- Bathrooms: 6
- Full bathrooms: 5
- 1/2 bathrooms: 1
- Main level bathrooms: 2
- Main level bedrooms: 1
Bedroom
- Level: Upper
Bedroom
- Level: Upper
Bedroom
- Level: Upper
Bedroom
- Level: Upper
Bedroom
- Level: Main
Bedroom
- Level: Basement
Bathroom
- Level: Upper
Bathroom
- Level: Upper
Bathroom
- Level: Upper
Bathroom
- Level: Main
Bathroom
- Level: Basement
Bathroom
- Level: Main
Heating
- Natural Gas
Cooling
- Central Air
Features
- Flooring: Wood
- Basement: Exterior Entry,Finished,Full,Interior Entry,Walk-Out Access
- Number of fireplaces: 3
- Fireplace features: Bedroom, Gas, Great Room, Living Room, Master Bedroom
Interior area
- Total structure area: 6,717
- Total interior livable area: 6,717 sqft
- Finished area above ground: 4,330
- Finished area below ground: 2,266
Property
Parking
- Total spaces: 3
- Parking features: Circular Driveway, Concrete
- Attached garage spaces: 3
- Has uncovered spaces: Yes
Features
- Levels: Two
- Stories: 2
- Exterior features: Balcony, Gas Valve, Lighting, Private Yard, Rain Gutters
- Has view: Yes
- View description: City, Golf Course, Mountain(s)
Lot
- Size: 0.39 Acres
- Features: Irrigated, On Golf Course, Sprinklers In Front, Sprinklers In Rear
Details
- Parcel number: R0388791
- Special conditions: Standard
Construction
Type & style
- Home type: SingleFamily
- Property subtype: Single Family Residence
Materials
- Concrete, Frame, Stucco
- Roof: Concrete
Condition
- Year built: 1996
Utilities & green energy
- Electric: 110V, 220 Volts, 220 Volts in Garage
- Sewer: Public Sewer
- Water: Public
- Utilities for property: Cable Available, Electricity Connected, Internet Access (Wired), Natural Gas Connected
Community & HOA
Community
- Subdivision: Heritage Estates
HOA
- Has HOA: Yes
- Amenities included: Clubhouse, Pool, Tennis Court(s), Trail(s)
- Services included: Maintenance Grounds, Snow Removal, Trash
- HOA fee: $852 quarterly
- HOA name: Keystone Pacific Property Management
- HOA phone: 720-617-3263
Location
- Region: Lone Tree
Financial & listing details
- Price per square foot: $342/sqft
- Tax assessed value: $2,211,342
- Annual tax amount: $13,665
- Date on market: 9/24/2026
- Listing terms: Cash,Conventional,Jumbo
- Exclusions: Personal Belongings
- Ownership: Agent Owner
- Electric utility on property: Yes
- Road surface type: Paved
Estimated market value
$2,188,300
$2.08M - $2.30M
$9,660/mo
Price history
| Date | Event | Price |
|---|---|---|
| 9/23/2026 | Listed for sale | $2,300,000+143.4%$342/sqft |
Source:  REcolorado as distributed by MLS GRID #1683262 Report a problem REcolorado as distributed by MLS GRID #1683262 Report a problem | ||
| 12/9/2009 | Sold | $945,000+397.4%$141/sqft |
Source: Public Record Report a problem | ||
| 9/14/2004 | Sold | $190,000-77.6%$28/sqft |
Source: Public Record Report a problem | ||
| 3/2/1999 | Sold | $850,000+12%$127/sqft |
Source: Public Record Report a problem | ||
| 12/29/1995 | Sold | $759,000$113/sqft |
Source: Public Record Report a problem | ||
Public tax history
| Year | Property taxes | Tax assessment |
|---|---|---|
| 2025 | $12,205 -1% | $138,210 -1.8% |
| 2024 | $12,328 +23.4% | $140,700 -1% |
| 2023 | $9,989 -3.8% | $142,070 +21.6% |
| 2022 | $10,385 | $116,790 -2.8% |
| 2021 | -- | $120,160 +11% |
| 2020 | $9,994 -3.8% | $108,300 |
| 2019 | $10,383 -11.4% | $108,300 -9.7% |
| 2018 | $11,725 +11.1% | $119,950 |
| 2017 | $10,549 +113.4% | $119,950 +8.9% |
| 2016 | $4,944 -51.1% | $110,150 |
| 2015 | $10,106 +11.6% | $110,150 +16.8% |
| 2014 | $9,056 | $94,310 |
| 2013 | -- | $94,310 -7.9% |
| 2012 | -- | $102,410 |
| 2011 | -- | $102,410 -16% |
| 2010 | -- | $121,920 +22.5% |
| 2009 | $4,733 | $99,500 |
| 2008 | -- | $99,500 +4.2% |
| 2007 | -- | $95,520 |
| 2006 | $9,007 -1.4% | $95,520 -4.1% |
| 2004 | $9,131 -29.7% | $99,650 +2.1% |
| 2003 | $12,995 | $97,620 |
| 2002 | -- | $97,620 +40.1% |
| 2001 | $6,404 -4.3% | $69,680 -1.5% |
| 2000 | $6,692 | $70,768 |
Find assessor info on the county website
Monthly payment
Est. payment
Payment breakdown
Explore the cost of this home by adjusting the details. Changes won't be saved.Climate risks
Neighborhood: 80124
Nearby schools
Schools provided by the listing agent
- Elementary: Eagle Ridge
- Middle: Cresthill
- High: Highlands Ranch
- District: Douglas RE-1
Source: REcolorado as distributed by MLS GRID. This data may not be complete. We recommend contacting the local school district to confirm school assignments for this home.
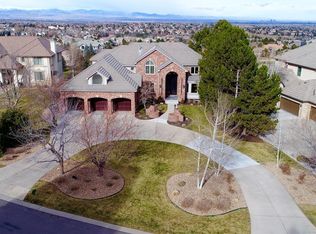
- $2,238,0005 bd6 ba6.4k sqft10191 Prestwick Trl, Lone Tree, CO 80124Off Market
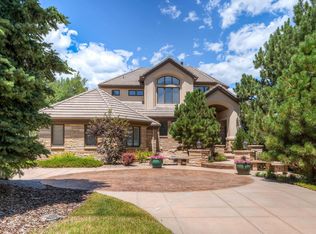
- $2,681,4004 bd5 ba8.3k sqft10211 Prestwick Trl, Lone Tree, CO 80124Off Market
- $2,342,4005 bd7 ba7.1k sqft10171 Prestwick Trl, Lone Tree, CO 80124Off Market
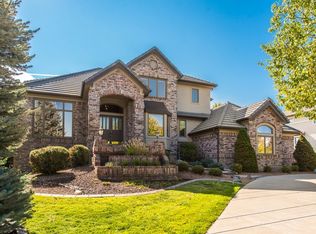
- $1,972,0005 bd5 ba5.4k sqft10202 Prestwick Trl, Lone Tree, CO 80124Off Market
Similar homes
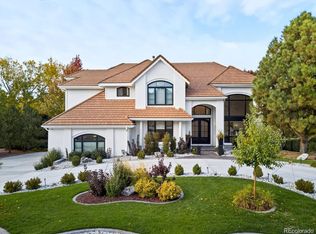
- $2,450,0005 bd6 ba6.2k sqft8373 Colonial Drive, Lone Tree, CO 80124For Sale
 MLS ID #7224703, Angela Fox, Madison & Company Properties. REcolorado as distributed by MLS GRID
 - $2,995,0005 bd7 ba7.8k sqft9555 Silent Hills Lane, Lone Tree, CO 80124For Sale
 MLS ID #6883700, Cari Gallo, RE/MAX Leaders. REcolorado as distributed by MLS GRID
 - $1,200,0006 bd4 ba5.5k sqft9969 Longview Dr, Lone Tree, CO 80124For Sale

 MLS ID #1567509, Grace Baxter, RE/MAX Professionals. elevateMLS
 - $1,999,9995 bd6 ba5.9k sqft9547 S Silent Hills Drive, Lone Tree, CO 80124For Sale
 MLS ID #7852951, Cari Gallo, RE/MAX Leaders. REcolorado as distributed by MLS GRID
 - $1,295,0006 bd6 ba6k sqft10797 S Monaco Street, Littleton, CO 80124For SaleMLS ID #3356508, Christopher Gould, LoKation. REcolorado as distributed by MLS GRID
- $1,769,0005 bd6 ba6.3k sqft10488 Bluffmont Drive, Lone Tree, CO 80124For SaleMLS ID #3648271, Brittany Karlyn, Compass - Denver. REcolorado as distributed by MLS GRID
- $1,639,0005 bd6 ba6.9k sqft10523 Rivington Court, Lone Tree, CO 80124For SaleMLS ID #5045908, Mark Rielly, RE/MAX Professionals. REcolorado as distributed by MLS GRID
- $2,000,0004 bd5 ba4.7k sqft9430 S Silent Hills Drive, Lone Tree, CO 80124For SaleMLS ID #9238235, Jim Romano, RE/MAX Professionals. REcolorado as distributed by MLS GRID
- $1,249,0005 bd5 ba6.7k sqft7988 Witney Place, Lone Tree, CO 80124For SaleMLS ID #7535699, Paul Sobania, RE/MAX Professionals. REcolorado as distributed by MLS GRID
- $1,300,0004 bd5 ba3.6k sqft560 Valley Road, Littleton, CO 80124For SaleMLS ID #5506581, Dawn Tieken, Madison & Company Properties. REcolorado as distributed by MLS GRID
- $1,350,0005 bd5 ba6.7k sqft10069 Longview Drive, Lone Tree, CO 80124For SaleMLS ID #2888129, Ryan Doell, Landmark Residential Brokerage. REcolorado as distributed by MLS GRID
- $1,550,0005 bd5 ba4.9k sqft9779 Bay Hill Drive, Lone Tree, CO 80124For SaleMLS ID #3091109, Chrissy Graham, Compass - Denver. REcolorado as distributed by MLS GRID
- $1,199,0005 bd6 ba5.2k sqft10360 Bluffmont Drive, Lone Tree, CO 80124For SaleMLS ID #2350184, Rachel Sartin, Corken + Company Real Estate Group, LLC. REcolorado as distributed by MLS GRID
- $1,299,0006 bd5 ba5.3k sqft10583 Serengeti Drive, Lone Tree, CO 80124For SaleMLS ID #3978219, Ryann Muir, eXp Realty, LLC. REcolorado as distributed by MLS GRID
- $1,400,0005 bd4 ba3.6k sqft8948 E Cedar Hill Place, Lone Tree, CO 80124For SaleMLS ID #3221443, Manijeh Saeidi, Brokers Guild Real Estate. REcolorado as distributed by MLS GRID
- $1,950,0006 bd8 ba7.1k sqft9188 Buck Hill Drive, Highlands Ranch, CO 80126For SaleMLS ID #7645176, Anne Dresser Kocur, LIV Sotheby's International Realty. REcolorado as distributed by MLS GRID
- $1,325,0007 bd5 ba5.5k sqft10852 Bobcat Terrace, Lone Tree, CO 80124For SaleMLS ID #3062122, Valerie Franklin, Redfin Corporation. REcolorado as distributed by MLS GRID
- $1,249,0003 bd4 ba4.9k sqft8725 Tall Grass Place, Lone Tree, CO 80124For SaleMLS ID #3850240, Carolyn Erickson, NeXstep Real Estate Group. REcolorado as distributed by MLS GRID
- $1,484,9004 bd4 ba4.6k sqft9615 Aspen Hill Cir, Lone Tree, CO 80124For Sale
 MLS ID #1069228, Rachel Sartin, Corken & Company Real Estate. IRES as distributed by MLS GRID
 - $1,250,0004 bd4 ba3.6k sqft9720 Brook Hill Court, Lone Tree, CO 80124For SaleMLS ID #5934933, Scott Kimball, eXp Realty, LLC. REcolorado as distributed by MLS GRID
