RARE FINANCING OPPORTUNITY! 2.25% ASSUMABLE MORTGAGE! Located on a quiet cul-de-sac in Lone Tree’s sought-after Carriage Club neighborhood, this home enjoys an exceptional setting backing directly to Bluffs Regional Park, with expansive open-space views. With 5 bedrooms, 5 bathrooms, and over 6,600 sq. ft. of living space, the home offers a generous floor plan highlighted by a main-floor primary suite. Step into the grand foyer, where soaring 20-foot ceilings extend from the front of the home to the back, creating dramatic sightlines to a two-story wall of windows overlooking Bluffs Regional Park. A gracefully curved staircase anchors the main level, with formal living and dining rooms extending from the grand foyer. The inviting family room captures the views and features a fireplace, opening directly to the spacious Scandinavian-inspired kitchen with granite countertops, Bosch stainless steel appliances, generous counter space, a center island, and direct access to the outdoor living area. The main-floor primary suite is a private retreat with a sitting room, ensuite bath, and direct deck access. Upstairs, a versatile loft provides additional living space along with three bedrooms—one with a private ensuite bath and two sharing a Jack-and-Jill bath. The finished basement offers an additional bedroom, full bathroom, and a large open living area with flexibility for a recreation room, home gym, or gathering area. Outside, enjoy the pergola-covered composite deck with metal railing and hot tub, all positioned to take full advantage of the views of Bluffs Regional Park. Additional highlights include a new driveway, dual HVAC systems, concrete tile roof, and low-maintenance stucco exterior. An assumable VA loan may be available to qualified buyers. Conveniently located near Sky Ridge Medical Center, Park Meadows shopping and dining, light rail, I-25, and C-470. Visit the virtual tour www.7988Witney.com.
For sale
Price cut: $26K (9/23)
$1,249,000
7988 Witney Place, Lone Tree, CO 80124
5beds
6,777sqft
Single Family Residence
Built in 2000
8,712 Square Feet Lot
$-- Zestimate®
$184/sqft
$91/mo HOA
What's special
- 55 days
- 1,533
- 87
Zillow last checked:
Listing updated:
Listed by:
Paul Sobania 303-807-2355 PSobania@gmail.com,
RE/MAX Professionals
Source: REcolorado as distributed by MLS GRID,MLS#: 7535699
Facts & features
Interior
Bedrooms & bathrooms
- Bedrooms: 5
- Bathrooms: 5
- Full bathrooms: 4
- 1/2 bathrooms: 1
- Main level bathrooms: 2
- Main level bedrooms: 1
Bedroom
- Description: Main-Floor Primary Suite With A Private Sitting Room, Oversized Walk-In Closet, Ensuite Bath, And Direct Patio Access!
- Features: Primary Suite
- Level: Main
Bedroom
- Description: Bedroom #1 With Ensuite Bathroom!
- Level: Upper
Bedroom
- Description: Upstairs Bedroom #2 With Jack & Jill Bathroom!
- Level: Upper
Bedroom
- Description: Upstairs Bedroom #3 With Jack & Jill Bathroom!
- Level: Upper
Bedroom
- Description: Comfortable Basement Bedroom Is Ideal For Guests!
- Level: Basement
Bathroom
- Description: Main-Floor 5-Piece Primary Suite Ensuite Bath With Dual-Sink Vanity, And Dedicated Vanity Sitting Area!
- Features: En Suite Bathroom, Primary Suite
- Level: Main
Bathroom
- Description: Main-Floor Powder Room With Custom Cabinetry!
- Level: Main
Bathroom
- Description: Ensuite Bathroom Serving Upstairs Bedroom #1!
- Features: En Suite Bathroom
- Level: Upper
Bathroom
- Description: Jack & Jill Bathroom Serving Upstairs Bedrooms #2 And #3!
- Level: Upper
Bathroom
- Description: Full Ensuite Bathroom In Basement!
- Level: Basement
Dining room
- Description: Formal Dining Room With Seamless Access To The Kitchen Through The Butler’s Pantry!
- Level: Main
Family room
- Description: Family Room With Beautiful Open-Space Views Through An Impressive Wall Of Windows And Fireplace!
- Level: Main
Family room
- Description: Large, Open Family Room With Plenty Of Space For Entertaining, Relaxing, Or Recreation!
- Level: Basement
Kitchen
- Description: Kitchen With Granite Countertops, Stainless Steel Appliances, Double Oven, A Butler’s Pantry, And Walk-In Pantry!
- Level: Main
Laundry
- Description: Main-Level Laundry Room With Utility Sink Adds Everyday Convenience!
- Level: Main
Living room
- Description: Light-Filled Living Room With Expansive Windows And Wood Floors!
- Level: Main
Loft
- Description: Open Upstairs Loft Overlooking The Main Level, Offering Versatile Additional Living Space!
- Level: Upper
Heating
- Forced Air, Natural Gas
Cooling
- Central Air
Appliances
- Included: Convection Oven, Cooktop, Dishwasher, Disposal, Double Oven, Dryer, Gas Water Heater, Humidifier, Microwave, Range Hood, Washer, Water Softener
- Laundry: In Unit
Features
- Ceiling Fan(s), Eat-in Kitchen, Entrance Foyer, Five Piece Bath, Granite Counters, High Ceilings, Jack & Jill Bathroom, Kitchen Island, Open Floorplan, Pantry, Primary Suite
- Flooring: Carpet, Tile, Vinyl, Wood
- Windows: Bay Window(s), Double Pane Windows, Window Coverings, Window Treatments
- Basement: Finished,Full
- Number of fireplaces: 1
- Fireplace features: Family Room
Interior area
- Total structure area: 6,777
- Total interior livable area: 6,777 sqft
- Finished area above ground: 4,071
- Finished area below ground: 2,570
Property
Parking
- Total spaces: 3
- Parking features: Concrete, Dry Walled, Exterior Access Door
- Attached garage spaces: 3
Features
- Levels: Two
- Stories: 2
- Patio & porch: Covered, Deck, Front Porch
- Exterior features: Fire Pit, Gas Grill, Rain Gutters
- Has spa: Yes
- Spa features: Spa/Hot Tub
- Fencing: Full
- Has view: Yes
- View description: Meadow
Lot
- Size: 8,712 Square Feet
- Features: Cul-De-Sac, Open Space, Sprinklers In Front, Sprinklers In Rear
Details
- Parcel number: R0410080
- Zoning: Residential
- Special conditions: Standard
Construction
Type & style
- Home type: SingleFamily
- Architectural style: Traditional
- Property subtype: Single Family Residence
Materials
- Frame, Stucco
- Foundation: Concrete Perimeter, Structural
- Roof: Concrete
Condition
- Year built: 2000
Details
- Builder model: Emerson
- Builder name: U.S. Home Corp
Utilities & green energy
- Sewer: Public Sewer
- Water: Public
- Utilities for property: Cable Available, Electricity Connected, Internet Access (Wired), Natural Gas Connected, Phone Connected
Community & HOA
Community
- Security: Security System
- Subdivision: Carriage Club
HOA
- Has HOA: Yes
- Amenities included: Park, Playground, Trail(s)
- Services included: Maintenance Grounds, Recycling, Trash
- HOA fee: $91 monthly
- HOA name: Carriage Club HOA
- HOA phone: 303-369-1800
Location
- Region: Lone Tree
Financial & listing details
- Price per square foot: $184/sqft
- Tax assessed value: $1,285,000
- Annual tax amount: $8,317
- Date on market: 8/21/2026
- Listing terms: Cash,Conventional,VA Loan
- Exclusions: Seller's Personal Property, Ring Cameras And Video Doorbell.
- Ownership: Individual
- Electric utility on property: Yes
- Road surface type: Paved
Estimated market value
Not available
Estimated sales range
Not available
Not available
Price history
| Date | Event | Price |
|---|---|---|
| 9/23/2026 | Price change | $1,249,000-2%$184/sqft |
Source:  REcolorado as distributed by MLS GRID #7535699 Report a problem REcolorado as distributed by MLS GRID #7535699 Report a problem | ||
| 9/2/2026 | Price change | $1,275,000-3.8%$188/sqft |
Source: REcolorado as distributed by MLS GRID #7535699 Report a problem | ||
| 8/21/2026 | Listed for sale | $1,325,000+36.9%$196/sqft |
Source: REcolorado as distributed by MLS GRID #7535699 Report a problem | ||
| 1/28/2021 | Sold | $967,800+11.2%$143/sqft |
Source: Public Record Report a problem | ||
| 4/25/2017 | Listing removed | $869,990$128/sqft |
Source: HomeSmart Realty Group #7156793 Report a problem | ||
| 4/12/2017 | Listed for sale | $869,990+49.2%$128/sqft |
Source: HomeSmart Realty Group #7156793 Report a problem | ||
| 9/27/2000 | Sold | $583,142$86/sqft |
Source: Public Record Report a problem | ||
Public tax history
| Year | Property taxes | Tax assessment |
|---|---|---|
| 2025 | $7,637 -1% | $80,320 -5.8% |
| 2024 | $7,714 +34.7% | $85,230 -1% |
| 2023 | $5,729 -3.8% | $86,050 +36.6% |
| 2022 | $5,956 | $63,000 -2.8% |
| 2021 | -- | $64,810 +15.3% |
| 2020 | $5,188 +15.1% | $56,220 |
| 2019 | $4,508 -7.9% | $56,220 +7.9% |
| 2018 | $4,896 +6.9% | $52,080 |
| 2017 | $4,580 -13.3% | $52,080 -5.5% |
| 2016 | $5,284 -2% | $55,140 |
| 2015 | $5,392 +114.3% | $55,140 +11.4% |
| 2014 | $2,516 | $49,510 |
| 2013 | -- | $49,510 +5% |
| 2012 | -- | $47,170 |
| 2011 | -- | $47,170 -21.6% |
| 2010 | -- | $60,200 +10% |
| 2009 | $2,604 | $54,740 |
| 2008 | -- | $54,740 +1.2% |
| 2007 | -- | $54,080 |
| 2006 | $5,100 +4.5% | $54,080 +1.5% |
| 2004 | $4,882 -21.2% | $53,280 +14.4% |
| 2003 | $6,198 | $46,560 +3% |
| 2002 | -- | $45,190 +109.5% |
| 2001 | $1,942 +395.4% | $21,570 +408.6% |
| 2000 | $392 | $4,241 |
Find assessor info on the county website
Monthly payment
Est. payment
Payment breakdown
Explore the cost of this home by adjusting the details. Changes won't be saved.Climate risks
Neighborhood: 80124
Nearby schools
Schools provided by the listing agent
- Elementary: Acres Green
- Middle: Cresthill
- High: Highlands Ranch
- District: Douglas RE-1
Source: REcolorado as distributed by MLS GRID. This data may not be complete. We recommend contacting the local school district to confirm school assignments for this home.
Similar homes
- $1,200,0006 bd4 ba5.5k sqft9969 Longview Dr, Lone Tree, CO 80124For Sale

 MLS ID #1567509, Grace Baxter, RE/MAX Professionals. elevateMLS
 - $1,295,0006 bd6 ba6k sqft10797 S Monaco Street, Littleton, CO 80124For Sale
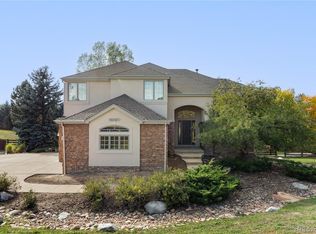
 MLS ID #3356508, Christopher Gould, LoKation. REcolorado as distributed by MLS GRID
 - $1,300,0004 bd5 ba3.6k sqft560 Valley Road, Littleton, CO 80124For Sale
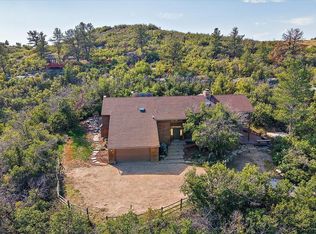 MLS ID #5506581, Dawn Tieken, Madison & Company Properties. REcolorado as distributed by MLS GRID
 - $1,350,0005 bd5 ba6.7k sqft10069 Longview Drive, Lone Tree, CO 80124For Sale
 MLS ID #2888129, Ryan Doell, Landmark Residential Brokerage. REcolorado as distributed by MLS GRID
 - $1,250,0004 bd4 ba3.6k sqft9720 Brook Hill Court, Lone Tree, CO 80124For SaleMLS ID #5934933, Scott Kimball, eXp Realty, LLC. REcolorado as distributed by MLS GRID
- $1,299,0006 bd5 ba5.3k sqft10583 Serengeti Drive, Lone Tree, CO 80124For SaleMLS ID #3978219, Ryann Muir, eXp Realty, LLC. REcolorado as distributed by MLS GRID
- $1,250,0005 bd4 ba4.3k sqft10562 Montecito Drive, Lone Tree, CO 80124For SaleMLS ID #4455944, Amy Cammack, Your Castle Real Estate Inc. REcolorado as distributed by MLS GRID
- $1,199,0005 bd6 ba5.2k sqft10360 Bluffmont Drive, Lone Tree, CO 80124For SaleMLS ID #2350184, Rachel Sartin, Corken + Company Real Estate Group, LLC. REcolorado as distributed by MLS GRID
- $1,249,0003 bd4 ba4.9k sqft8725 Tall Grass Place, Lone Tree, CO 80124For SaleMLS ID #3850240, Carolyn Erickson, NeXstep Real Estate Group. REcolorado as distributed by MLS GRID
- $1,094,0006 bd4 ba5.1k sqft7705 Lebrun Court, Lone Tree, CO 80124For SaleMLS ID #4098655, Ken Greenfield, Corcoran Perry & Co.. REcolorado as distributed by MLS GRID
- $1,220,0005 bd5 ba5k sqft10899 Bobcat Terrace, Lone Tree, CO 80124For SaleMLS ID #2987198, Skaidrite Wallace, 8z Real Estate. REcolorado as distributed by MLS GRID
- $998,0005 bd5 ba5.4k sqft7808 Arundel Lane, Lone Tree, CO 80124For SaleMLS ID #7539727, Michelle Massey, Michelle Massey. REcolorado as distributed by MLS GRID
- $1,325,0007 bd5 ba5.5k sqft10852 Bobcat Terrace, Lone Tree, CO 80124For SaleMLS ID #3062122, Valerie Franklin, Redfin Corporation. REcolorado as distributed by MLS GRID
- $850,0005 bd4 ba4k sqft10330 Lions Path, Littleton, CO 80124For SaleMLS ID #5407904, Kevin Kestenbaum, Redfin Corporation. REcolorado as distributed by MLS GRID
- $1,250,0003 bd4 ba4.5k sqft1791 Mcarthur Ranch Road, Lone Tree, CO 80124For SaleMLS ID #2887677, Joy Dysart, HomeSmart. REcolorado as distributed by MLS GRID
- $1,325,0004 bd4 ba5.2k sqft10665 Montecito Drive, Lone Tree, CO 80124For SaleMLS ID #7279751, Mary Jane Ogle, eXp Realty, LLC. REcolorado as distributed by MLS GRID
- $948,8886 bd4 ba3.8k sqft10208 Hexton Court, Lone Tree, CO 80124For SaleMLS ID #2063417, Alla Shulman, HomeSmart. REcolorado as distributed by MLS GRID
- $1,400,0005 bd4 ba3.6k sqft8948 E Cedar Hill Place, Lone Tree, CO 80124For SaleMLS ID #3221443, Manijeh Saeidi, Brokers Guild Real Estate. REcolorado as distributed by MLS GRID
- $1,639,0005 bd6 ba6.9k sqft10523 Rivington Court, Lone Tree, CO 80124For SaleMLS ID #5045908, Mark Rielly, RE/MAX Professionals. REcolorado as distributed by MLS GRID
- $1,390,0006 bd4 ba4.6k sqft9267 S Cedar Hill Way, Lone Tree, CO 80124For SaleMLS ID #8891382, Chad Records, HomeSmart Realty. REcolorado as distributed by MLS GRID
