SORRY- NO SHOWINGS AT THIS TIME. Seller is pulling home off the market for now to do some work on the home.
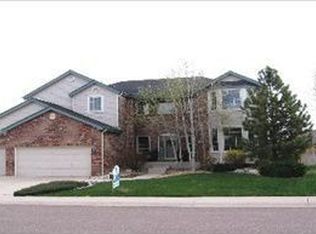
Multi-generational living possibilities! This stunning home offers exceptional space, style, and natural light, featuring four large bay windows in front and 2-story dramatic windows in the great room overlooking the rear deck. A striking three-story spiral staircase creates an impressive architectural centerpiece, while the open layout provides the perfect setting for entertaining, relaxing, and enjoying the peace and quiet of Wildcat Ridge. The home features a high impact hail-resistant roof, two new high-end furnaces and heat pumps, new water heater, newer front and rear windows, and a renewed deck. A main-level powder room—conveniently located next to a spacious bedroom/office—could easily be converted into a full bathroom, making the home ideal for multigenerational living. Additional highlights include a large backyard, west-facing driveway, and a three-car garage, creating a phenomenal opportunity in one of Lone Tree's most sought-after neighborhoods! 1% Buy-Down available with our preferred lender!
For sale
Price cut: $50K (9/15)
$1,325,000
10852 Bobcat Terrace, Lone Tree, CO 80124
7beds
5,552sqft
Single Family Residence
Built in 1998
0.26 Acres Lot
$1,288,000 Zestimate®
$239/sqft
$96/mo HOA
What's special
- 62 days
- 679
- 23
Zillow last checked:
Listing updated:
Listed by:
Valerie Franklin 303-489-9217 valerie.franklin@redfin.com,
Redfin Corporation
Source: REcolorado as distributed by MLS GRID,MLS#: 3062122
Facts & features
Interior
Bedrooms & bathrooms
- Bedrooms: 7
- Bathrooms: 5
- Full bathrooms: 2
- 3/4 bathrooms: 2
- 1/2 bathrooms: 1
- Main level bathrooms: 1
- Main level bedrooms: 1
Bedroom
- Description: Primary Suite
- Features: Primary Suite
- Level: Upper
- Area: 340 Square Feet
- Dimensions: 20 x 17
Bedroom
- Description: Carpet
- Level: Upper
- Area: 176 Square Feet
- Dimensions: 16 x 11
Bedroom
- Description: Carpet
- Level: Upper
- Area: 120 Square Feet
- Dimensions: 10 x 12
Bedroom
- Description: Carpet
- Level: Upper
- Area: 132 Square Feet
- Dimensions: 11 x 12
Bedroom
- Description: French Doors
- Level: Main
- Area: 210 Square Feet
- Dimensions: 15 x 14
Bedroom
- Description: Egress Window
- Level: Basement
- Area: 272 Square Feet
- Dimensions: 17 x 16
Bedroom
- Description: Built-In
- Level: Basement
- Area: 182 Square Feet
- Dimensions: 13 x 14
Bathroom
- Description: Dual Vanities, Jacuzzi Tub
- Features: En Suite Bathroom, Primary Suite
- Level: Upper
- Area: 190 Square Feet
- Dimensions: 19 x 10
Bathroom
- Description: Jack & Jill
- Features: En Suite Bathroom
- Level: Upper
- Area: 50 Square Feet
- Dimensions: 10 x 5
Bathroom
- Description: Walk-In Shower
- Features: En Suite Bathroom
- Level: Upper
- Area: 40 Square Feet
- Dimensions: 8 x 5
Bathroom
- Description: Guest Bath
- Level: Main
- Area: 42 Square Feet
- Dimensions: 7 x 6
Bathroom
- Description: Walk-In Shower
- Level: Basement
- Area: 99 Square Feet
- Dimensions: 9 x 11
Dining room
- Description: Formal
- Level: Main
- Area: 209 Square Feet
- Dimensions: 19 x 11
Family room
- Description: Fireplace
- Level: Main
- Area: 360 Square Feet
- Dimensions: 15 x 24
Game room
- Description: Bar
- Level: Basement
- Area: 495 Square Feet
- Dimensions: 15 x 33
Kitchen
- Description: Kitchen Island, Stainless Steel Appliances
- Level: Main
- Area: 238 Square Feet
- Dimensions: 14 x 17
Living room
- Description: Picture Window
- Level: Main
- Area: 336 Square Feet
- Dimensions: 24 x 14
Heating
- Forced Air, Heat Pump, Hot Water, Natural Gas
Cooling
- Central Air
Appliances
- Included: Cooktop, Dishwasher, Disposal, Double Oven, Electric Water Heater, Freezer, Microwave, Self Cleaning Oven
- Laundry: In Unit
Features
- Ceiling Fan(s), Eat-in Kitchen, Entrance Foyer, Five Piece Bath, Granite Counters, High Ceilings, High Speed Internet, Jack & Jill Bathroom, Kitchen Island, Open Floorplan, Pantry, Primary Suite, Smart Thermostat, Smoke Free, Sound System, Tile Counters, Vaulted Ceiling(s), Walk-In Closet(s)
- Flooring: Carpet, Tile, Wood
- Windows: Bay Window(s), Double Pane Windows, Window Coverings, Window Treatments
- Basement: Bath/Stubbed,Daylight,Finished,Full,Interior Entry,Sump Pump
- Number of fireplaces: 2
- Fireplace features: Bedroom, Family Room, Gas, Gas Log, Master Bedroom
Interior area
- Total structure area: 5,552
- Total interior livable area: 5,552 sqft
- Finished area above ground: 3,747
- Finished area below ground: 1,200
Property
Parking
- Total spaces: 3
- Parking features: Concrete, Lighted, Storage
- Attached garage spaces: 3
Features
- Levels: Two
- Stories: 2
- Patio & porch: Covered, Deck, Front Porch, Patio
- Exterior features: Garden, Lighting, Private Yard, Rain Gutters, Smart Irrigation
- Fencing: Full
Lot
- Size: 0.26 Acres
- Features: Landscaped, Many Trees, Sprinklers In Front, Sprinklers In Rear
Details
- Parcel number: R0379387
- Zoning: PDU
- Special conditions: Standard
- Other equipment: Home Theater
Construction
Type & style
- Home type: SingleFamily
- Property subtype: Single Family Residence
Materials
- Brick, Concrete, Frame, Wood Siding
- Roof: Composition
Condition
- Year built: 1998
Utilities & green energy
- Electric: 110V
- Sewer: Public Sewer
- Water: Public
- Utilities for property: Cable Available, Electricity Connected, Internet Access (Wired), Natural Gas Available, Natural Gas Connected, Phone Available
Green energy
- Energy efficient items: Appliances, HVAC, Insulation, Lighting, Thermostat, Water Heater, Windows
Community & HOA
Community
- Security: Carbon Monoxide Detector(s), Security System, Smart Security System, Smoke Detector(s), Video Doorbell
- Subdivision: Wildcat Ridge
HOA
- Has HOA: Yes
- Amenities included: Clubhouse, Park, Playground, Pool, Spa/Hot Tub
- Services included: Reserve Fund, Maintenance Grounds, Recycling, Trash
- HOA fee: $287 quarterly
- HOA name: Wildcat Ridge Org
- HOA phone: 303-420-4433
Location
- Region: Littleton
Financial & listing details
- Price per square foot: $239/sqft
- Tax assessed value: $1,090,653
- Annual tax amount: $7,039
- Date on market: 8/21/2026
- Listing terms: Cash,Conventional,FHA,VA Loan
- Exclusions: Washer And Dryer, Refrigerator, And Other Seller's Personal Property
- Ownership: Individual
- Electric utility on property: Yes
- Road surface type: Paved
Estimated market value
$1,288,000
$1.22M - $1.35M
$6,427/mo
Price history
| Date | Event | Price |
|---|---|---|
| 9/15/2026 | Price change | $1,325,000-3.6%$239/sqft |
Source:  REcolorado as distributed by MLS GRID #3062122 Report a problem REcolorado as distributed by MLS GRID #3062122 Report a problem | ||
| 9/8/2026 | Price change | $1,375,000-1.4%$248/sqft |
Source: REcolorado as distributed by MLS GRID #3062122 Report a problem | ||
| 8/21/2026 | Listed for sale | $1,395,000+276.3%$251/sqft |
Source: REcolorado as distributed by MLS GRID #3062122 Report a problem | ||
| 7/6/1998 | Sold | $370,717$67/sqft |
Source: Public Record Report a problem | ||
Public tax history
| Year | Property taxes | Tax assessment |
|---|---|---|
| 2025 | $6,928 -10% | $68,170 -11.4% |
| 2024 | $7,696 +38.9% | $76,920 -1% |
| 2023 | $5,540 -3.7% | $77,660 +42.1% |
| 2022 | $5,754 | $54,640 -2.8% |
| 2021 | -- | $56,210 +1.1% |
| 2020 | $5,711 +9.5% | $55,590 |
| 2019 | $5,216 -7.1% | $55,590 +3.4% |
| 2018 | $5,616 +6.2% | $53,760 |
| 2017 | $5,290 +110.1% | $53,760 +7.1% |
| 2016 | $2,518 -1.8% | $50,210 |
| 2015 | $2,565 +11.7% | $50,210 +15.7% |
| 2014 | $2,296 | $43,400 |
| 2013 | -- | $43,400 +0.2% |
| 2012 | -- | $43,330 |
| 2011 | -- | $43,330 -13.4% |
| 2010 | -- | $50,060 +6.5% |
| 2009 | $4,804 | $47,020 |
| 2008 | -- | $47,020 +7.4% |
| 2007 | -- | $43,780 |
| 2006 | $4,418 +9.7% | $43,780 +6.6% |
| 2004 | $4,029 -3.9% | $41,070 -6.8% |
| 2003 | $4,194 | $44,050 +4.7% |
| 2002 | -- | $42,090 +8.4% |
| 2001 | $3,817 -2.4% | $38,830 0% |
| 2000 | $3,910 | $38,832 |
Find assessor info on the county website
Monthly payment
Est. payment
Payment breakdown
Explore the cost of this home by adjusting the details. Changes won't be saved.Climate risks
Neighborhood: 80124
Nearby schools
Schools provided by the listing agent
- Elementary: Wildcat Mountain
- Middle: Rocky Heights
- High: Rock Canyon
- District: Douglas RE-1
Source: REcolorado as distributed by MLS GRID. This data may not be complete. We recommend contacting the local school district to confirm school assignments for this home.
Similar homes
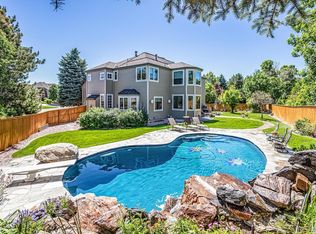
- $1,299,0006 bd5 ba5.3k sqft10583 Serengeti Dr, Littleton, CO 80124For Sale
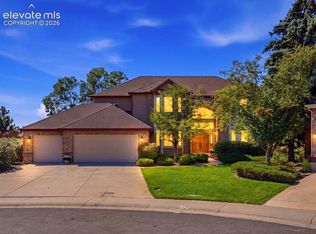
 MLS ID #5788218, Ryann Muir, Exp Realty LLC. elevateMLS
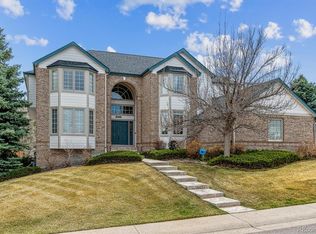
 - $1,500,0005 bd5 ba6.3k sqft10563 Serengeti Drive, Littleton, CO 80124For Sale

 MLS ID #7154818, Marcia McCorkell, Keller Williams DTC. REcolorado as distributed by MLS GRID
 - $1,220,0005 bd5 ba5k sqft10899 Bobcat Terrace, Lone Tree, CO 80124For Sale
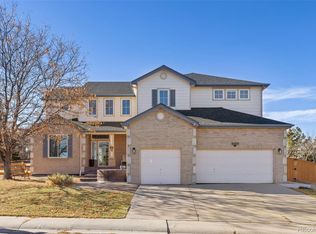 MLS ID #2987198, Skaidrite Wallace, 8z Real Estate. REcolorado as distributed by MLS GRID
 - $1,275,0004 bd4 ba6.9k sqft10140 Longview Drive, Lone Tree, CO 80124For Sale
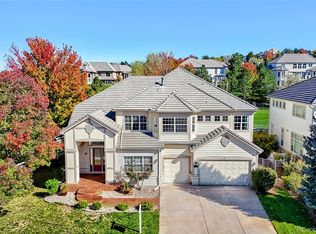 MLS ID #2147322, Paul Sobania, RE/MAX Professionals. REcolorado as distributed by MLS GRID
 - $1,300,0004 bd5 ba3.6k sqft560 Valley Road, Littleton, CO 80124For SaleMLS ID #5506581, Dawn Tieken, Madison & Company Properties. REcolorado as distributed by MLS GRID
- $1,200,0006 bd4 ba5.5k sqft9969 Longview Dr, Lone Tree, CO 80124For SaleMLS ID #1567509, Grace Baxter, RE/MAX Professionals. elevateMLS
- $1,375,0006 bd4 ba4.6k sqft9267 S Cedar Hill Way, Lone Tree, CO 80124For SaleMLS ID #8891382, Chad Records, HomeSmart Realty. REcolorado as distributed by MLS GRID
- $1,325,0004 bd4 ba5.2k sqft10665 Montecito Drive, Lone Tree, CO 80124For SaleMLS ID #7279751, Mary Jane Ogle, eXp Realty, LLC. REcolorado as distributed by MLS GRID
- $1,350,0005 bd5 ba6.7k sqft10069 Longview Drive, Lone Tree, CO 80124For SaleMLS ID #2888129, Ryan Doell, Landmark Residential Brokerage. REcolorado as distributed by MLS GRID
- $1,250,0004 bd4 ba3.6k sqft9720 Brook Hill Court, Lone Tree, CO 80124For SaleMLS ID #5934933, Scott Kimball, eXp Realty, LLC. REcolorado as distributed by MLS GRID
- $1,094,0006 bd4 ba5.1k sqft7705 Lebrun Court, Lone Tree, CO 80124For SaleMLS ID #4098655, Ken Greenfield, Corcoran Perry & Co.. REcolorado as distributed by MLS GRID
- $1,400,0005 bd4 ba3.6k sqft8948 E Cedar Hill Place, Lone Tree, CO 80124For SaleMLS ID #3221443, Manijeh Saeidi, Brokers Guild Real Estate. REcolorado as distributed by MLS GRID
- $1,350,0004 bd4 ba5.3k sqft2945 Newbury Court, Highlands Ranch, CO 80126For SaleMLS ID #7674550, Jodi Alderson, HomeSmart. REcolorado as distributed by MLS GRID
- $1,400,0004 bd4 ba3.6k sqft8978 E Cedar Hill Place, Lone Tree, CO 80124For SaleMLS ID #1742793, Laurie Shriver, Compass - Denver. REcolorado as distributed by MLS GRID
- $1,199,0005 bd6 ba5.2k sqft10360 Bluffmont Drive, Lone Tree, CO 80124For SaleMLS ID #2350184, Rachel Sartin, Corken + Company Real Estate Group, LLC. REcolorado as distributed by MLS GRID
- $1,250,0005 bd4 ba4.3k sqft10562 Montecito Drive, Lone Tree, CO 80124For SaleMLS ID #4455944, Amy Cammack, Your Castle Real Estate Inc. REcolorado as distributed by MLS GRID
- $1,395,0005 bd6 ba4.7k sqft10280 Charissglen Circle, Highlands Ranch, CO 80126For SaleMLS ID #8525812, Kevin Mackessy, Blue Olive Properties. REcolorado as distributed by MLS GRID
- $1,345,0006 bd6 ba6.2k sqft6950 Esperanza Drive, Castle Pines, CO 80108For SaleMLS ID #4871571, Michael Kozlowski, RE/MAX Professionals. REcolorado as distributed by MLS GRID
- $947,8886 bd4 ba3.8k sqft10208 Hexton Court, Lone Tree, CO 80124For SaleMLS ID #2063417, Alla Shulman, HomeSmart. REcolorado as distributed by MLS GRID
- $875,0004 bd4 ba3k sqft5941 Panther Hollow, Lone Tree, CO 80124For SaleMLS ID #1930620, Michael DeAquino, Thrive Real Estate Group. REcolorado as distributed by MLS GRID
