STATELY COLONIAL ELEGANCE | SPACE, COMFORT & TIMELESS CHARM! Welcome home to elegance, privacy, and exceptional living! Nestled on a peaceful cul-de-sac in a prestigious neighborhood, this stately Colonial offers an abundance of space, beautiful gardens, and inviting areas designed for everyday living, entertaining, and relaxation. From the moment you enter the impressive two-story foyer, you'll feel right at home! A separate formal living room welcomes guests, while a private home office provides the perfect space to work in comfort. The heart of the home features an open kitchen with a center island flowing into a spacious family room with a cozy wood-burning fireplace. Step outside onto the deck, overlooking the patio, mature trees, and beautifully landscaped backyard—your own peaceful outdoor escape! Your Primary Suite Is a Retreat Within Itself! Generously sized primary with a private sitting area and stairs leading to the bed area, complete with an ensuite bathroom and THREE walk-in closets! Three additional spacious bedrooms and a full bathroom complete this level. Entertainment & Endless Possibilities! The expansive lower level is designed for gathering and making memories, featuring a wet bar, recreation area, and a large separate space perfect for a guest suite, home theatre, or creative retreat. Walk directly outside to the terrace and enjoy even more room to entertain! Outdoor Beauty & Convenience! Beautiful gardens, mature trees, multiple outdoor entertaining spaces, a two-car garage, and a two-car driveway complete this exceptional property. LOCATION! LOCATION! LOCATION! Enjoy convenient access to Washington, DC, MGM National Harbor, National Harbor, Northern Virginia, and surrounding military installations! Major highways and commuter routes make traveling throughout the DMV convenient. Whether you're hosting unforgettable gatherings, working from home, or simply enjoying peaceful evenings surrounded by nature, this home offers the lifestyle you've been dreaming of!
Coming soon 12/23
$694,900
10202 Thundercloud Ct, Upper Marlboro, MD 20774
4beds
4,576sqft
Single Family Residence
Built in 1998
0.4 Acres Lot
$-- Zestimate®
$152/sqft
$110/mo HOA
What's special
- 22 days
- 284
- 27
Zillow last checked:
Listing updated:
Listed by:
Cindy Davis 202-247-6955,
Keller Williams Preferred Properties 240-737-5000
Source: Bright MLS,MLS#: MDPG2224286
Facts & features
Interior
Bedrooms & bathrooms
- Bedrooms: 4
- Bathrooms: 4
- Full bathrooms: 3
- 1/2 bathrooms: 1
- Main level bathrooms: 4
- Main level bedrooms: 4
Basement
- Area: 1420
Heating
- Forced Air, Natural Gas
Cooling
- Ceiling Fan(s), Central Air, Electric
Appliances
- Included: Water Heater, Gas Water Heater
Features
- Attic, Bar, Soaking Tub, Bathroom - Tub Shower, Bathroom - Walk-In Shower, Breakfast Area, Butlers Pantry, Crown Molding, Dining Area, Family Room Off Kitchen, Open Floorplan, Formal/Separate Dining Room, Eat-in Kitchen, Kitchen - Gourmet, Kitchen Island, Kitchen - Table Space, Recessed Lighting, Upgraded Countertops, Walk-In Closet(s)
- Flooring: Carpet, Wood
- Windows: Window Treatments
- Basement: Connecting Stairway,Finished,Space For Rooms
- Has fireplace: No
Interior area
- Total structure area: 4,576
- Total interior livable area: 4,576 sqft
- Finished area above ground: 3,156
- Finished area below ground: 1,420
Property
Parking
- Total spaces: 4
- Parking features: Garage Faces Front, Garage Door Opener, Attached, Driveway, On Street
- Attached garage spaces: 2
- Uncovered spaces: 2
Accessibility
- Accessibility features: >84" Garage Door, 2+ Access Exits
Features
- Levels: Three
- Stories: 3
- Pool features: None
Lot
- Size: 0.4 Acres
Details
- Additional structures: Above Grade, Below Grade
- Parcel number: 17131438274
- Zoning: RR
- Special conditions: Standard
Construction
Type & style
- Home type: SingleFamily
- Architectural style: Colonial
- Property subtype: Single Family Residence
Materials
- Brick Front, Vinyl Siding
- Foundation: Concrete Perimeter
Condition
- Good
- New construction: No
- Year built: 1998
- Major remodel year: 2021
Utilities & green energy
- Sewer: Public Sewer
- Water: Public
Community & HOA
Community
- Security: Fire Sprinkler System
- Subdivision: Enterprise Forest
HOA
- Has HOA: Yes
- HOA fee: $110 monthly
Location
- Region: Upper Marlboro
Financial & listing details
- Price per square foot: $152/sqft
- Tax assessed value: $670,400
- Annual tax amount: $9,962
- Date on market: 12/23/2026
- Listing agreement: Exclusive Agency
- Ownership: Fee Simple
Estimated market value
Not available
Estimated sales range
Not available
Not available
Price history
| Date | Event | Price |
|---|---|---|
| 1/14/1998 | Sold | $245,440+113.4%$54/sqft |
Source: Public Record Report a problem | ||
| 7/3/1997 | Sold | $115,000$25/sqft |
Source: Public Record Report a problem | ||
Public tax history
| Year | Property taxes | Tax assessment |
|---|---|---|
| 2026 | $9,473 +34.4% | $670,400 +9.8% |
| 2025 | $7,049 +15.1% | $610,600 +10.9% |
| 2024 | $6,125 +12.2% | $550,800 +12.2% |
| 2023 | $5,460 | $491,000 |
| 2022 | $5,460 +12.1% | $491,000 +12.1% |
| 2021 | $4,871 +6.4% | $438,000 +6.4% |
| 2020 | $4,576 -21.7% | $411,500 +4.6% |
| 2019 | $5,847 | $393,500 |
| 2018 | $5,847 +2.3% | $393,500 +2.3% |
| 2017 | $5,714 -3.1% | $384,500 +9.2% |
| 2016 | $5,899 | $352,267 +10.1% |
| 2015 | $5,899 | $320,033 +11.2% |
| 2014 | $5,899 | $287,800 |
| 2013 | -- | $287,800 |
| 2012 | -- | $287,800 -32.1% |
| 2011 | -- | $423,920 |
| 2010 | -- | $423,920 |
| 2009 | -- | $423,920 -1.7% |
| 2008 | -- | $431,140 +10.8% |
| 2007 | -- | $389,180 +12.1% |
| 2006 | -- | $347,220 +13.7% |
| 2005 | -- | $305,260 +7.9% |
| 2004 | -- | $282,906 |
| 2003 | -- | $282,906 +18.8% |
| 2002 | -- | $238,200 |
| 2001 | -- | $238,200 |
Find assessor info on the county website
Monthly payment
Est. payment
Payment breakdown
Explore the cost of this home by adjusting the details. Changes won't be saved.Climate risks
Neighborhood: 20774
Nearby schools
Schools provided by the listing agent
- District: Prince George's County Public Schools
Source: Bright MLS. This data may not be complete. We recommend contacting the local school district to confirm school assignments for this home.
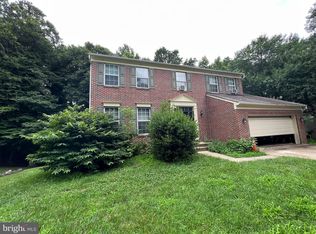
- $600,600-- bd2 ba2.5k sqft10204 Thundercloud Ct, Upper Marlboro, MD 20774Off Market
- $581,700-- bd3 ba2.2k sqft10200 Thundercloud Ct, Upper Marlboro, MD 20774Off Market
- $582,000-- bd4 ba2.1k sqft10209 Yellowwood Ln, Upper Marlboro, MD 20774Off Market
- $430,0004 bd3 ba2.1k sqft10203 Thundercloud Ct, Upper Marlboro, MD 20774Sold
Similar homes
- $690,0005 bd4 ba2.6k sqft2820 Foxglove Way, Upper Marlboro, MD 20774For Sale
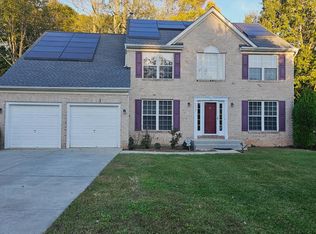
 MLS ID #MDPG2223414, Tutu Bosede, Taylor Properties. Bright MLS
- $--4 bd4 ba3.6k sqft1200 Northern Lights Dr, Upper Marlboro, MD 20774Auction
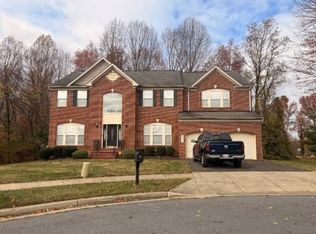 ServiceLink Auction
- $--4 bd4 ba4.7k sqft13605 Mackernut Ct, Upper Marlboro, MD 20774Auction
 Auction.com 2
- $598,0004 bd4 ba3.1k sqft10105 Summershade Ln, Upper Marlboro, MD 20774For Sale
 MLS ID #MDPG2220546, Christian Videla, Redfin Corp. Bright MLS
- $700,0005 bd4 ba4.8k sqft6013 Glenn Dale Rd, Glenn Dale, MD 20769For SaleMLS ID #MDPG2226308, JR Ruzic, Keller Williams Realty. Bright MLS
- $700,0004 bd4 ba4.2k sqft6211 Gideon St, Bowie, MD 20720For SaleMLS ID #MDPG2225216, Gary Jurrell Davis, Coldwell Banker Realty. Bright MLS
- $744,0005 bd4 ba4k sqft1112 Winding Brook Ct, Bowie, MD 20721For SaleMLS ID #MDPG2224064, Maria Lopes, Long & Foster Real Estate, Inc.. Bright MLS
- $519,9994 bd3 ba2.3k sqft3636 Cousins Dr, Upper Marlboro, MD 20774For SaleMLS ID #MDPG2225566, Nakia Johnson, KW Metro Center. Bright MLS
- $699,0005 bd4 ba4k sqft2317 Saint Josephs Dr, Bowie, MD 20721For SaleMLS ID #MDPG2221534, Arnita Greene, Compass. Bright MLS
- $599,0004 bd3 ba3k sqft9620 Byward Blvd, Bowie, MD 20721For SaleMLS ID #MDPG2226124, Jim Bim, Winning Edge. Bright MLS
- $675,0005 bd4 ba2.6k sqft13013 Marthas Choice Cir, Bowie, MD 20720For SaleMLS ID #MDPG2225602, Nuvala Gana, KW Greater West Chester. Bright MLS
- $659,9904 bd4 ba3k sqft1209 Minnesota Way, Upper Marlboro, MD 20774For SaleMLS ID #MDPG2217318, Ferhana Desai, Realty Advantage of Maryland LLC. Bright MLS
- $875,0005 bd4 ba5k sqft2510 Huntley Ct, Bowie, MD 20721For SaleMLS ID #MDPG2223896, Hawa Koroma, Samson Properties. Bright MLS
- $825,0005 bd5 ba4.3k sqft321 Radiant Ct, Upper Marlboro, MD 20774For SaleMLS ID #MDPG2223012, Shameeka Price, Capital Structures Real Estate, LLC.. Bright MLS
- $749,9005 bd4 ba3.2k sqft12300 Lisborough Rd, Bowie, MD 20720For SaleMLS ID #MDPG2224942, Sam Jacknin, Jacknin LLC. Bright MLS
- $765,0005 bd5 ba5.5k sqft4907 Seltzer St, Lanham, MD 20706For SaleMLS ID #MDPG2225066, George Klimes, Trademark Realty, Inc. Bright MLS
- $710,0004 bd4 ba3.1k sqft5803 Lawton Ct, Lanham, MD 20706For SaleMLS ID #MDPG2220032, Michael Pettaway, Keller Williams Preferred Properties. Bright MLS
- $585,0004 bd4 ba4k sqft10606 Birdie Ln, Upper Marlboro, MD 20774For SaleMLS ID #MDPG2218696, Abigail Marchica, Roberts Real Estate, LLC.. Bright MLS
