One of Hillcrest’s largest lots! This beautifully updated home sits on a .44-acre cul-de-sac lot with exceptional space for outdoor living—a pool/spa, covered patio with outdoor kitchen, firepit and pool bath, plus a sprawling lawn for play and pets. An oversized detached 3-car garage, porte-cochère and wide driveway provide generous parking. Inside, a light-filled two-story family room, formal dining and private study join a fully remodeled kitchen featuring modern granite countertops, updated cabinetry and appliances, and an expanded island w/ pullout trash storage and a beverage cooler. The stunning primary bath showcases a chandelier, freestanding tub, spacious frameless glass shower and custom cabinetry. Upstairs has 3 large bedrooms, a game room and flex room. Additional updates include the other baths, flooring throughout—including wood floors downstairs—a custom minibar, lighting, and interior/exterior paint. A whole-house generator adds peace of mind. SEE LIST OF IMPROVEMENTS!
Pending
$800,000
10203 Birchline Dr, Spring, TX 77379
4beds
3,944sqft
Single Family Residence
Built in 2002
0.44 Acres Lot
$790,800 Zestimate®
$203/sqft
$106/mo HOA
What's special
- 31 days
- 287
- 27
Likely to sell faster than
Zillow last checked:
Listing updated:
Listed by:
Laura Westbrook TREC #0784662 713-598-8145,
Coldwell Banker Realty - The Woodlands
Source: HAR,MLS#: 25661600
Facts & features
Interior
Bedrooms & bathrooms
- Bedrooms: 4
- Bathrooms: 4
- Full bathrooms: 3
- 1/2 bathrooms: 1
Primary bedroom
- Level: First
- Area: 352
- Dimensions: 22 x 16
Bedroom
- Level: Second
- Area: 195
- Dimensions: 15 x 13
Bedroom
- Level: Second
- Area: 182
- Dimensions: 14 x 13
Bedroom
- Level: Second
- Area: 180
- Dimensions: 15 x 12
Breakfast
- Level: First
- Area: 143
- Dimensions: 11 x 13
Dining room
- Level: First
- Area: 169
- Dimensions: 13 x 13
Other
- Level: Second
- Area: 144
- Dimensions: 12 x 12
Family room
- Level: First
- Area: 300
- Dimensions: 20 x 15
Game room
- Level: Second
- Area: 273
- Dimensions: 21 x 13
Kitchen
- Level: First
- Area: 260
- Dimensions: 20 x 13
Office
- Level: First
- Area: 192
- Dimensions: 12 x 16
Heating
- Natural Gas, Zoned
Cooling
- Ceiling Fan(s), Electric, Zoned
Appliances
- Included: Disposal, Refrigerator, Wine Refrigerator, Electric Oven, Oven, Microwave, Gas Cooktop, Dishwasher
- Laundry: Electric Dryer Hookup, Washer Hookup
Features
- Balcony, Crown Molding, Dry Bar, Formal Entry/Foyer, High Ceilings, 3 Bedrooms Up, En-Suite Bath, Primary Bed - 1st Floor, Walk-In Closet(s)
- Flooring: Carpet, Engineered Hardwood, Tile
- Windows: Window Coverings
- Number of fireplaces: 1
- Fireplace features: Gas Log
Interior area
- Total structure area: 3,944
- Total interior livable area: 3,944 sqft
Property
Parking
- Total spaces: 4
- Parking features: Detached, Oversized, Additional Parking, Garage Door Opener, Double-Wide Driveway, Extra Driveway, Porte-Cochere, Attached Carport
- Garage spaces: 3
- Carport spaces: 1
- Covered spaces: 4
Features
- Stories: 2
- Patio & porch: Covered, Porch
- Exterior features: Outdoor Kitchen, Sprinkler System
- Has private pool: Yes
- Pool features: In Ground, Pool/Spa Combo
- Fencing: Back Yard
Lot
- Size: 0.44 Acres
- Features: Cul-De-Sac, Subdivided, 1/4 Up to 1/2 Acre
Details
- Parcel number: 1224240030035
Construction
Type & style
- Home type: SingleFamily
- Architectural style: Traditional
- Property subtype: Single Family Residence
Materials
- Brick, Cement Siding
- Foundation: Slab
- Roof: Composition,Energy Star/Reflective Roof
Condition
- New construction: No
- Year built: 2002
Details
- Builder name: Coventry
Utilities & green energy
- Sewer: Public Sewer
- Water: Water District
Green energy
- Energy efficient items: Attic Vents, Thermostat, Lighting, HVAC, HVAC>13 SEER
Community & HOA
Community
- Subdivision: Gleannloch Farms
HOA
- Has HOA: Yes
- Amenities included: Basketball Court, Boat Dock, Clubhouse, Dog Park, Fitness Center, Golf Course, Jogging Path, Park, Party Room, Picnic Area, Playground, Pond, Pool, Splash Pad, Sport Court, Tennis Court(s), Trail(s)
- HOA fee: $1,272 annually
Location
- Region: Spring
Financial & listing details
- Price per square foot: $203/sqft
- Tax assessed value: $551,781
- Annual tax amount: $12,155
- Date on market: 10/17/2026
- Listing terms: Cash,Conventional,VA Loan
- Ownership: Full Ownership
- Road surface type: Concrete, Curbs, Gutters
Estimated market value
$790,800
$751,000 - $830,000
$4,905/mo
Price history
| Date | Event | Price |
|---|---|---|
| 10/29/2026 | Pending sale | $800,000$203/sqft |
Source:  HAR #25661600 Report a problem | ||
| 10/25/2026 | Listed for sale | $800,000+60.3%$203/sqft |
Source: HAR #25661600 Report a problem | ||
| 4/22/2015 | Listing removed | $499,000$127/sqft |
Source: Better Homes and Gardens Real Estate Gary Greene #34708558 Report a problem | ||
| 4/3/2015 | Pending sale | $499,000$127/sqft |
Source: Better Homes and Gardens Real Estate Gary Greene #34708558 Report a problem | ||
| 4/1/2015 | Listed for sale | $499,000$127/sqft |
Source: Better Homes and Gardens Real Estate Gary Greene #34708558 Report a problem | ||
Public tax history
| Year | Property taxes | Tax assessment |
|---|---|---|
| 2025 | $7,940 -6.3% | $551,781 -2.2% |
| 2024 | $8,472 +8.8% | $564,200 +4.2% |
| 2023 | $7,787 -10% | $541,239 +8.7% |
| 2022 | $8,652 | $497,788 +20.7% |
| 2021 | -- | $412,553 +3.6% |
| 2020 | $8,488 +155.2% | $398,028 -3.2% |
| 2019 | $3,327 -70.5% | $411,359 +5.1% |
| 2018 | $11,280 | $391,473 |
| 2017 | $11,280 -8.7% | $391,473 -8.7% |
| 2016 | $12,359 +21.6% | $428,690 |
| 2015 | $10,164 0% | $428,690 +8% |
| 2014 | $10,164 | $397,011 +11.4% |
| 2013 | -- | $356,409 +3.3% |
| 2012 | -- | $345,026 |
| 2011 | -- | $345,026 |
| 2010 | -- | $345,026 |
| 2009 | -- | $345,026 +5.4% |
| 2007 | -- | $327,201 +7.3% |
| 2006 | -- | $304,800 |
| 2005 | -- | $304,800 |
| 2004 | -- | $304,800 +25.5% |
| 2003 | -- | $242,900 |
Find assessor info on the county website
Monthly payment
Est. payment
Payment breakdown
Explore the cost of this home by adjusting the details. Changes won't be saved.Climate risks
Neighborhood: Gleannloch Farms
Nearby schools
Schools provided by the listing agent
- Elementary: Hassler Elementary School
- Middle: Doerre Intermediate School
- High: Klein Cain High School
Source: HAR. This data may not be complete. We recommend contacting the local school district to confirm school assignments for this home.
Similar homes
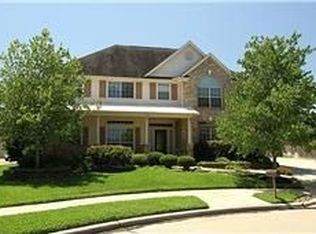
- $780,0005 bd5 ba5.3k sqft16611 Cougar Falls Ct, Spring, TX 77379For Sale
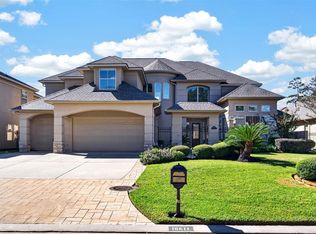 MLS ID #40434856, Emily Thomas, Berkshire Hathaway HomeServices Premier Properties. HAR
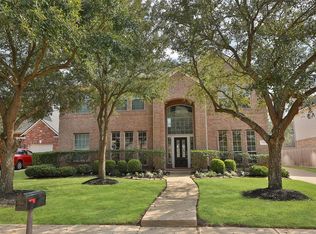
- $649,0004 bd4 ba3.5k sqft17027 Champions Lakeway, Tomball, TX 77375For Sale
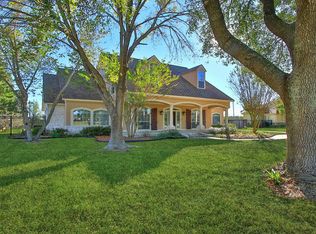 MLS ID #2320085, Velvet Harris, Better Homes and Gardens Real Estate Gary Greene - Cypress. HAR
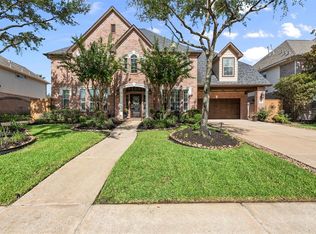
- $998,0004 bd6 ba4.3k sqft43 Highclere Park Dr, Spring, TX 77379For Sale
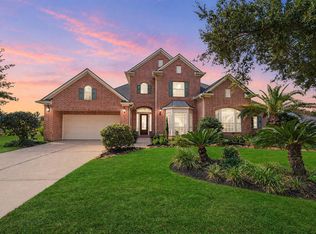 MLS ID #94695907, Esanet Benedict, Better Homes and Gardens Real Estate Gary Greene - Champions. HAR
- $465,0004 bd4 ba3.2k sqft19714 Oxalis Ct, Spring, TX 77379For Sale
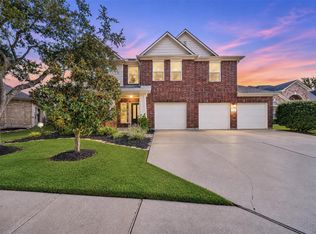 MLS ID #52826040, Connie Santiago, Keller Williams Realty Professionals. HAR
